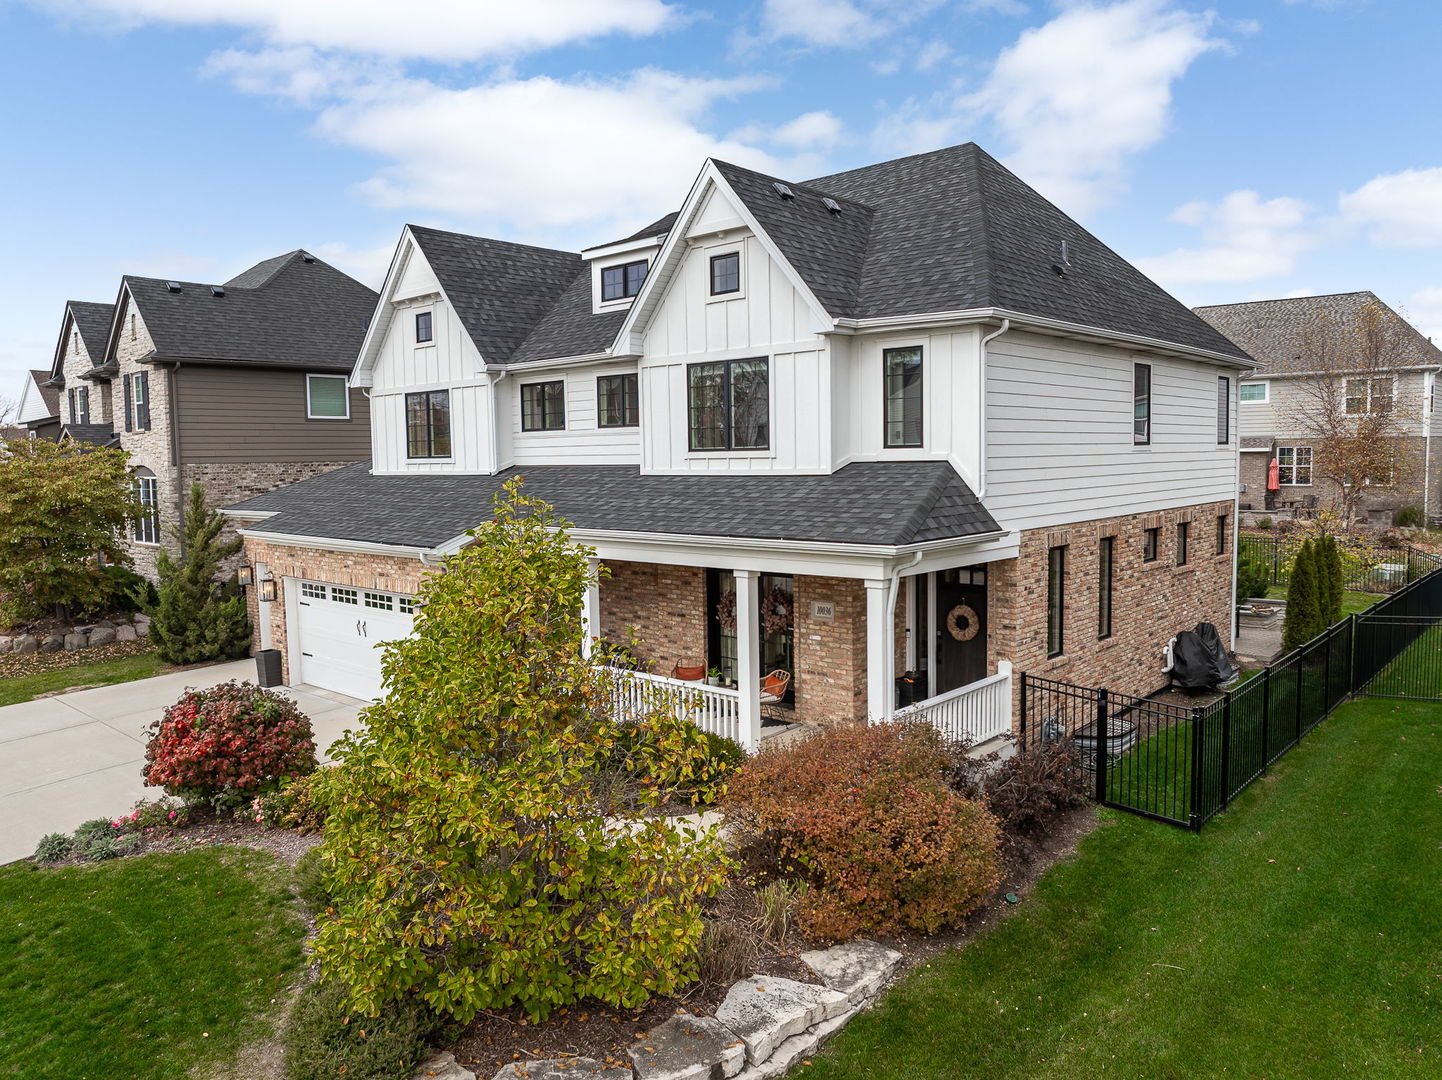
Property photo 1
Property photo 2
Property photo 3
Property photo 4
Property photo 5
4 Beds
4 Baths
3,478 sqft

$925,000

10036 El Cameno Real Drive, Orland Park IL, 60462

Price per sqft$265.96
Built in2017
Property size3,478 sqft
Property typeResidential
Listed by Christine Wilczek with Realty Executives Elite 708-420-2424

Overview

Under contract

Contingent

Listed Nov 13, 2026

Updated 6h ago

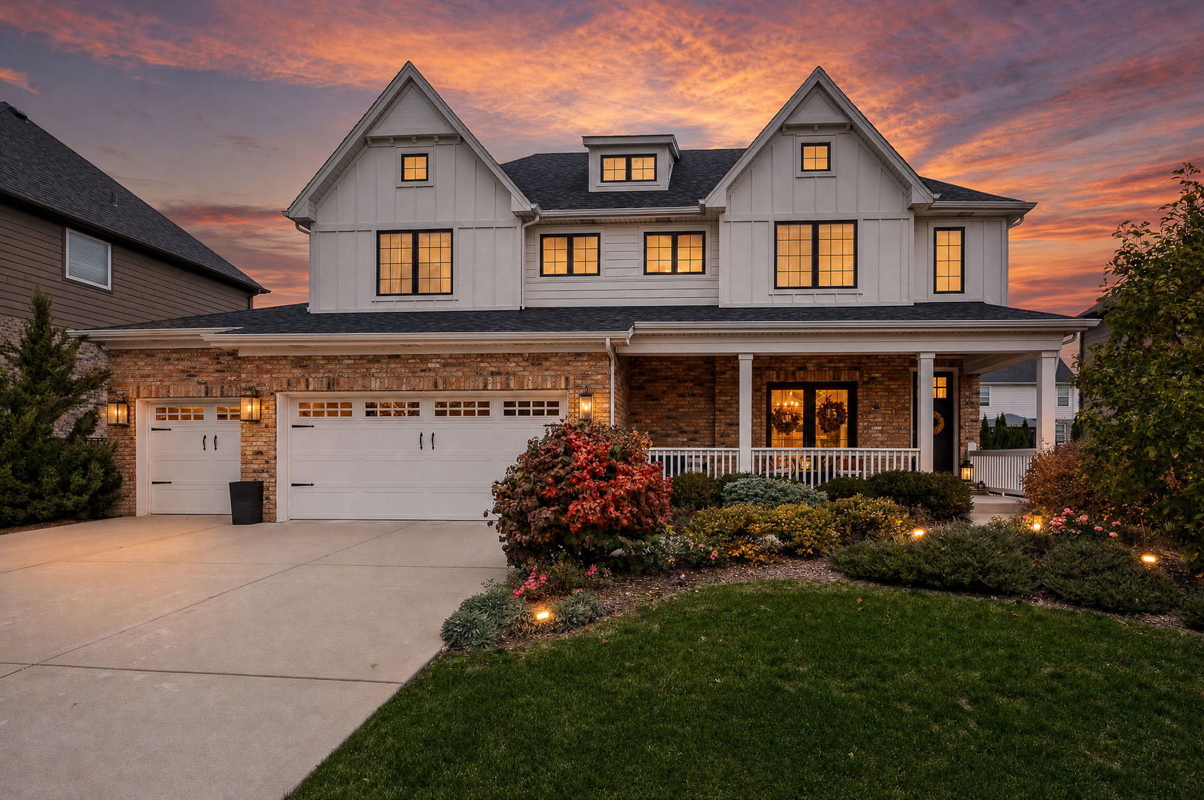
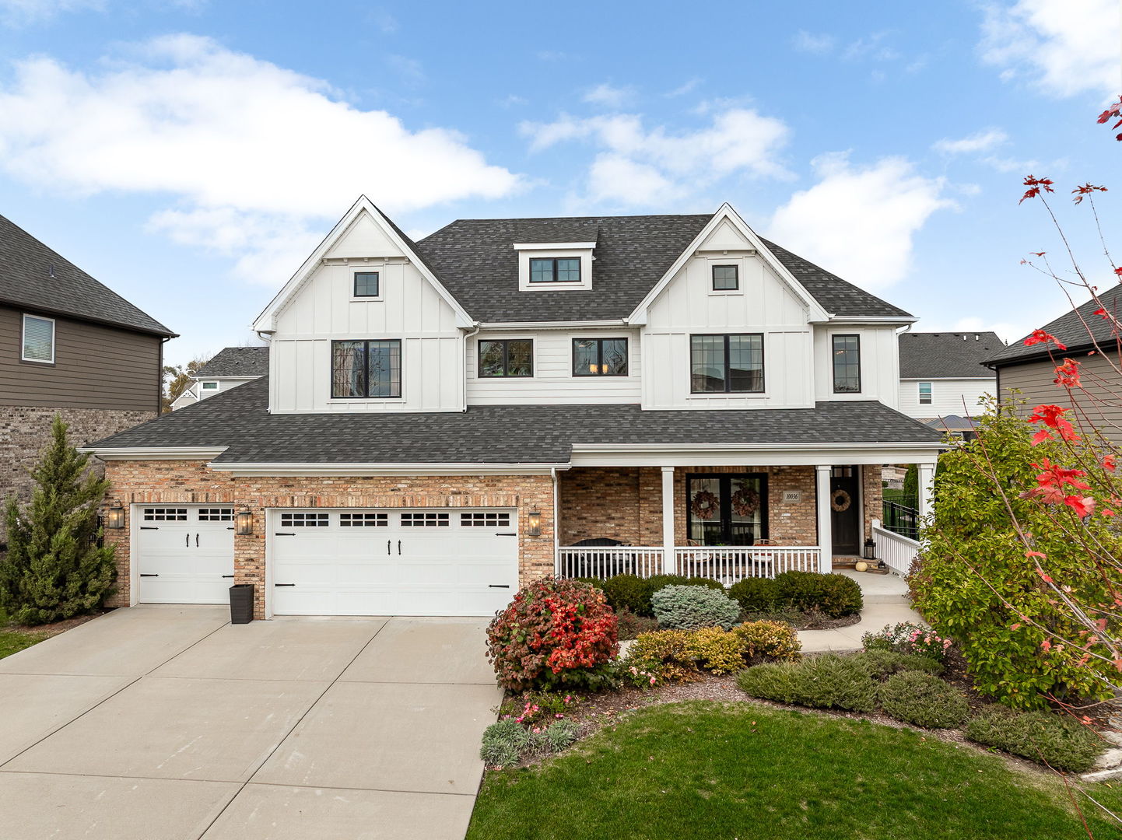
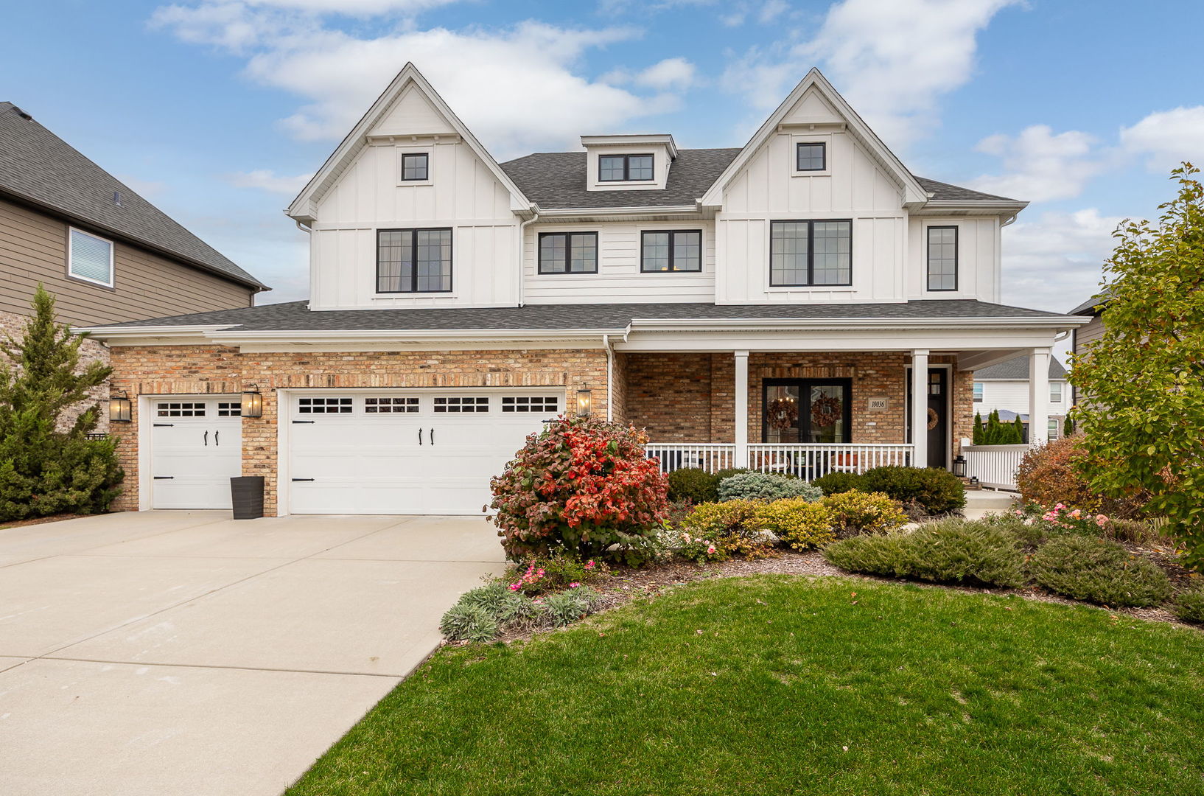
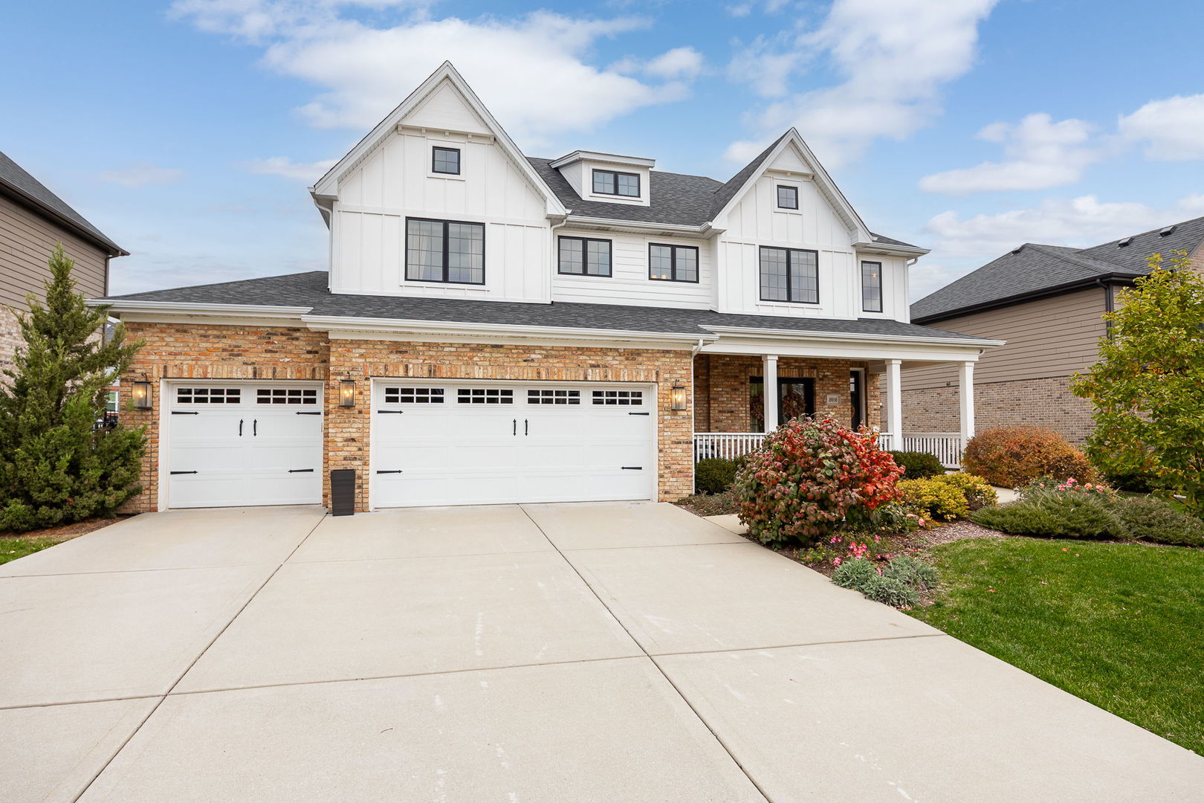
Discover this exceptional residence built by the most innovative and reputable home builder in the Chicagoland area. This CUSTOM built home offers sophisticated finishes and an ideal OPEN CONCEPT floor plan designed for modern living. Stunning exterior accented by reclaimed Chicago common brick giving it an authentic architectural design. Cozy front porch accented by wood bead board ceiling detail and is the perfect space to enjoy your morning coffee. Spectacular covered patio features Bluestone tile for durability and includes a speaker system and TV, plus an auxiliary patio with a firepit and additional seating and fully fenced yard. From the moment you enter, the home makes an impression with custom millwork throughout, high end fixtures and finishes and expansive windows. A refined warm and inviting dining room features beautiful coffered ceilings, custom wainscoting and stunning French doors leading to the expansive front porch. Just off the dining room is a comfortable family room boasting distinctive wood ceiling beams and a gorgeous fireplace with elongated mantel. Custom barn doors lead to the private office or potential playroom, which features inset cabinets ideal for added storage. Extraordinary chef's kitchen includes two-tone cabinetry and two-toned quartz countertops, a stainless steel appliance package plus a beverage fridge, farmhouse sink, custom subway tile backsplash, and elegant pendant lighting. It is an entertainer's dream with direct sight lines to all the spaces on the main level. A cozy breakfast room/eat in area off the kitchen has access to the covered patio ideal for indoor and outdoor entertaining. The kitchen also includes a generously sized walk in pantry and bonus space that could serve as a second home office. Multi functional mud room offers storage and organization. The second floor greets you with a relaxing master retreat featuring vaulted ceilings, two walk-in closets and a spa-like bathroom with heated flooring, a dual vanity, and a remarkable walk-in shower. Three additional bedrooms are on the second level (one has its own private ensuite) and the remaining two share a full bathroom. Second-level laundry for added everyday convenience. Massive lower level with soaring 9ft ceilings, rough-in plumbing and an incredible opportunity to turn into your dream space. PRIVATE community of only 25 distinctive homes. Don't wait to make this your new home for the holidays! ROOF (2024)

Additional information

MLS® ID
12806637

Interior Features

Bedrooms
4
Bathrooms
4
Fireplace
Yes
Cooling
Yes
Heating
Yes
Basement
Yes

Other Property Details

Taxes
$16,064
Tax Frequency
Annually
Association Fee Frequency
Yearly
Garage
Yes
Municipality
Orland
MLS provider logo

Listed by Christine Wilczek with Realty Executives Elite 708-420-2424

The data relating to real estate for sale on this website comes in part from the Broker ReciprocitySM Program of Midwest Real Estate Data. Real estate listings held by brokerage firms other than Chris Grano Home Specialists are marked with the Broker ReciprocitySM logo or the Broker ReciprocitySM thumbnail logo (a little black house) and detailed information about them includes the name of the listing brokers.

Based on information submitted to the  MLS GRID for MRED 11/17/2026. All data is obtained from various sources and may not have been verified by broker or MLS GRID. Supplied Open House Information is subject to change without notice. All information should be independently reviewed and verified for accuracy. Properties may or may not be listed by the office/agent presenting the information. IDX information is provided exclusively for consumers’ personal non-commercial use, and may not be used for any purpose other than to identify prospective properties consumers may be interested in purchasing. Data is deemed reliable but is not guaranteed by MTP or MRED. The use of the MRED Data may be subject to an end-user license agreement prescribed by the Member Participant’s applicable MLS if any and as amended from time to time. Properties displayed may be listed or sold by various participants in the MLS. Properties displayed may be listed or sold by various participants in the MLS.

©2026 Listings Courtesy of MRED as distributed by MLS GRID. All rights reserved.

Data is refreshed every 3 hours. Listing last updated 6:55 PM UTC on 11/17/2026. 

DMCA Notice


Powered by Luxury Presence

