Property photo 1
Property photo 2
Property photo 3
Property photo 4
Property photo 5
5 Beds
5 Baths
2,613 sqft

$569,900

722 Metropolitan Avenue, Bolingbrook IL, 60490

Price per sqft$218.10
Built in2003
Property size2,613 sqft
Property typeResidential
Listed by Vitali Kniazkov with Coldwell Banker Realty 630-796-5747

Overview

Active

Listed Aug 29, 2026

Updated 13h ago

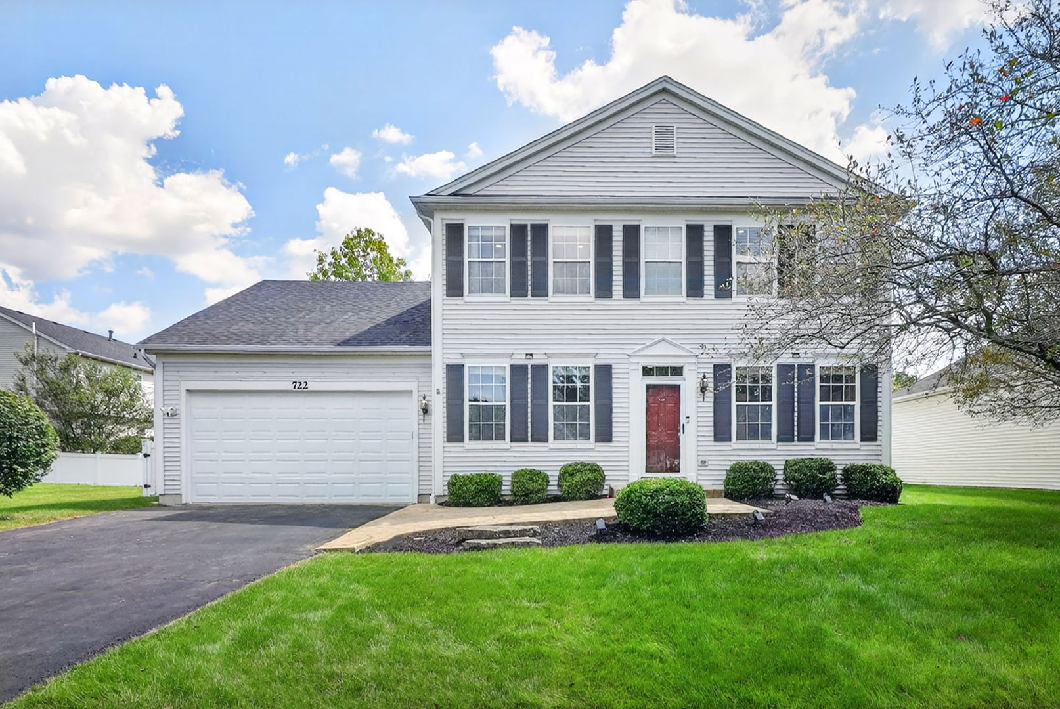
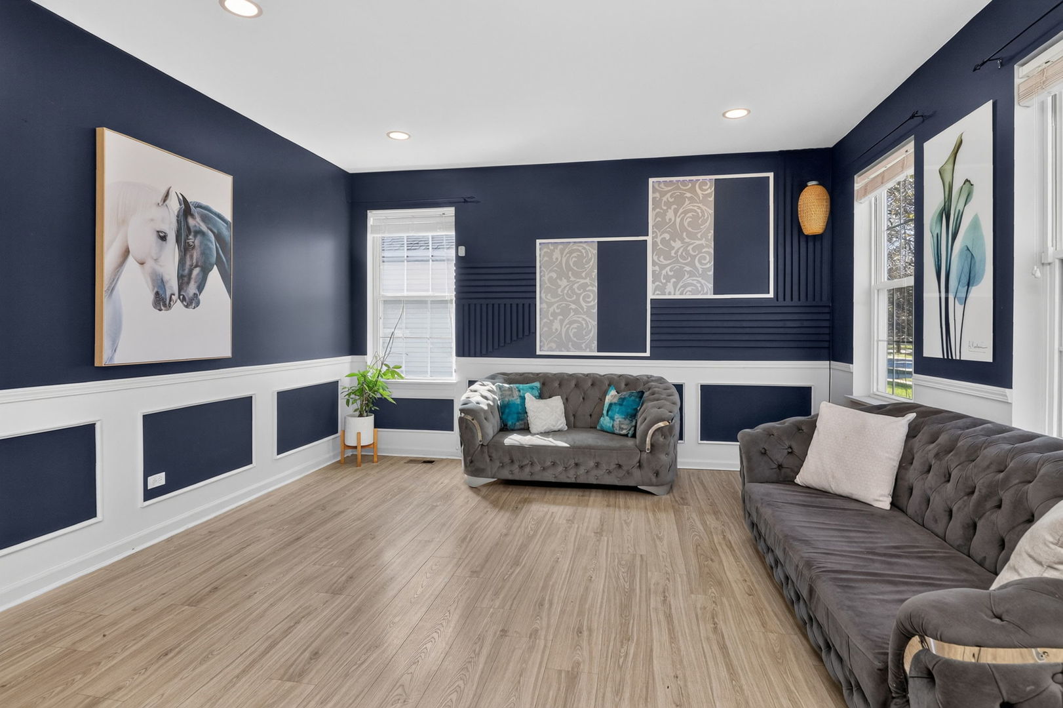
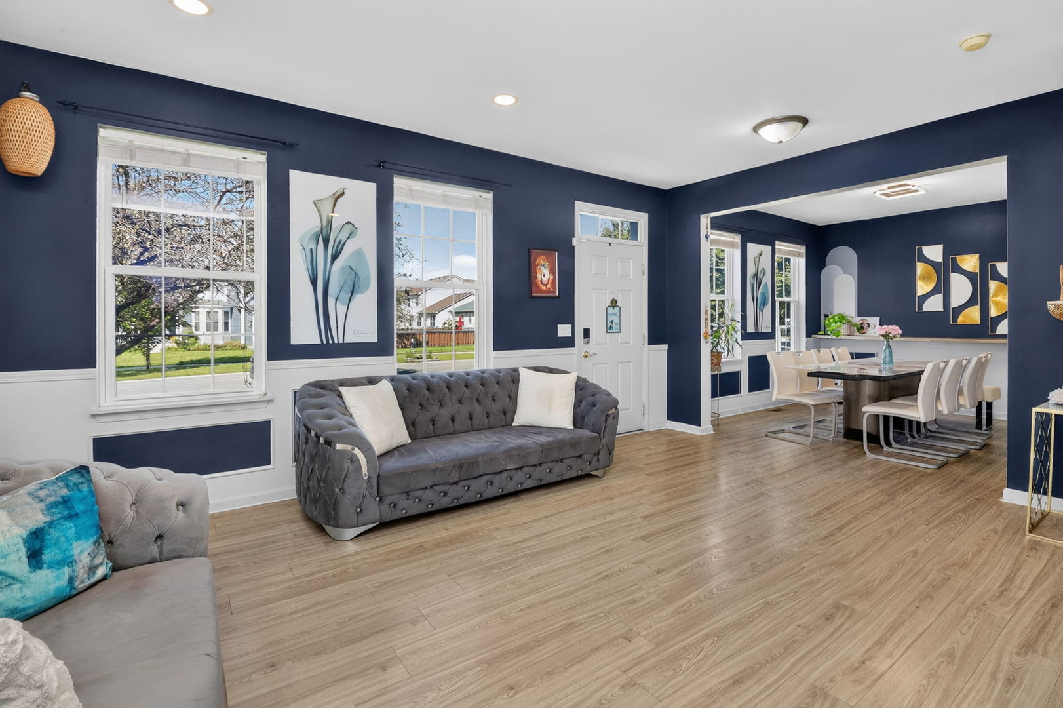
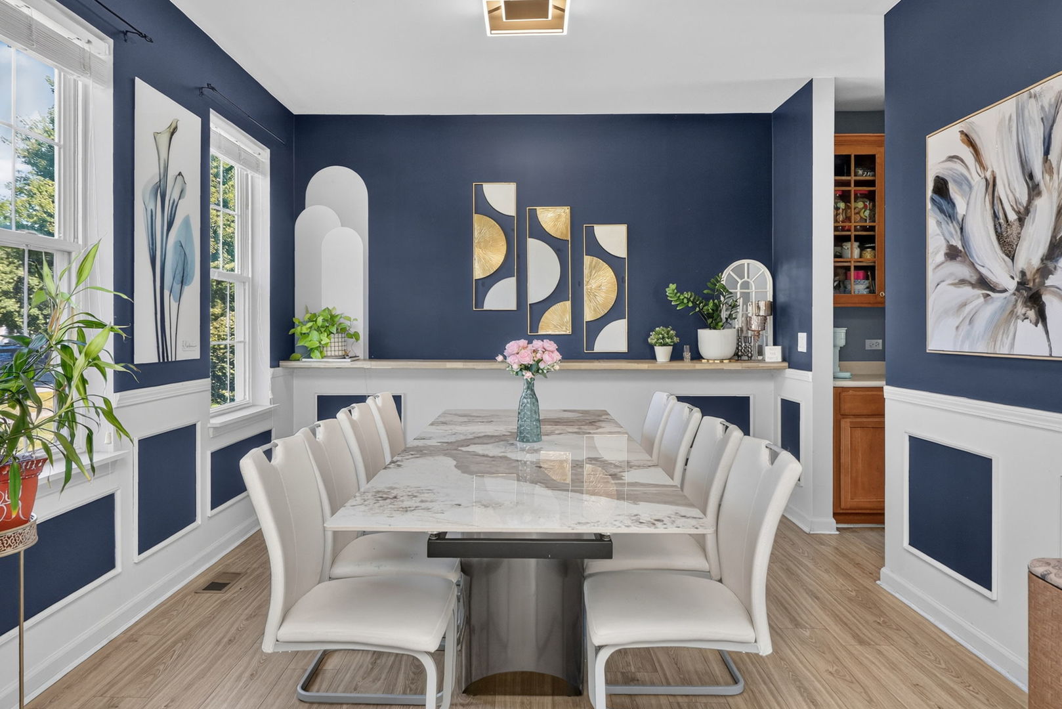
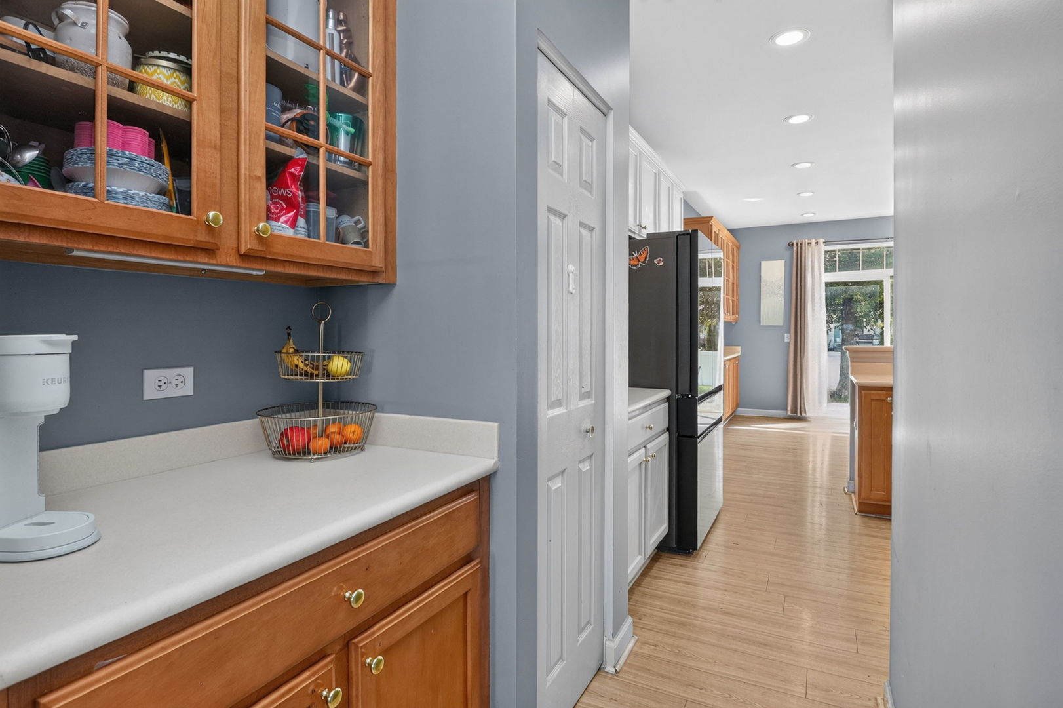
Spacious, beautifully updated, and exceptionally versatile-this home truly has it all! Located in highly regarded Plainfield School District 202, this bright and inviting home offers 5 bedrooms, 3.5 bathrooms, generous living spaces on every level, a full finished basement, and a completely fenced backyard with maintenance-free fencing. Step inside to a functional open floor plan featuring new main-level laminate flooring (2023), recessed can lighting throughout (2023), updated finishes, paneled windows, and six-panel doors. The spacious eat-in kitchen offers an incredible amount of storage and workspace with 42" cabinetry, approximately 40 feet of counter space, and a 9-foot breakfast bar overlooking the family room. Newer refrigerator, microwave, and stove were added in 2023. The sun-filled family room features a cozy fireplace and built-ins, while the separate dining room and butler's pantry provide additional space for entertaining. One of the home's standout features is the first-floor bedroom located directly next to a beautifully updated full bathroom completed in 2024-ideal for guests, extended family, a private office, or multi-generational living. The bathroom also offers direct access to the backyard, making it especially convenient for outdoor entertaining, patio guests, gardening, or coming in from the yard without tracking through the home. It's also a fantastic setup for pet owners, providing an easy place to clean muddy paws or wash furry friends after outdoor play. Upstairs, the spacious primary suite features dual closets and a private bath with dual vanity and an extra-wide walk-in shower. Generously sized secondary bedrooms provide excellent closet space. For ultimate convenience, the home features two laundry areas-an upstairs laundry added in 2024 with a GE 2-in-1 laundry unit, plus a second basement laundry area completed in 2024. The full finished basement dramatically expands the living space with a recreation room, game room, theater room currently used as an additional bedroom, full bathroom, wet bar with the potential to create a kitchenette, laundry area, and abundant storage. This flexible layout can easily accommodate an in-law arrangement, guest retreat, entertainment space, or private living area. Major improvements include new heating and cooling systems in 2023, a new roof in 2024 completed prior to the solar-panel installation, and a new garage door and lift mechanism installed in 2019. Additional updates include a Samsung basement dryer (2023) and numerous interior improvements throughout. Step outside to a wonderful backyard fully enclosed with maintenance-free fencing, completed in phases in 2022 and 2025. The impressive 31' x 21' stamped concrete patio provides plenty of room for outdoor dining, grilling, entertaining, and relaxing. Adding even more value, the home is equipped with solar panels that help significantly reduce monthly electricity costs. The current owners report paying approximately $97 per month for electricity, offering an attractive energy-saving benefit for the next owner. Conveniently located near parks, two golf courses, The Promenade shopping and dining, and I-55. With extensive updates, multiple living spaces, two laundry areas, a first-floor bedroom and full bath, finished basement, energy-saving solar panels, newer roof, and fully fenced backyard, this home offers incredible flexibility for today's lifestyle. Move in and enjoy!

$3,792/mo

Est. mortgage payment based on a $569,900 home price.

All estimates are provided by Luxury Presence for informational purposes only. Actual amounts may vary.

Additional information

MLS® ID
12746160

Interior Features

Bedrooms
5
Bathrooms
5
Fireplace
Yes
Cooling
Yes
Heating
Yes
Basement
Yes

Exterior Features

Lot Size
0.21 Acres

Other Property Details

Taxes
$12,580
Tax Frequency
Annually
Association Fee Frequency
Yearly
Garage
Yes
MLS provider logo

Listed by Vitali Kniazkov with Coldwell Banker Realty 630-796-5747

The data relating to real estate for sale on this website comes in part from the Broker ReciprocitySM Program of Midwest Real Estate Data. Real estate listings held by brokerage firms other than Chris Grano Home Specialists are marked with the Broker ReciprocitySM logo or the Broker ReciprocitySM thumbnail logo (a little black house) and detailed information about them includes the name of the listing brokers.

Based on information submitted to the  MLS GRID for MRED 9/20/2026. All data is obtained from various sources and may not have been verified by broker or MLS GRID. Supplied Open House Information is subject to change without notice. All information should be independently reviewed and verified for accuracy. Properties may or may not be listed by the office/agent presenting the information. IDX information is provided exclusively for consumers’ personal non-commercial use, and may not be used for any purpose other than to identify prospective properties consumers may be interested in purchasing. Data is deemed reliable but is not guaranteed by MTP or MRED. The use of the MRED Data may be subject to an end-user license agreement prescribed by the Member Participant’s applicable MLS if any and as amended from time to time. Properties displayed may be listed or sold by various participants in the MLS. Properties displayed may be listed or sold by various participants in the MLS.

©2026 Listings Courtesy of MRED as distributed by MLS GRID. All rights reserved.

Data is refreshed every 3 hours. Listing last updated 6:10 AM UTC on 9/20/2026. 

DMCA Notice


Powered by Luxury Presence

