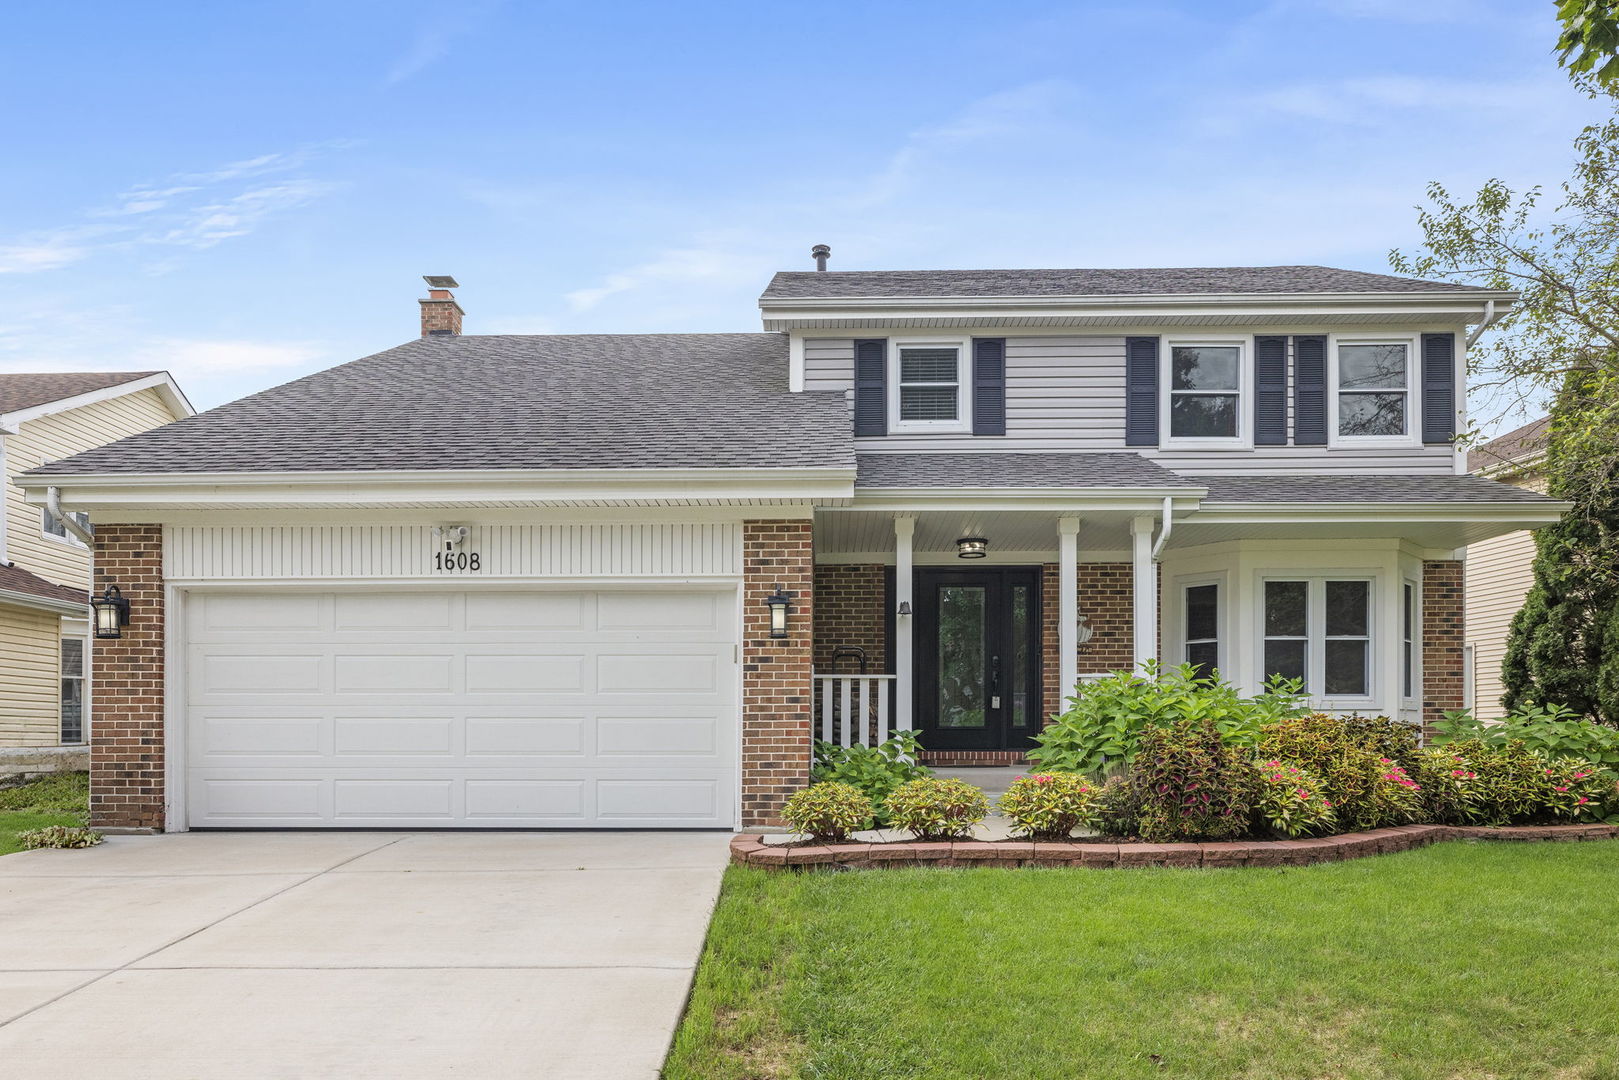
Two-story beige house with multiple gables, a double garage door, and a front walkway.
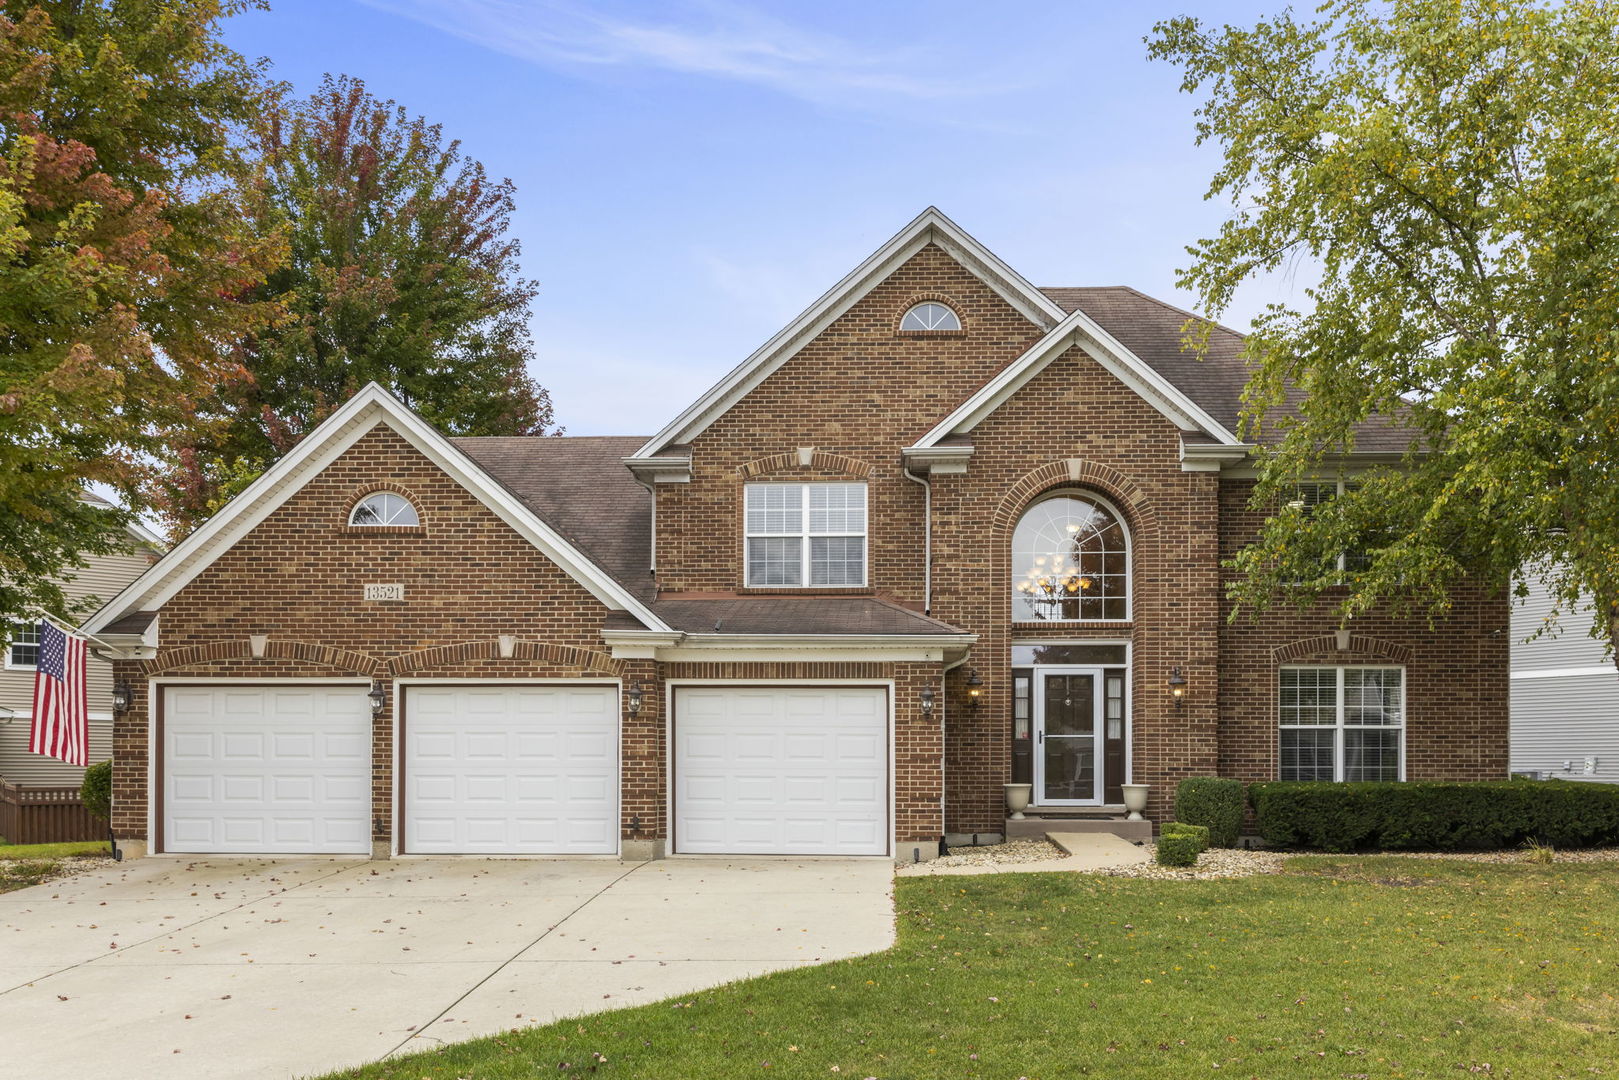
Two-story gray-sided home with an attached garage and illuminated windows beneath a pink sunset sky.
Two-story foyer with a sweeping wooden staircase, balcony, and glass console table.
Living room with a dark gray sectional sofa, hardwood floors, and large windows.
Dining room with a round wood table, white chairs, and large sunlit windows.
Kitchen with dark wood cabinets, granite island, tiled backsplash, and stainless-steel appliances.
Kitchen with cherry cabinets, granite counters, a central island, and stainless steel appliances.
Open kitchen with cherry cabinets and granite island, adjoining a furnished living room with fireplace.
Kitchen and dining area with cherry cabinets, stainless steel appliances, and a table beside sliding glass doors.
Living room with hardwood floors, a white fireplace, and seating by large windows.
Open-plan living room with hardwood floors, gray and purple sofas, and a dark wood kitchen.
Laundry room with a white washer and dryer beneath a wire shelf and beige tile flooring.
Unfurnished hallway with glossy beige tile floors, white walls, and windows at the far end.
Entry foyer with a gray-carpeted staircase, wooden railing, and tiled floor beside the front door.
Upstairs landing with gray carpet, polished wood stair railings, and a chandelier over the stairwell.
Upstairs landing with polished wood railings, gray carpet, and a hanging chandelier.
Staged bedroom with a tufted king bed, vaulted ceiling, large windows, and two upholstered chairs.
Bedroom with vaulted ceiling, gray carpet, white bedding, and an open doorway to a tiled bathroom.
Primary bathroom with a tiled soaking tub, frosted-glass shower, double vanity, and skylight.
Bathroom with a dark wood double vanity and an adjoining tub-shower behind a mauve curtain.
Empty carpeted bedroom with neutral walls and a window overlooking neighboring homes.
Empty bedroom with gray carpet, beige walls, and white sliding closet doors.
Empty carpeted bedroom with neutral walls and a window with horizontal blinds.
Empty bedroom with gray carpet, white sliding closet doors, and an open doorway.
Empty carpeted room with two windows and sunlight on the floor.
Empty carpeted bedroom with sliding closet doors, a large window, and an open doorway to the landing.
Fenced backyard with a concrete patio, wicker seating, and a broad green lawn.
Backyard patio with an outdoor dining set, grill, green lawn, and fenced yard.
Fenced backyard with a broad lawn, patio seating, and neighboring homes beyond the fence.
Rear exterior of a two-story home with a concrete patio, dining set, and green lawn.
Rear of a two-story home with a concrete patio, outdoor dining set, and green lawn.
Aerial view of a home with a large shingle roof, driveway, and broad green lawn.
Aerial view of a suburban neighborhood with detached homes, fenced yards, and farmland in the distance.
VIEW PHOTOS
$405,700

2710 Stonebridge Drive

5 Beds 3 Baths 2,840 Sq.Ft. 8,276.4 Sq.Ft.

Description

Big and beautiful, WOW! This gorgeous two-story home is nearly 2900 sq ft plus a large unfinished basement and has a proper 5 bedrooms on the 2nd level! Perfect for multi-generational living. 2 full and 1 half bathrooms plus roughed-in plumbing in basement. As you walk in, you are greeted by a spacious two-story entry with grand chandelier. Beautiful Brazilian cherry hardwood floors through the main level living areas and gleaming tile in kitchen! Whole house recently painted in modern neutral color. The formal living room is large enough for a big gathering and connects to the formal dining room with bay window, with plenty of room for everyone to sit together. Kitchen features 42" cherry cabinets, tile backsplash, and stainless steel appliances. Family room is roomy with a lovely fireplace for cozy winter nights. Lots of windows flood the home with natural light. Large mudroom/laundry on first floor, perfect for adding some cubbies for backpacks and coats. Upstairs holds 5 bedrooms, all of which are ample-sized. The master suite is spacious and private, with separate tub and shower and large walk-in closet. The unfinished basement is ready for you to turn it into a home theater room or rec room. Plenty of room in the crawlspace for storage. Outside, the oversized concrete patio accommodates a large table and chairs. The backyard is large enough for letting the dog run around or playing a big game of soccer. Great location: walk to elementary school, just minutes from all the shopping and amenities on Route 59! Book your showing now before this one is gone!

Share Property

Location

2710 Stonebridge Drive, Plainfield, IL 60586

Status

Sold

Date Sold

May 1, 2023
Chris Grano

Chris Grano

TITLE

Lead Agent

PHONE

630-864-6449

Property Amenities

Interior
Laundry room Gas Dryer Hookup, Electric Dryer Hookup, Laundry Closet
Appliances Range, Dishwasher, Refrigerator, Dryer, Disposal
Total Bedrooms: 5
Half Bathrooms: 1
Full Bathrooms: 2
Other Interior Features Vaulted/Cathedral Ceilings, Skylight(s)
Area & Lot
Lot Area 8,276.4 Sq.Ft.
Living area 2,840 Sq.Ft.
MLS® ID 11475156
Year Built 2003
School District 202
High School Plainfield South High School
Middle School Aux Sable Middle School
Elementary School Meadow View Elementary School
Type Residential
Status Sold
Date Sold May 1, 2023
Exterior
Air conditioning Central Air
Heat type Natural Gas, Forced Air
Water Source Public
Garage Space 2.0
Sewer Public Sewer
Other Exterior Features Patio, Storms/Screens
Roof Asphalt
Finance
Sales Price $405,700
HOA Fees $250 yearly
Real Estate Tax $7,916 yearly

Work With Chris

Get assistance in determining current property value, crafting a competitive offer, writing and negotiating a contract, and much more. Let Chris guide you through your home-buying journey.