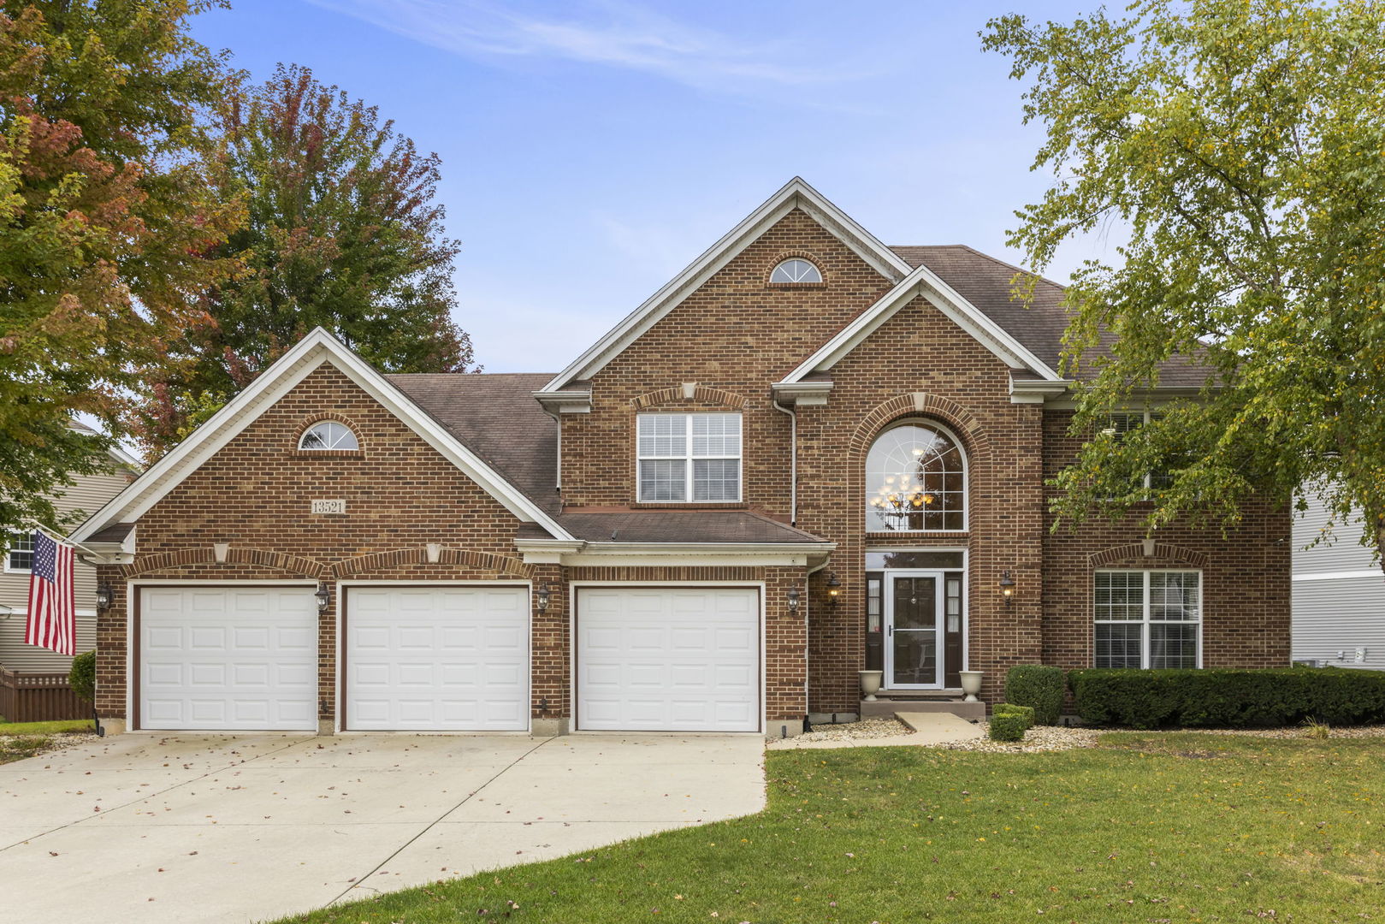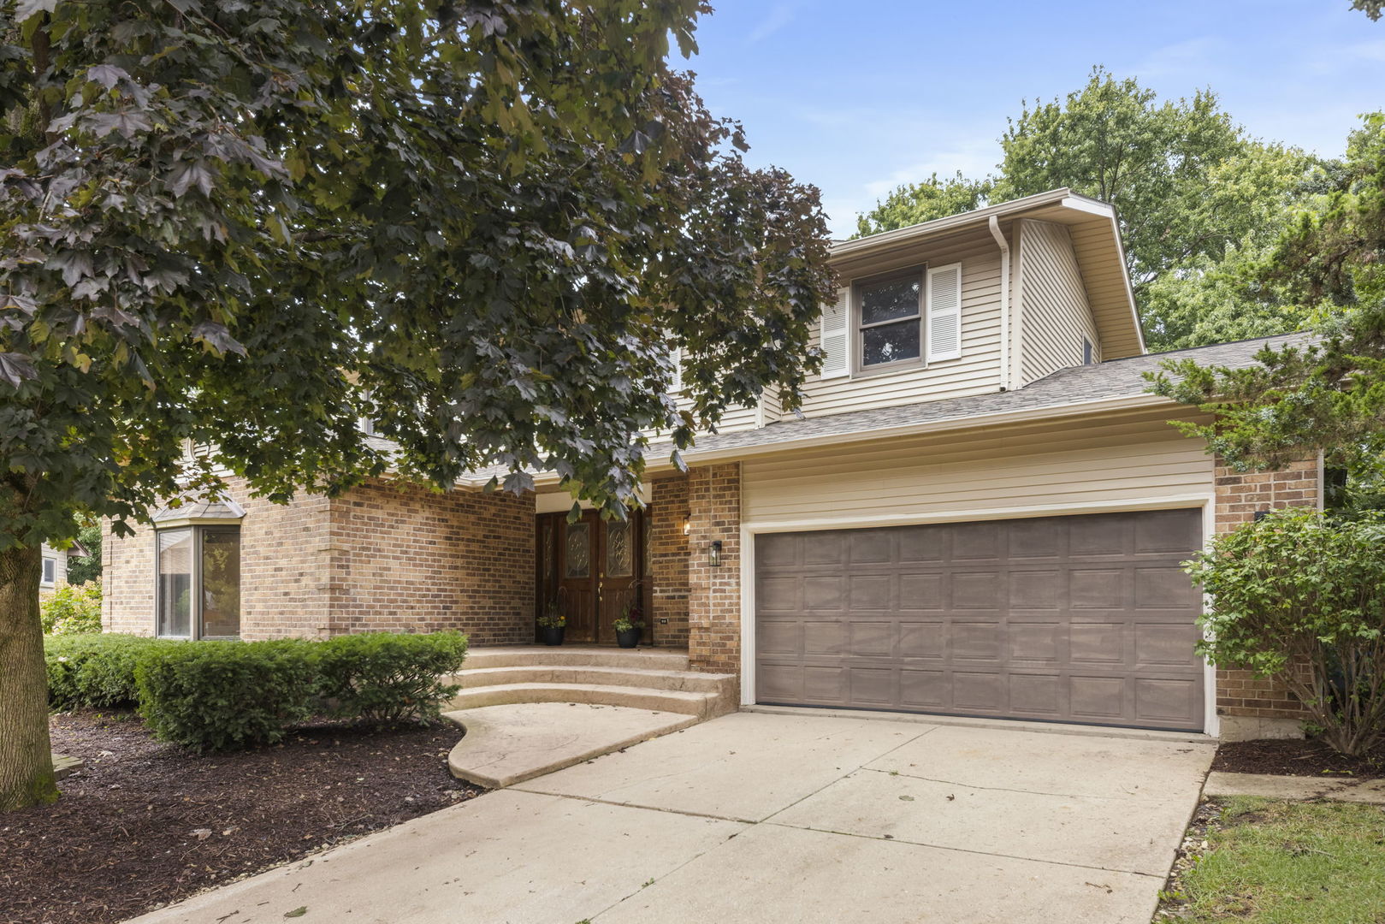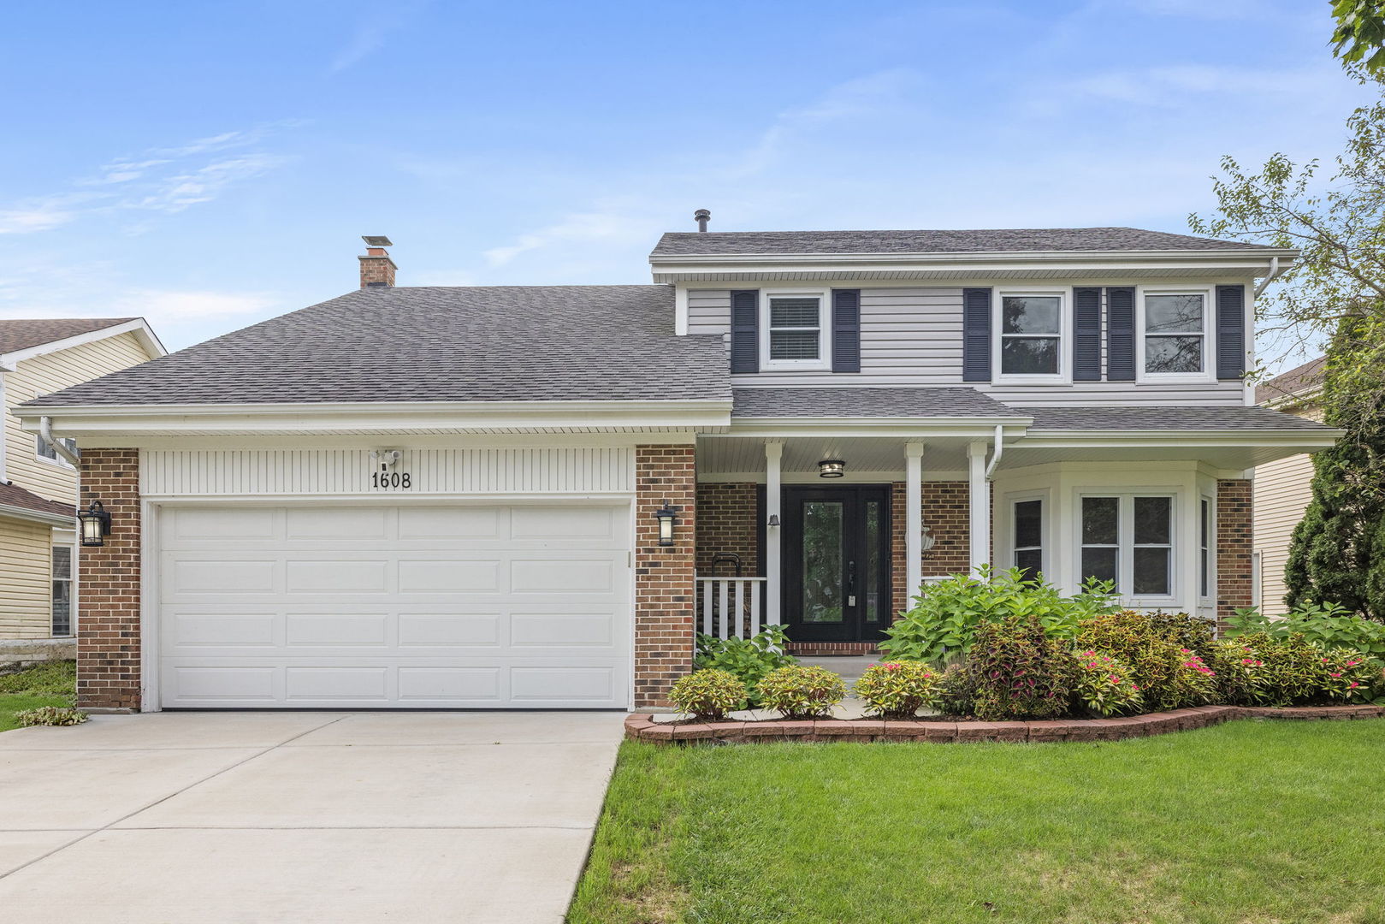
Two-story brick and siding house with a two-car garage, covered entry, and landscaped flower beds.
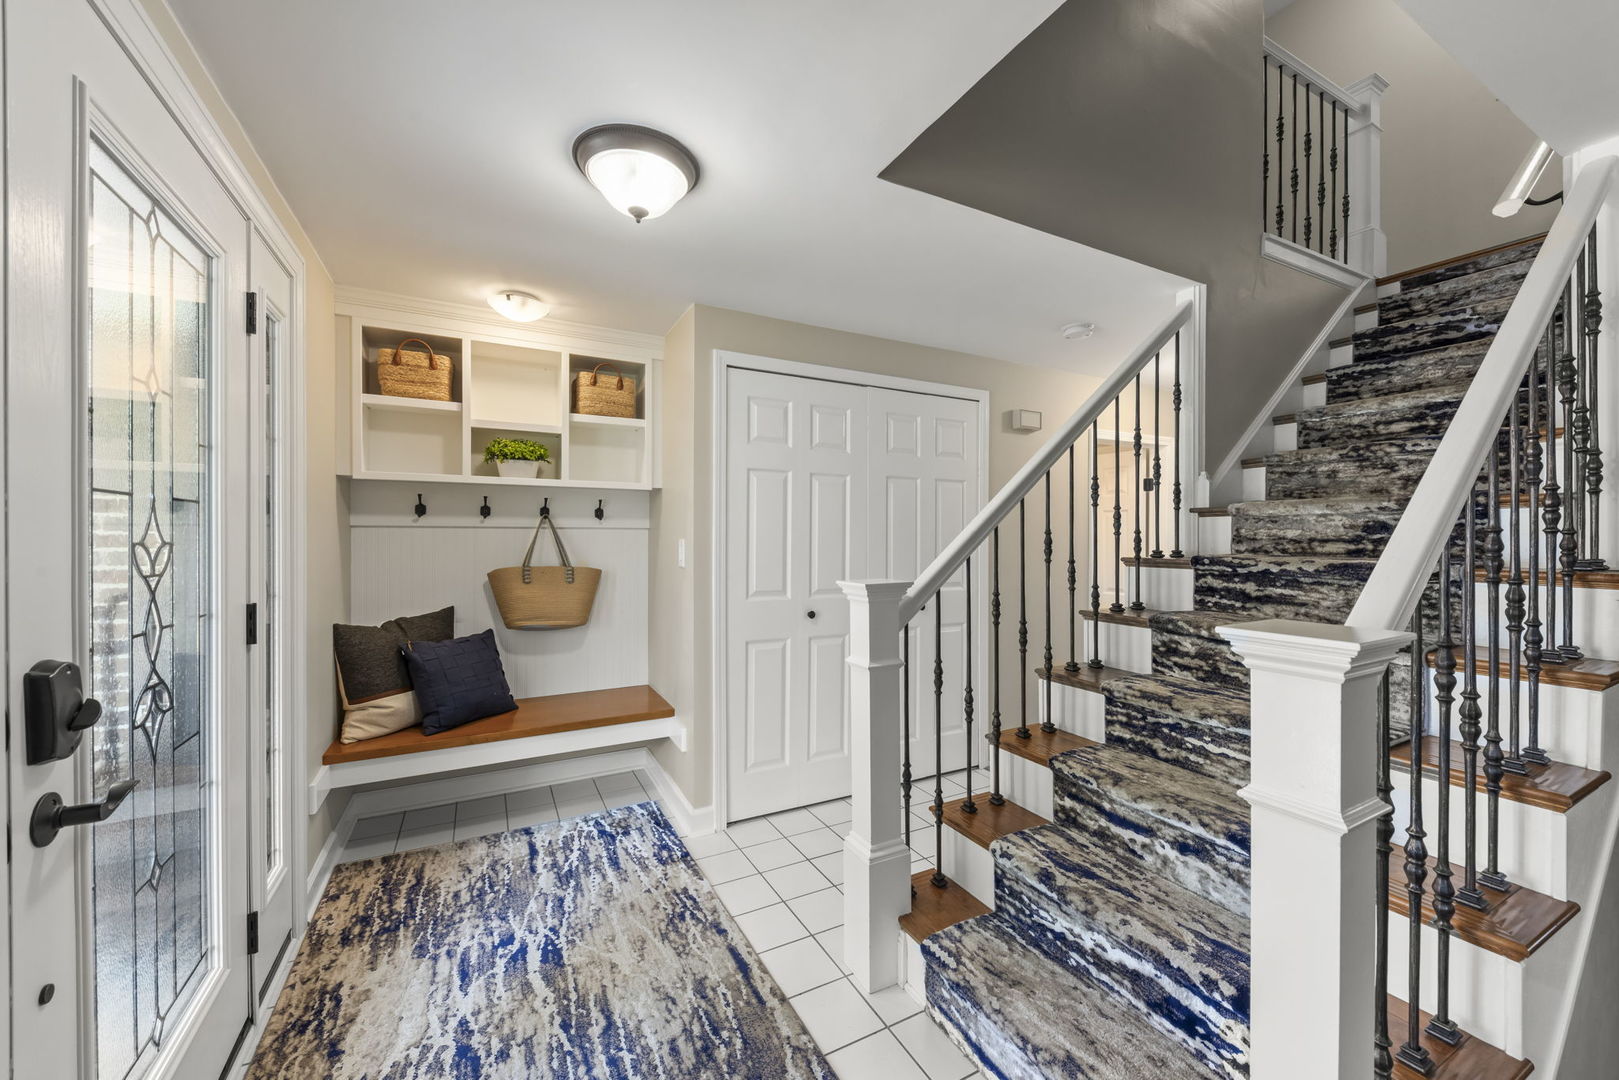
Foyer with a built-in bench and cubbies beside a carpeted staircase with dark iron balusters.
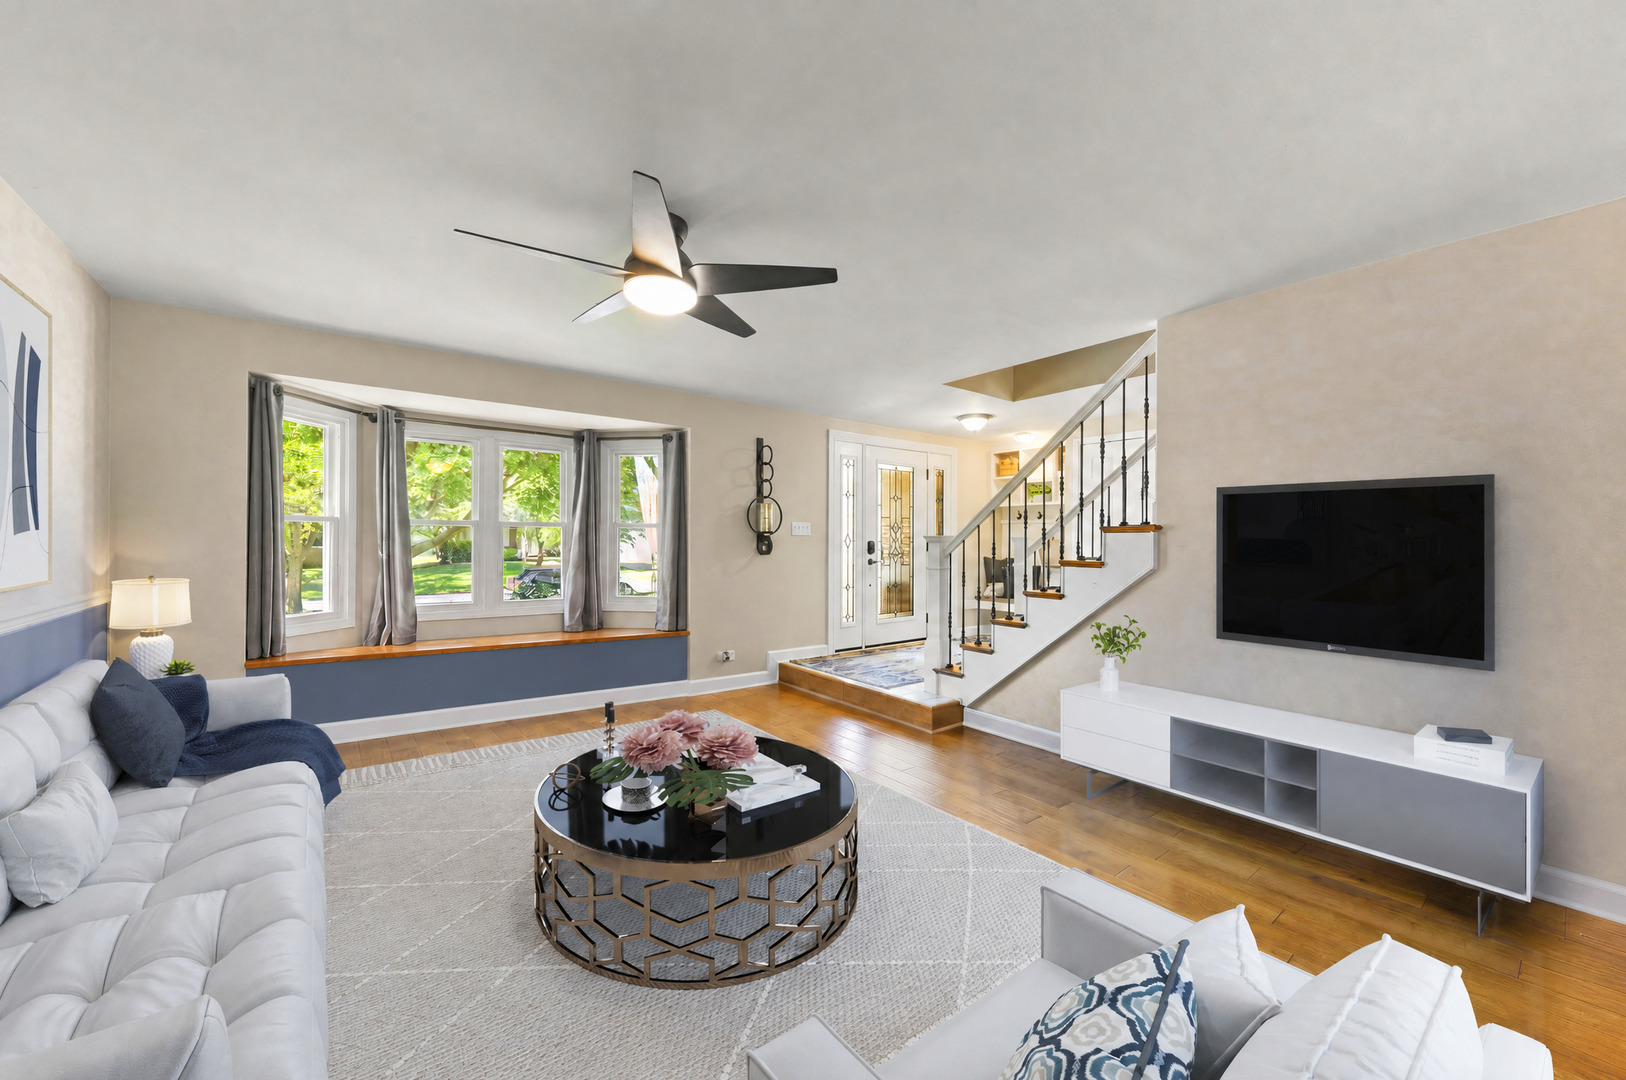
Living room with white sofas, a round black coffee table, and a sunny bay window overlooking greenery.
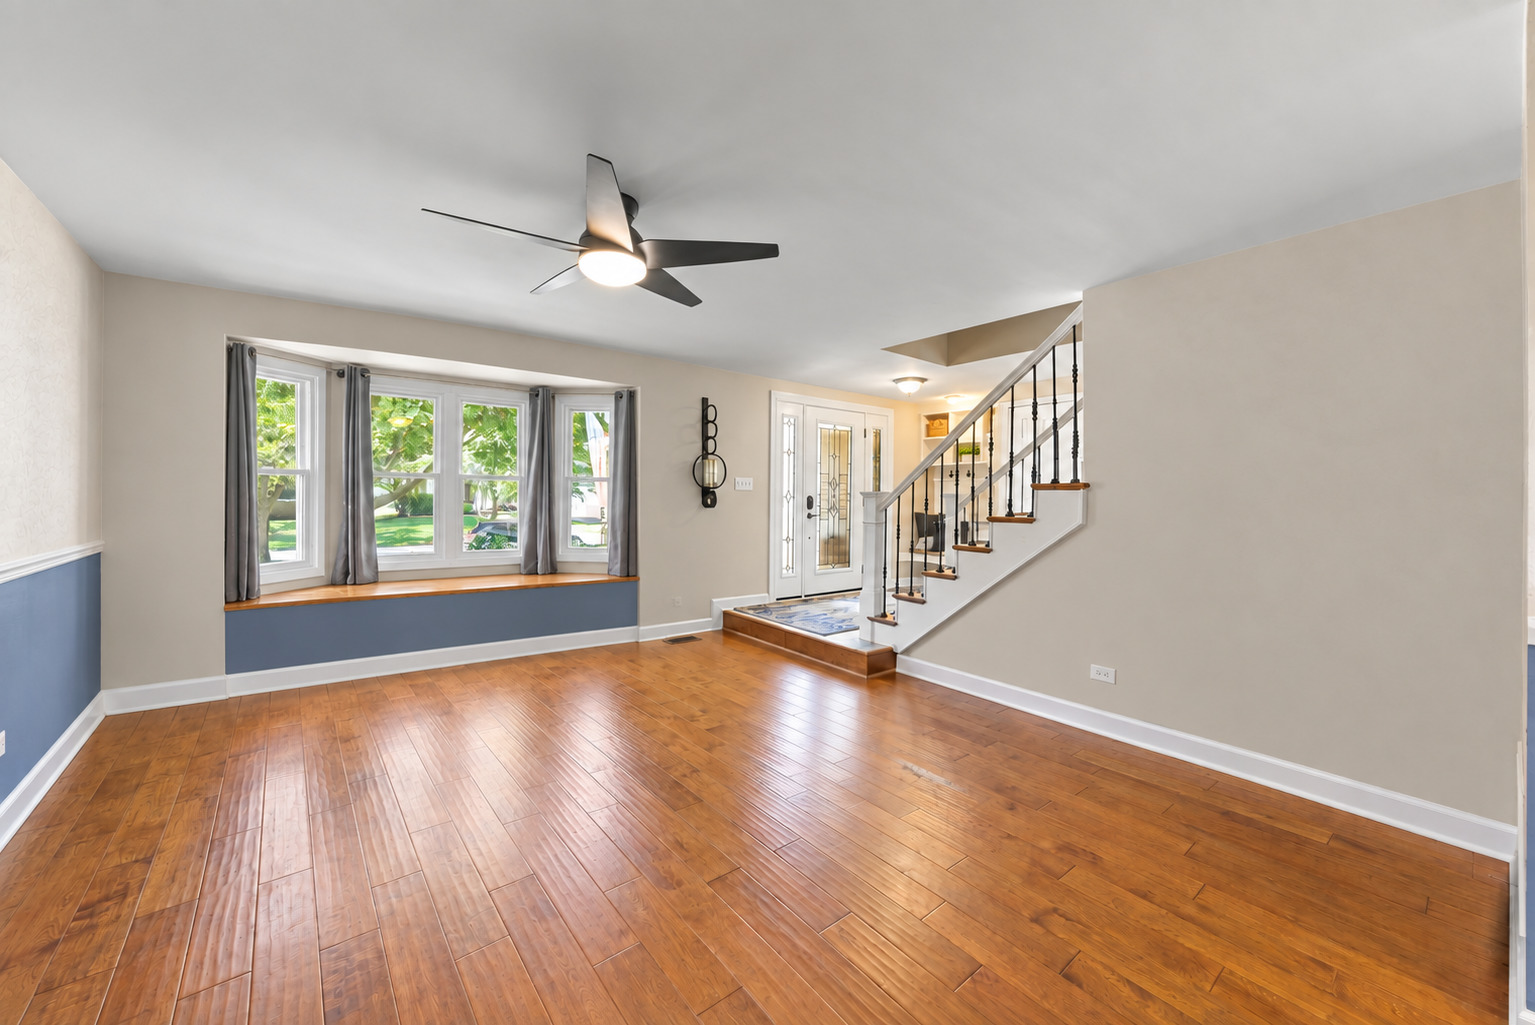
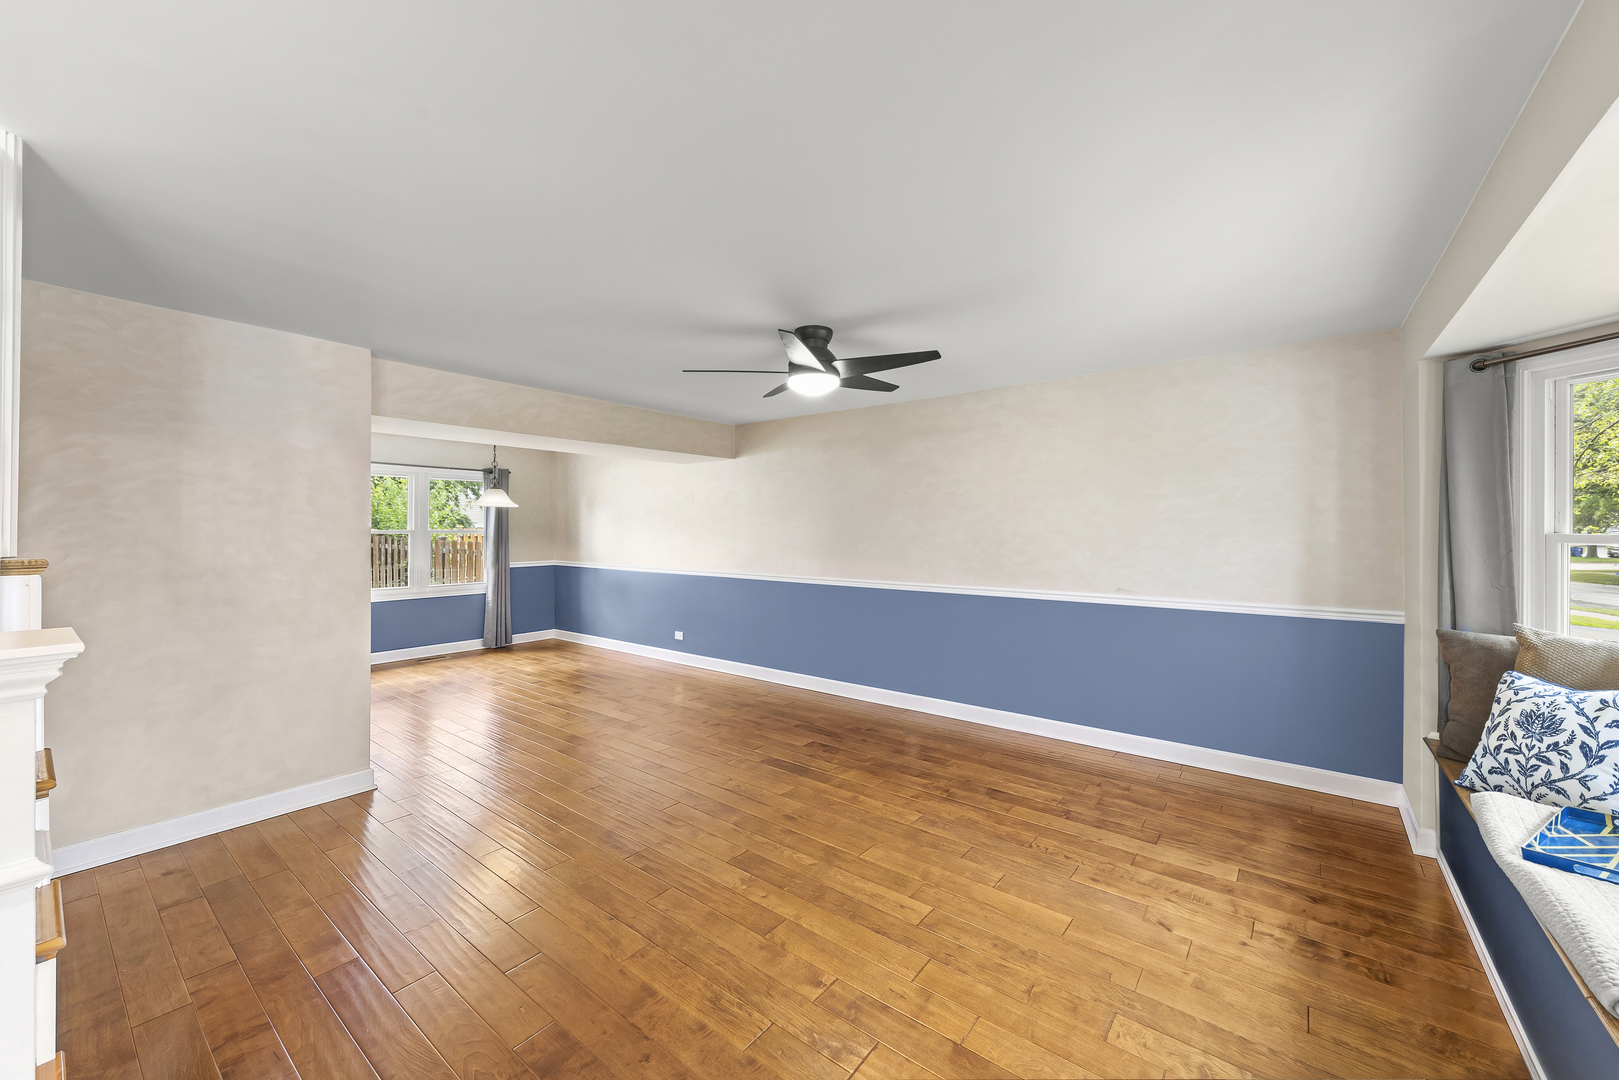
Empty living room with hardwood floors, wide windows, and a staircase beside the front entry.
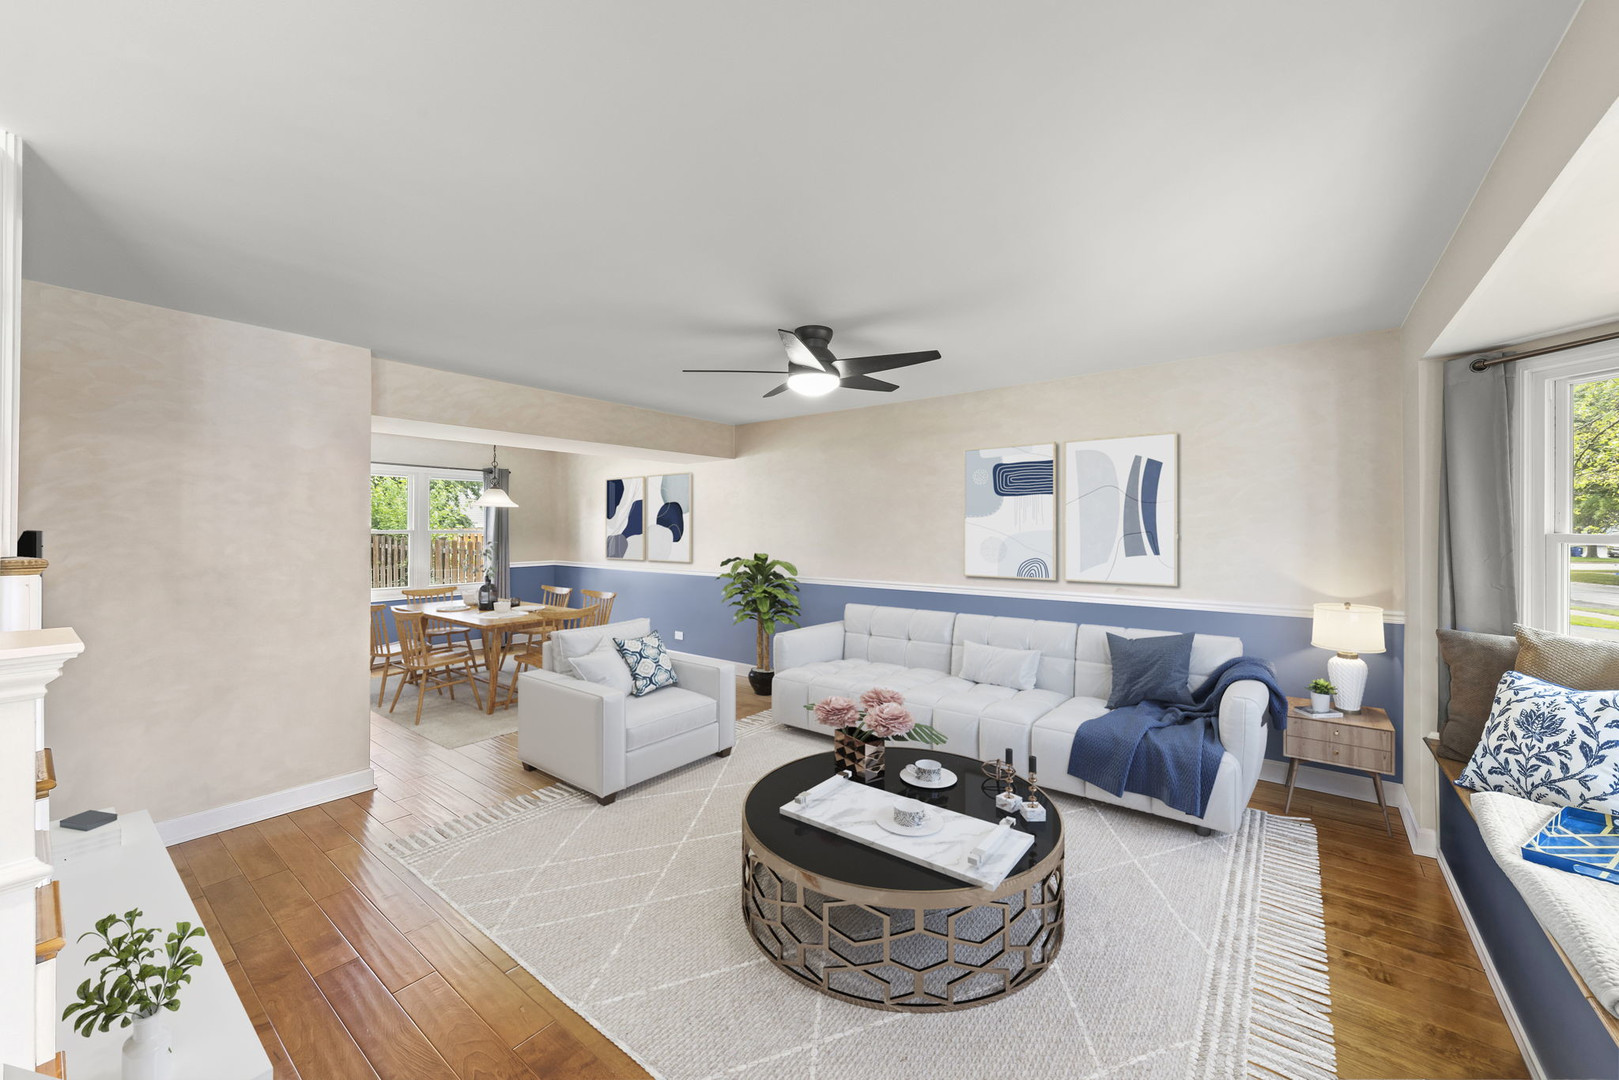
Staged living room with a white sectional, blue-and-white walls, and adjoining dining area.
Living room with glossy hardwood floors, blue lower walls, a ceiling fan, and windows overlooking greenery.
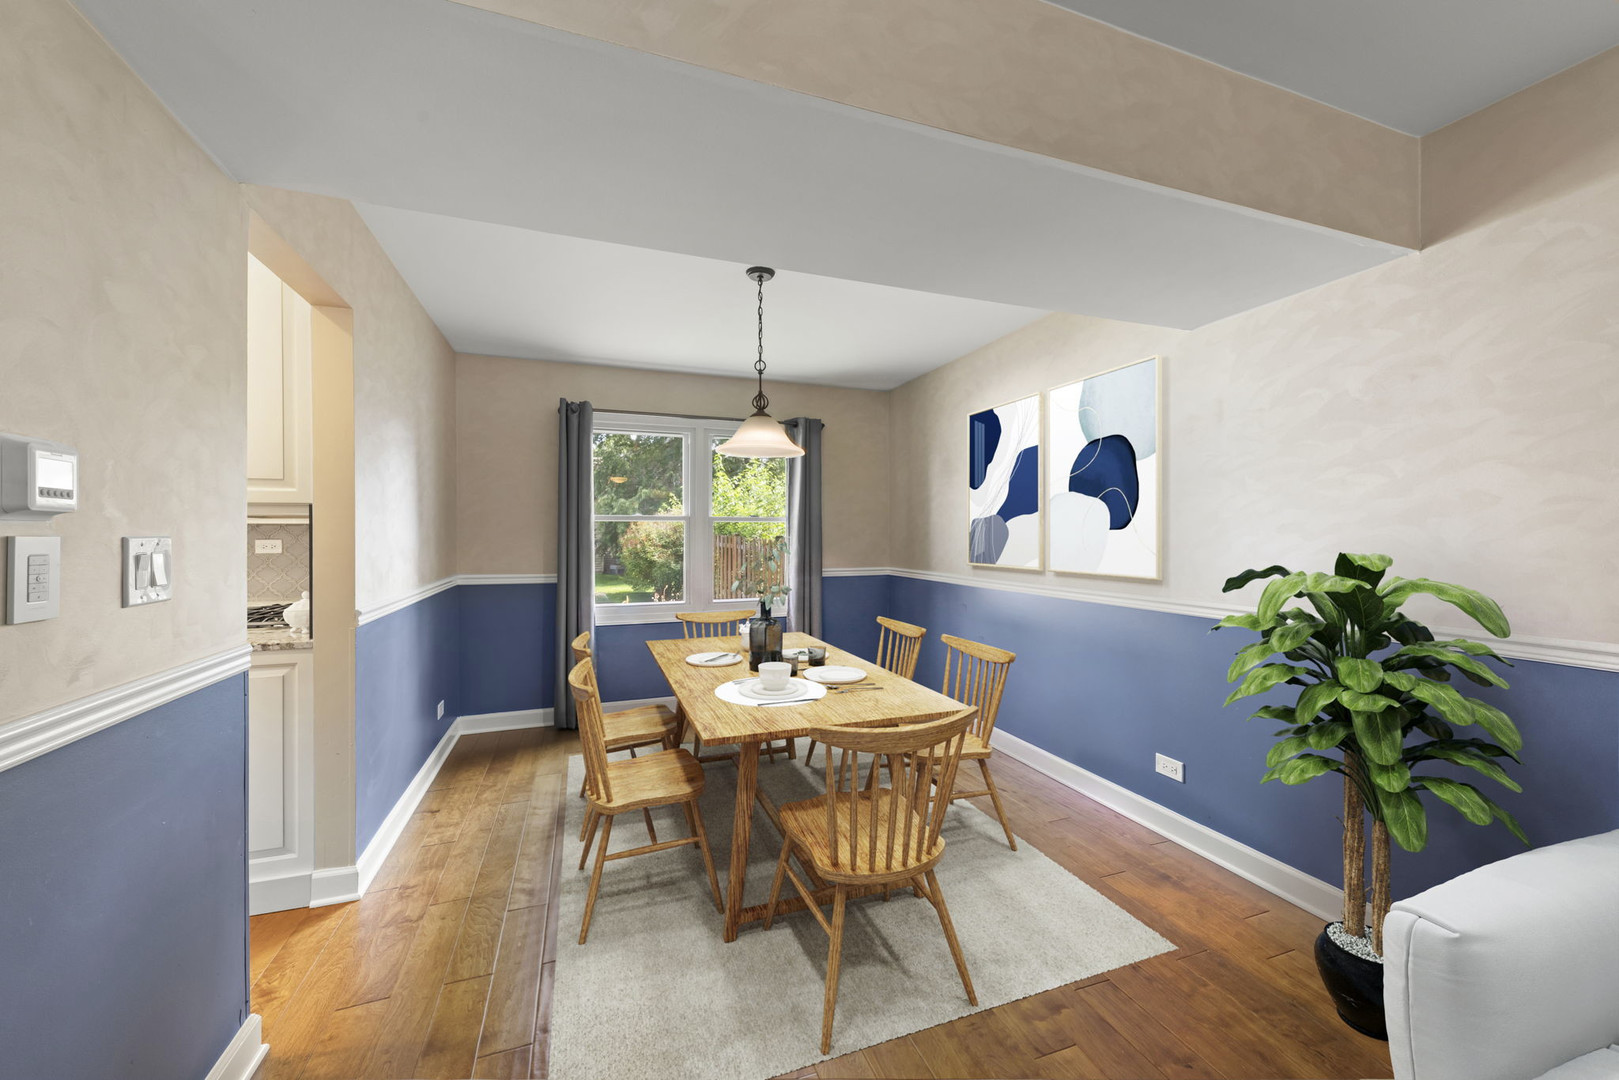
Dining room with a wooden table, blue-and-white walls, and a large potted plant.
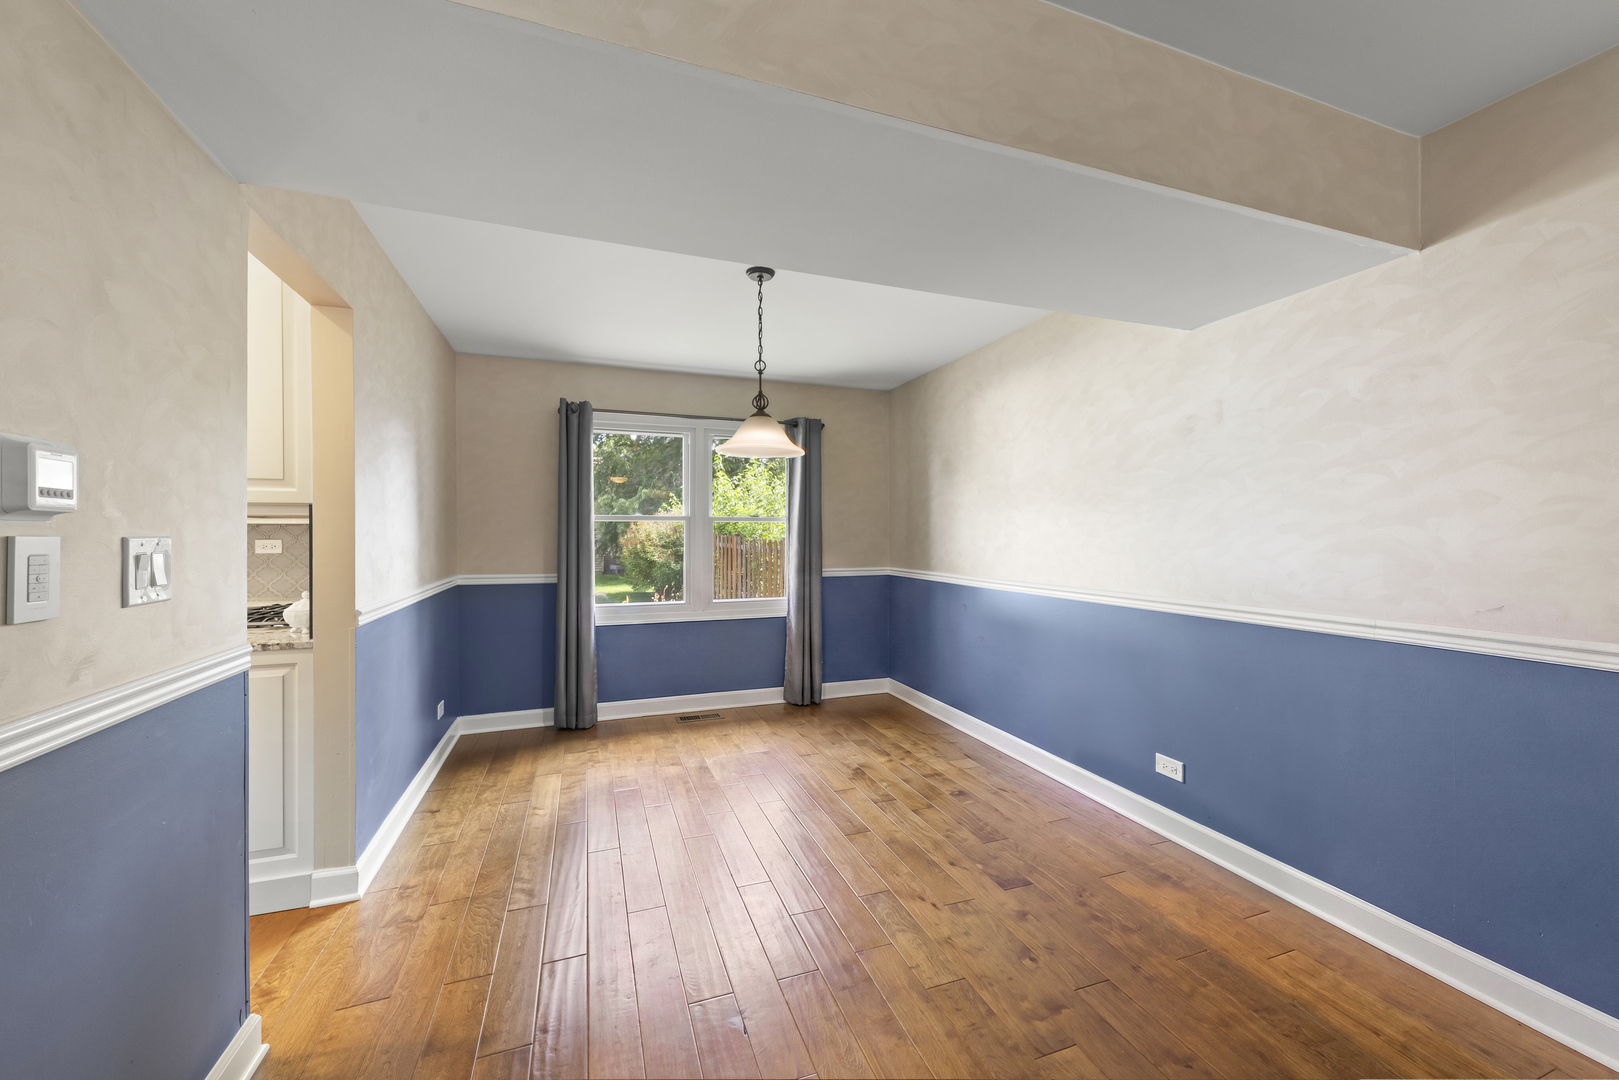
Empty dining room with wood floors, blue lower walls, and a curtained window.
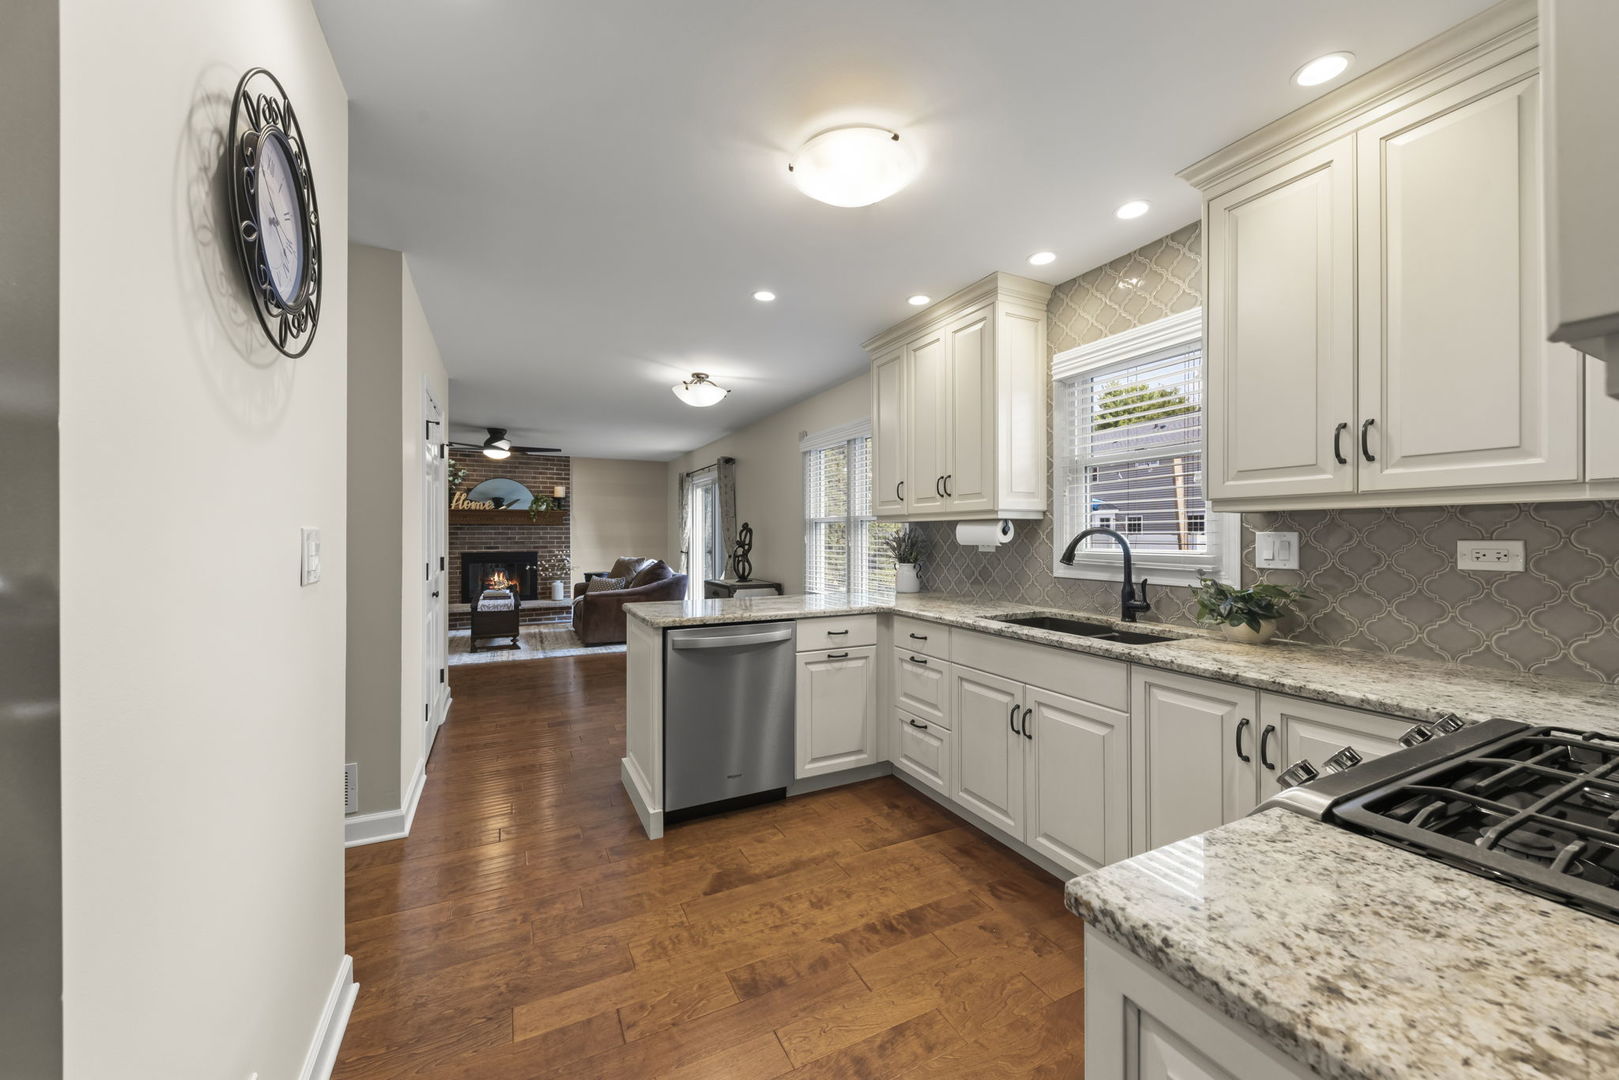
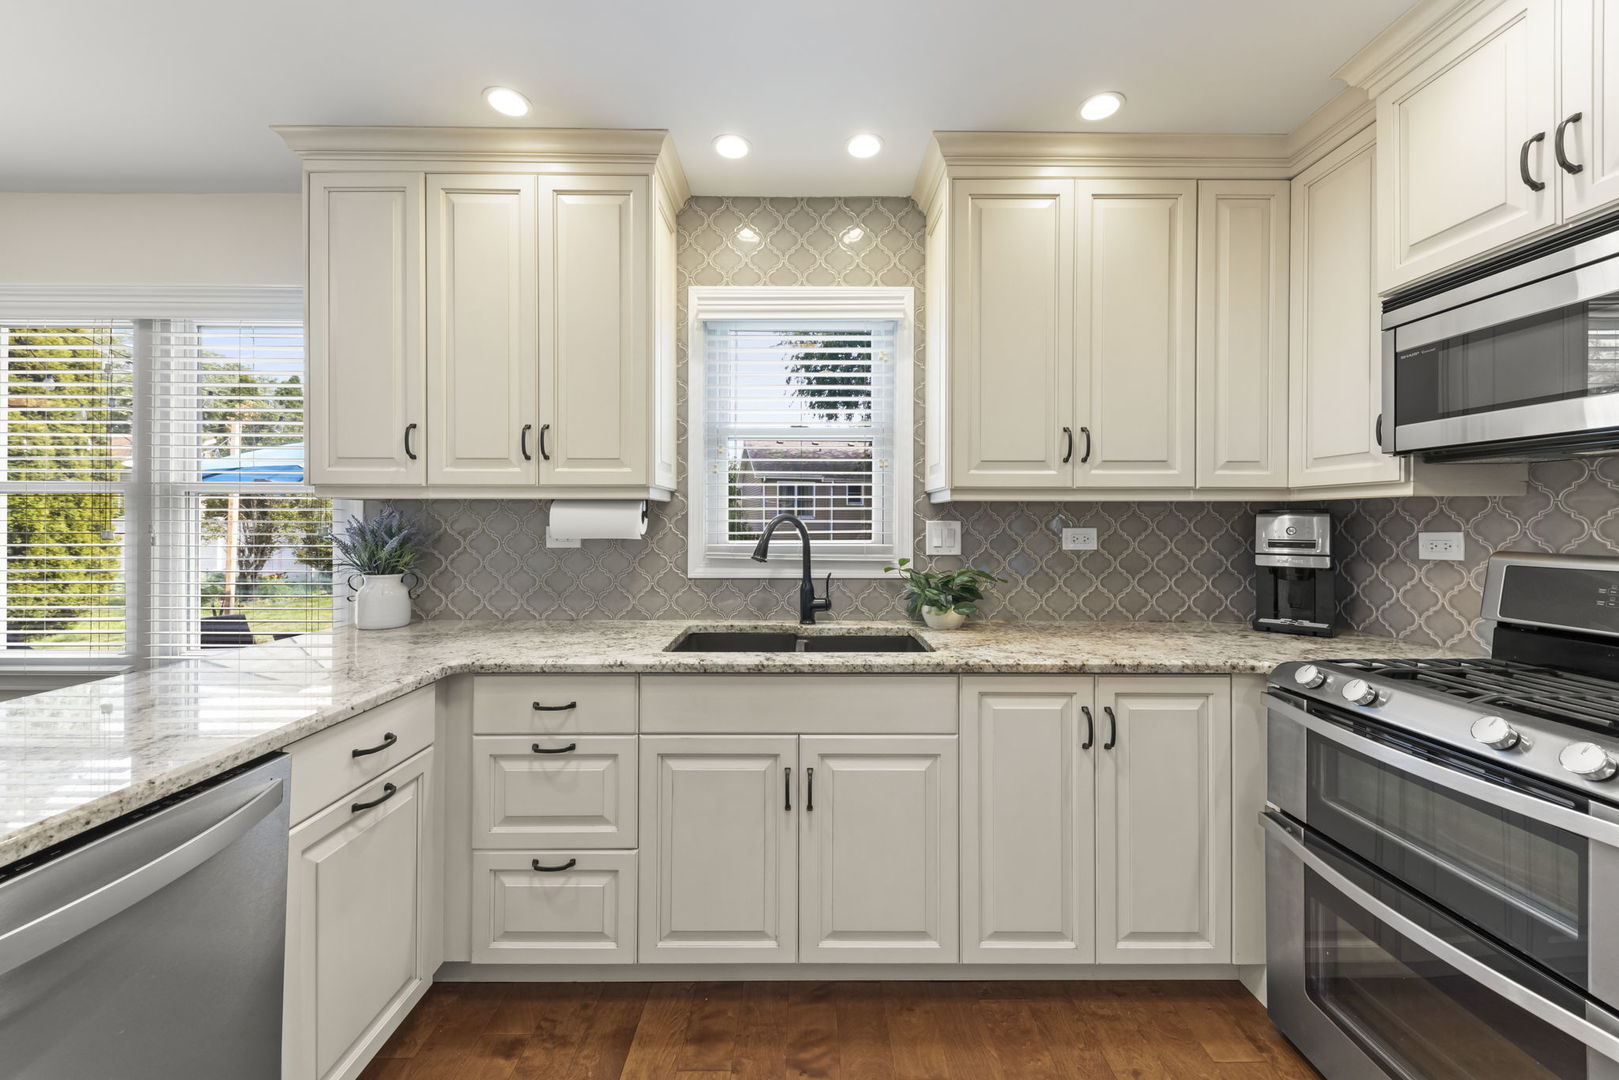
Kitchen with white cabinets, granite counters, patterned backsplash, and an open view into the living room.
Kitchen with cream cabinets, patterned gray backsplash, granite counters, and stainless steel appliances.
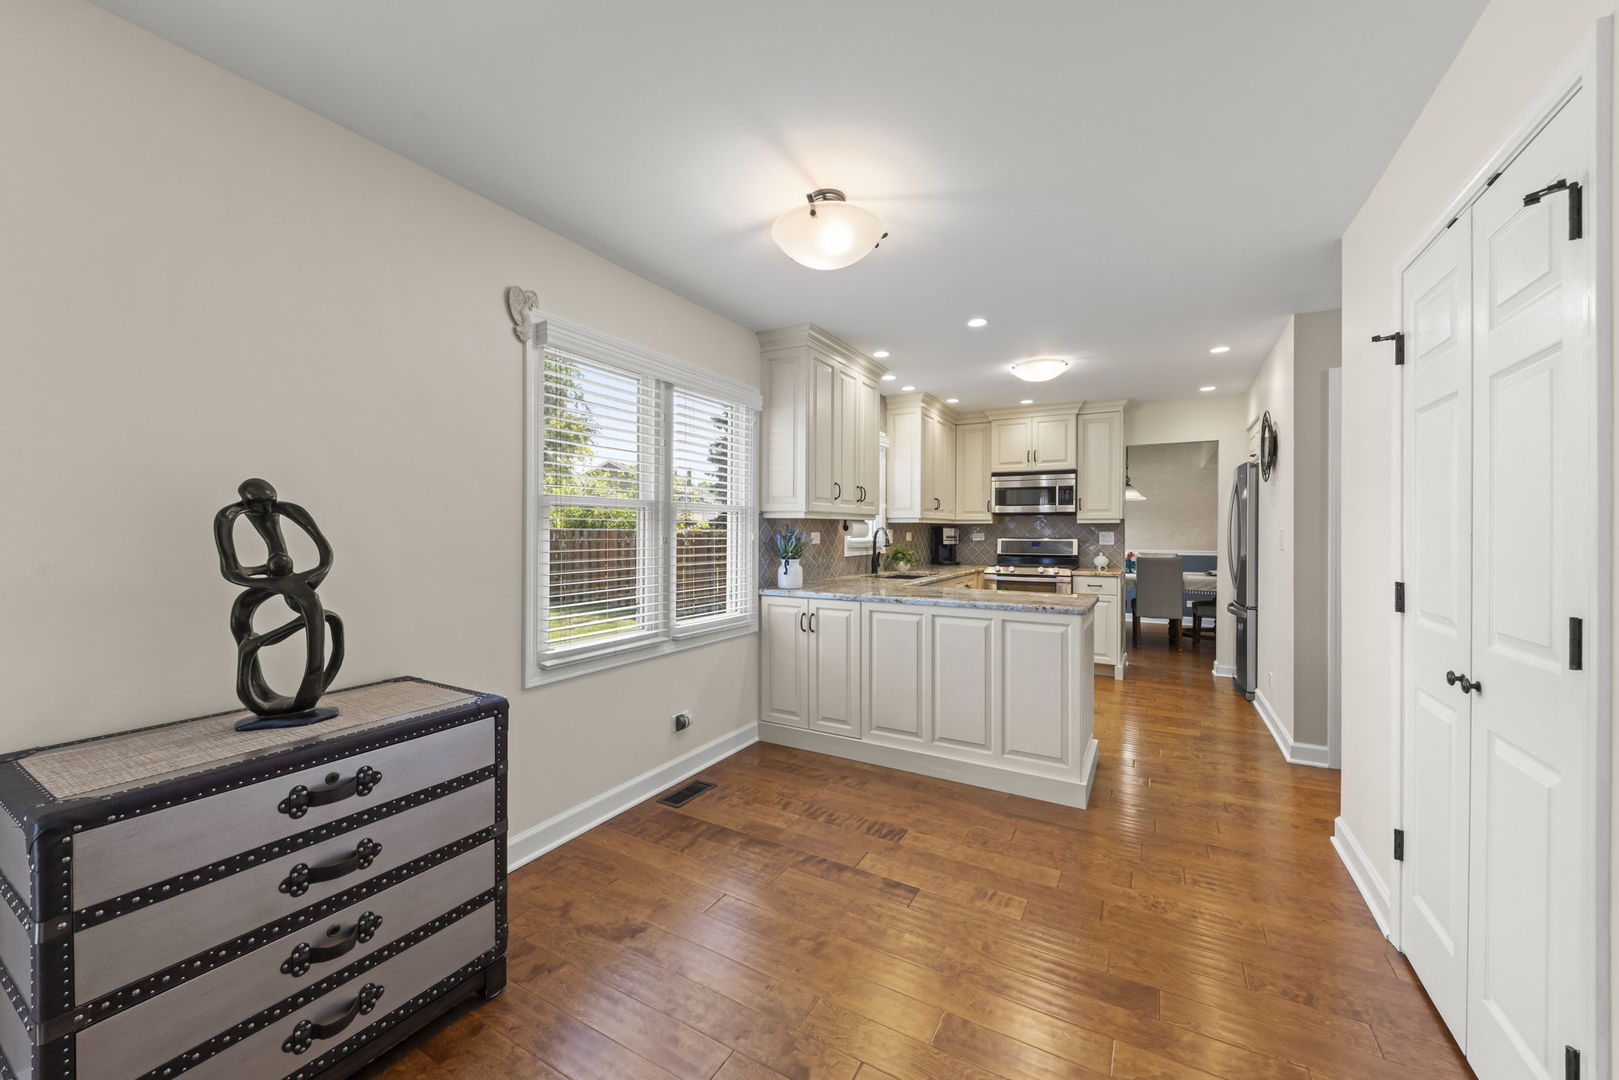
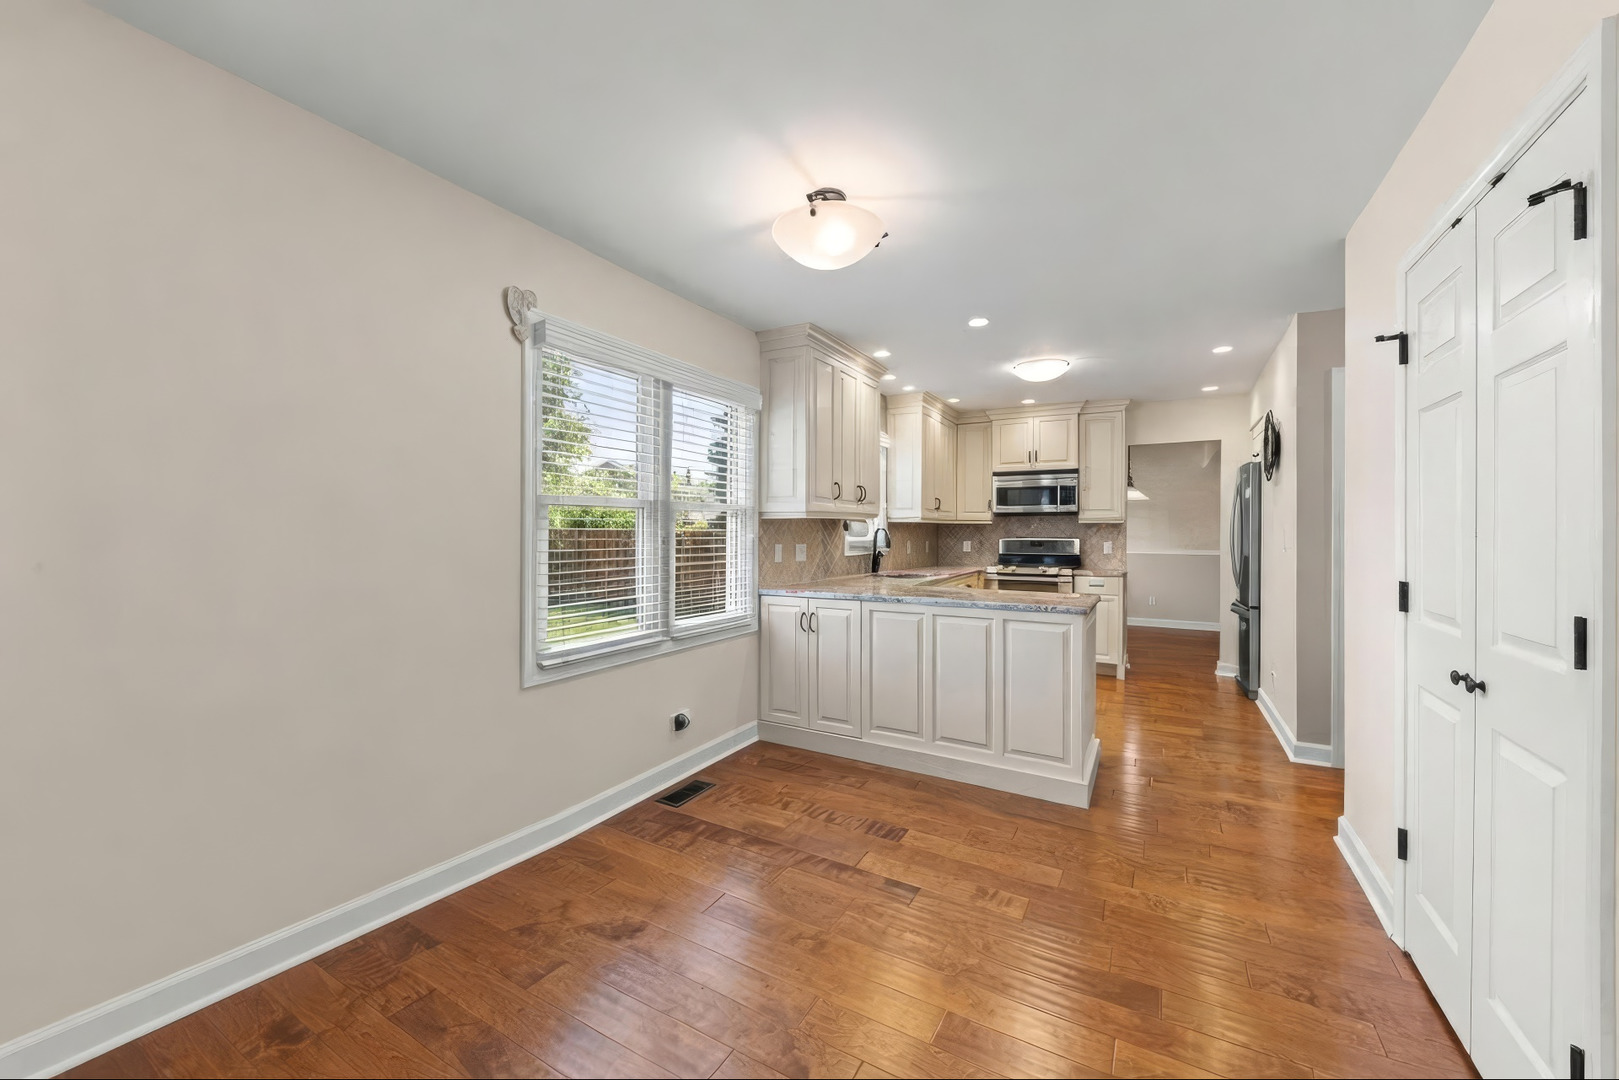
Kitchen with a white island and cabinetry, stainless steel appliances, and warm wood floors.
Kitchen with white cabinets, stainless appliances, and warm wood flooring.
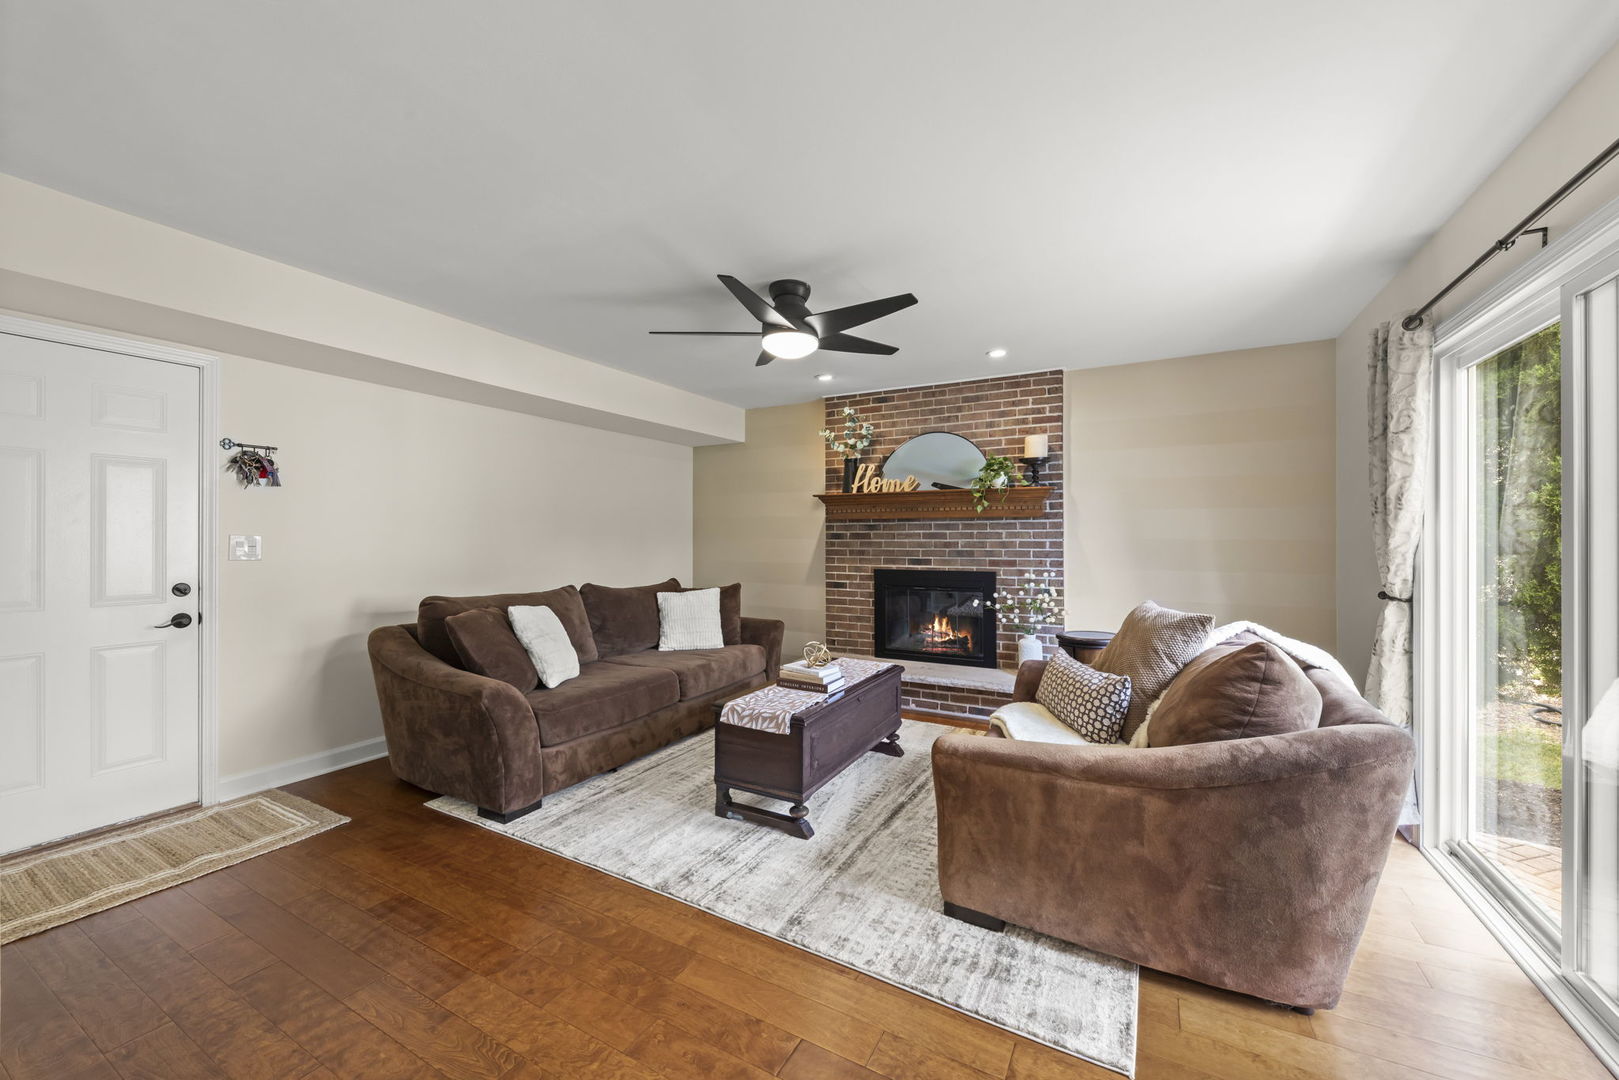
Living room with brown sofas, a brick fireplace, and sliding glass doors overlooking greenery.
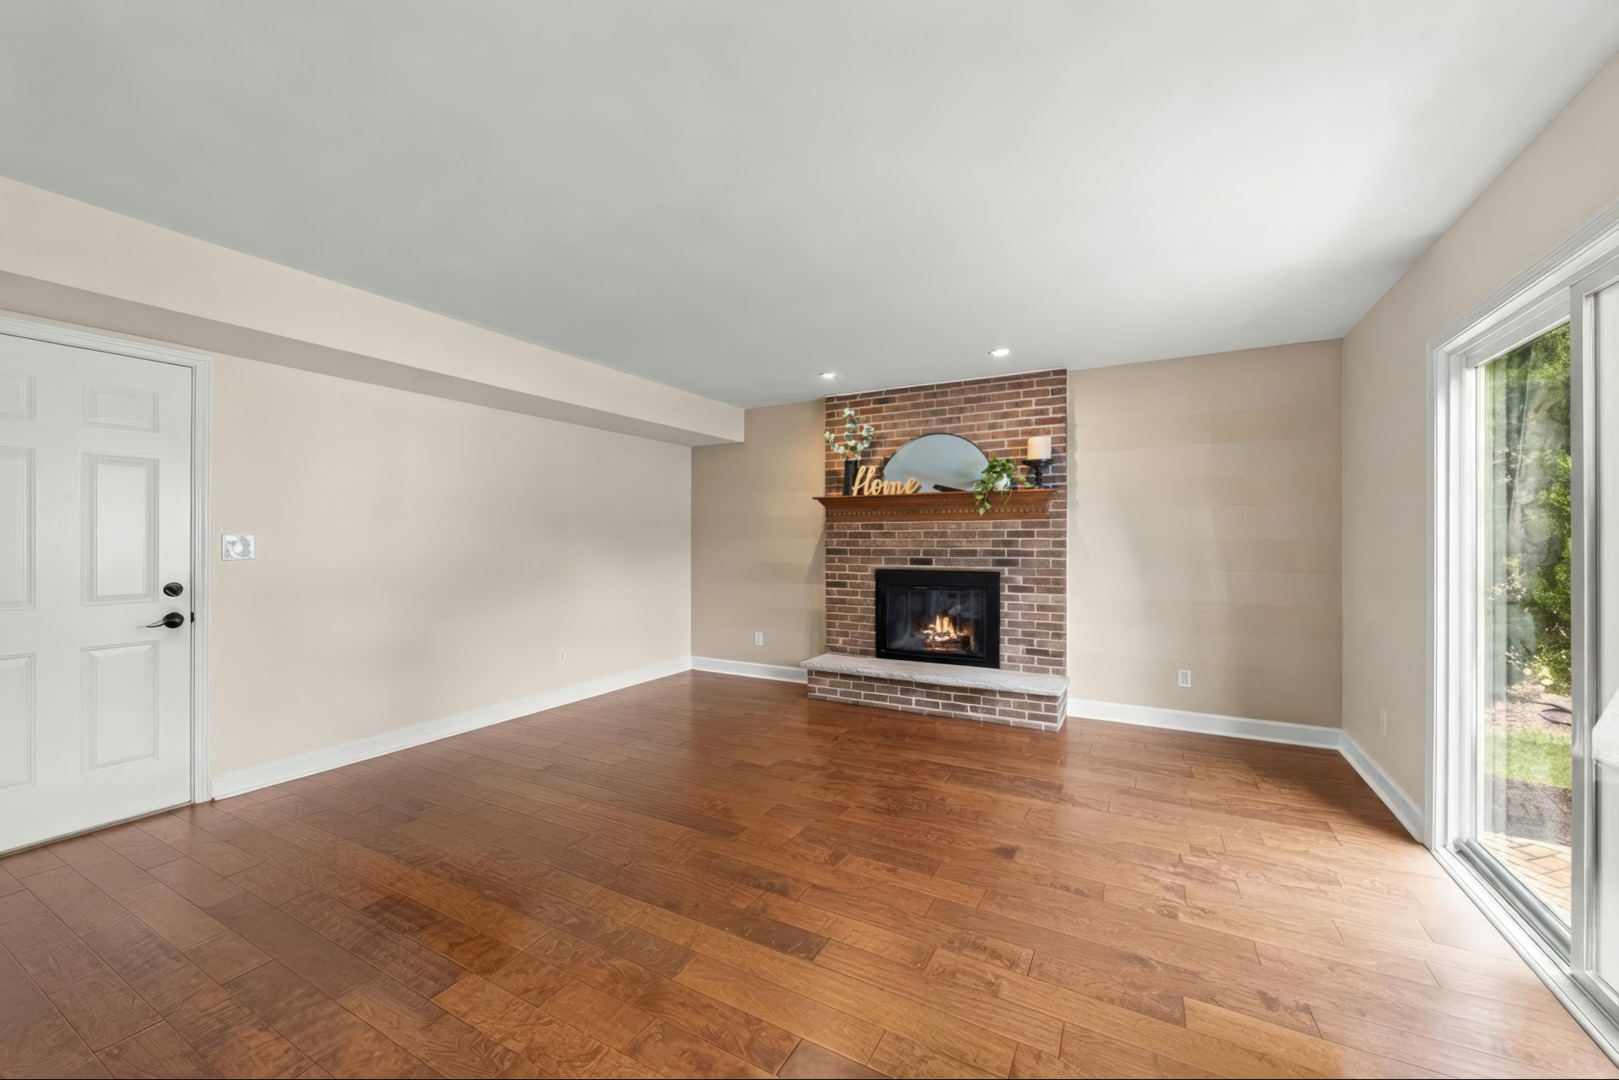
Living room with wood floors, brick fireplace, and sliding glass door to the yard.
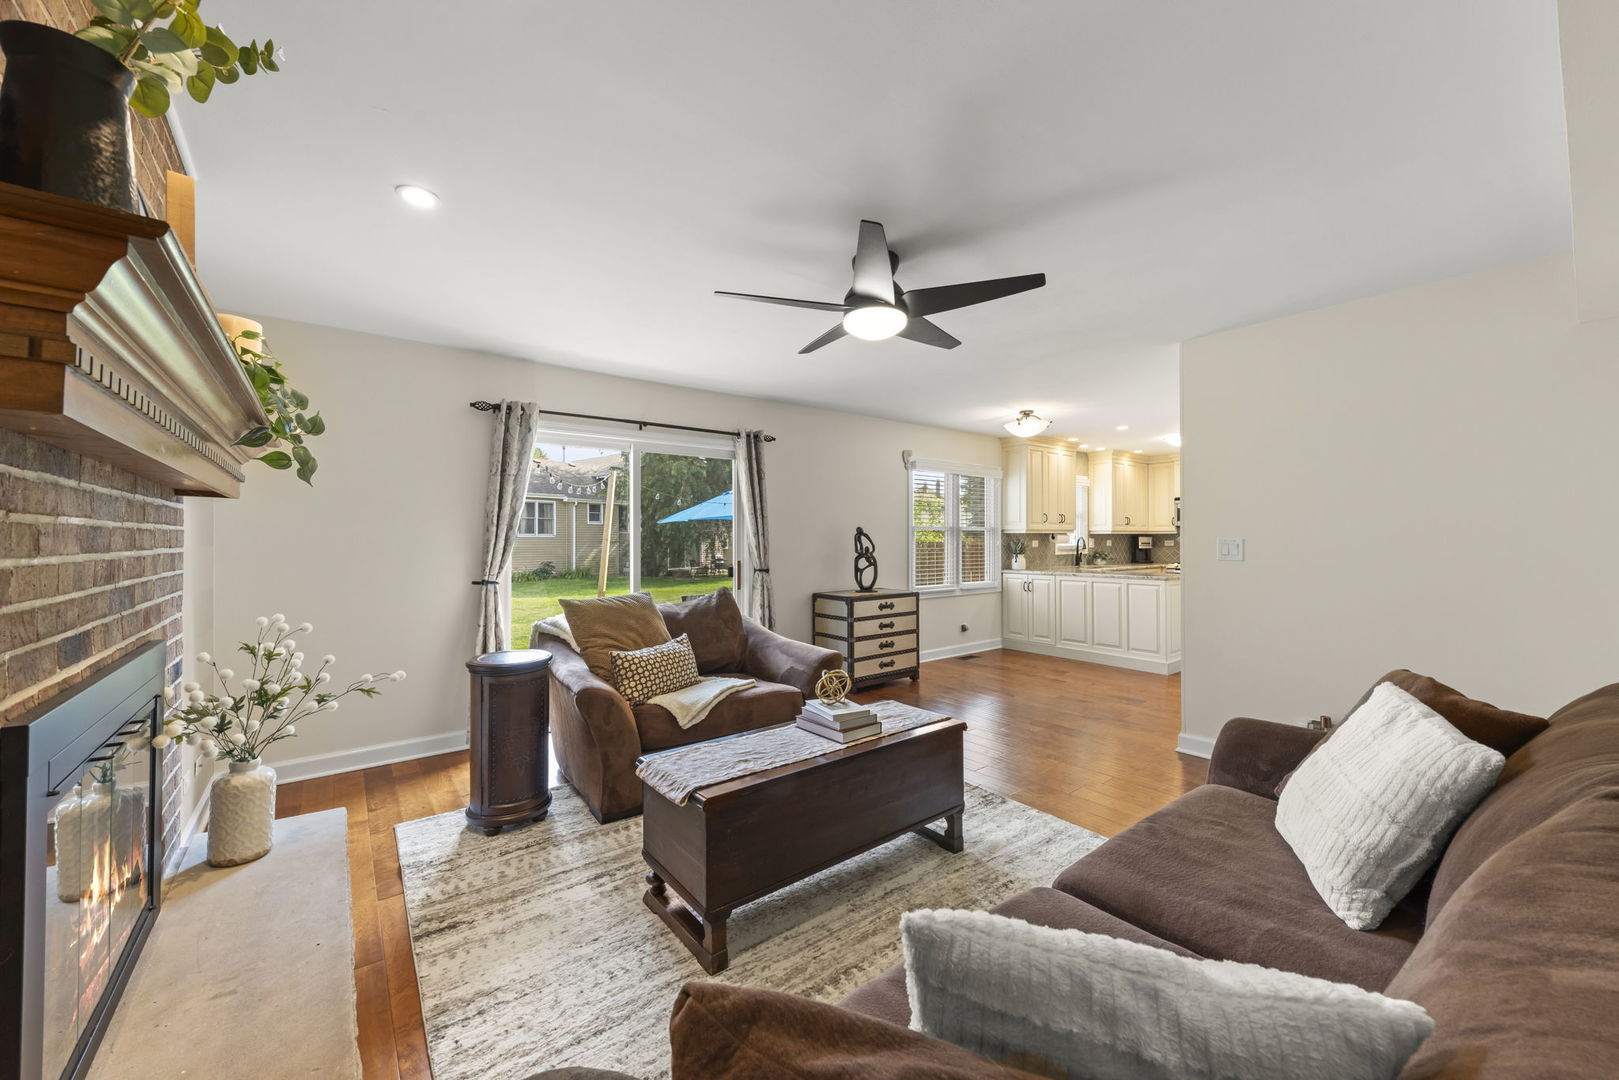
Living room with a brick fireplace, brown sofas, hardwood floors, and an open kitchen.
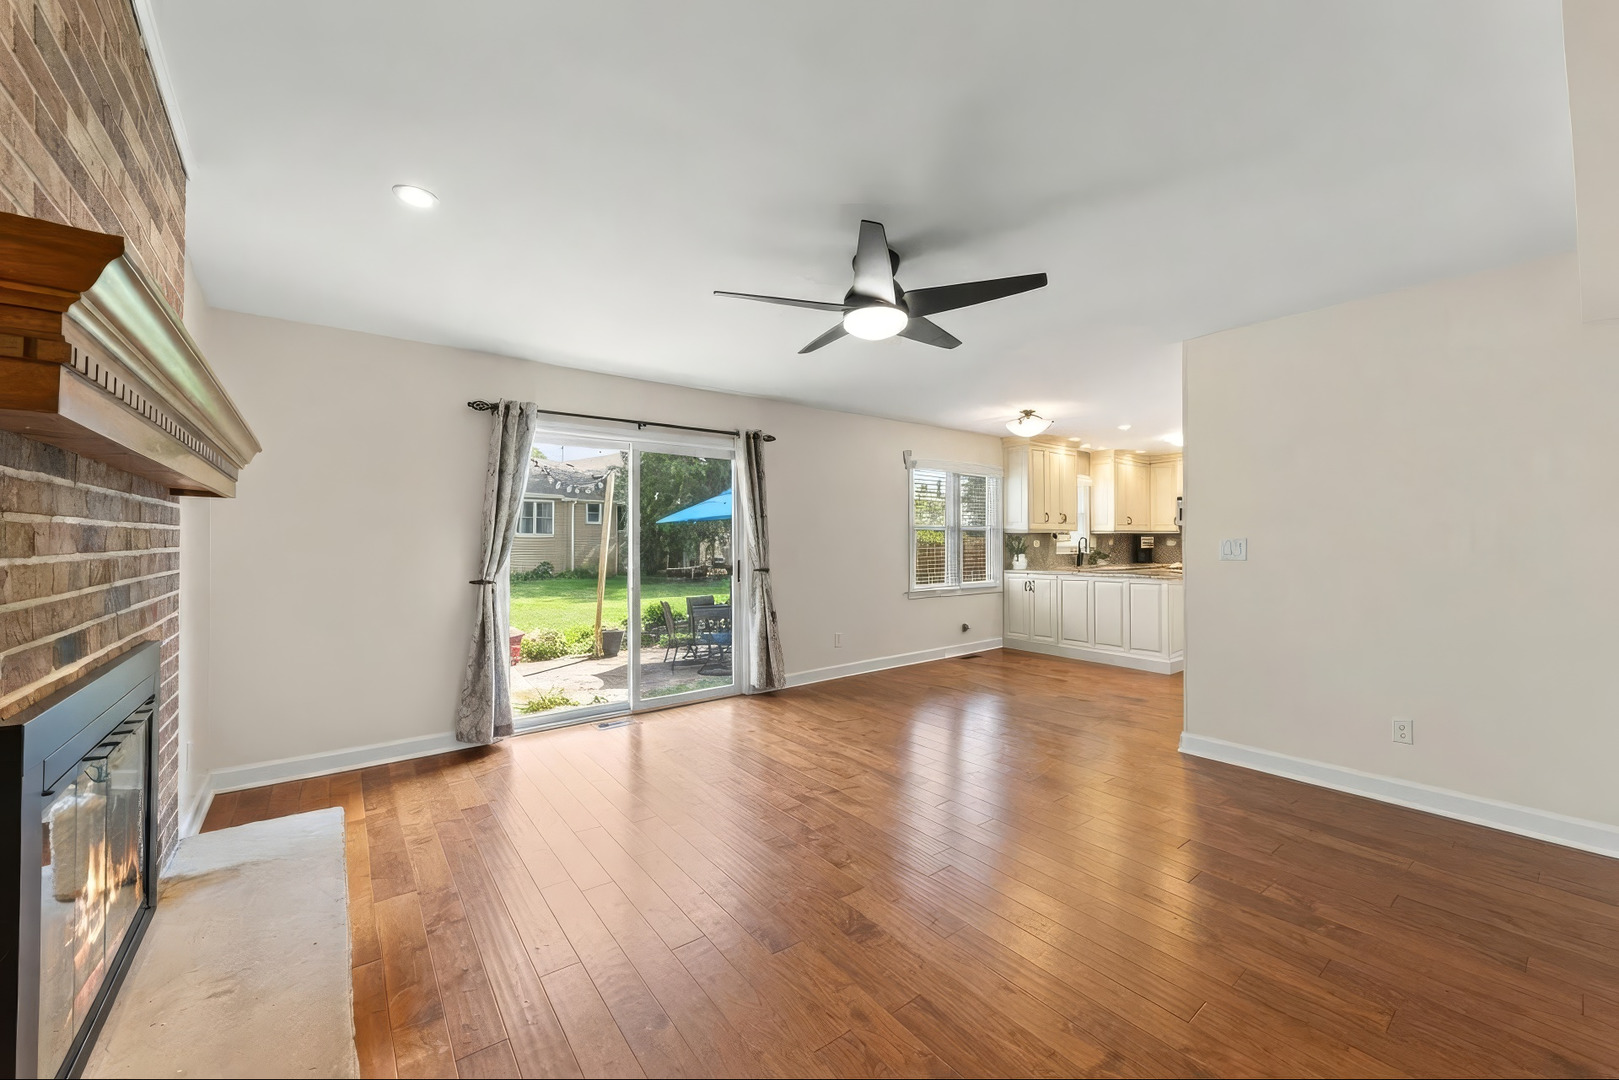
Empty living room with hardwood floors, brick fireplace, and sliding glass doors to the backyard.
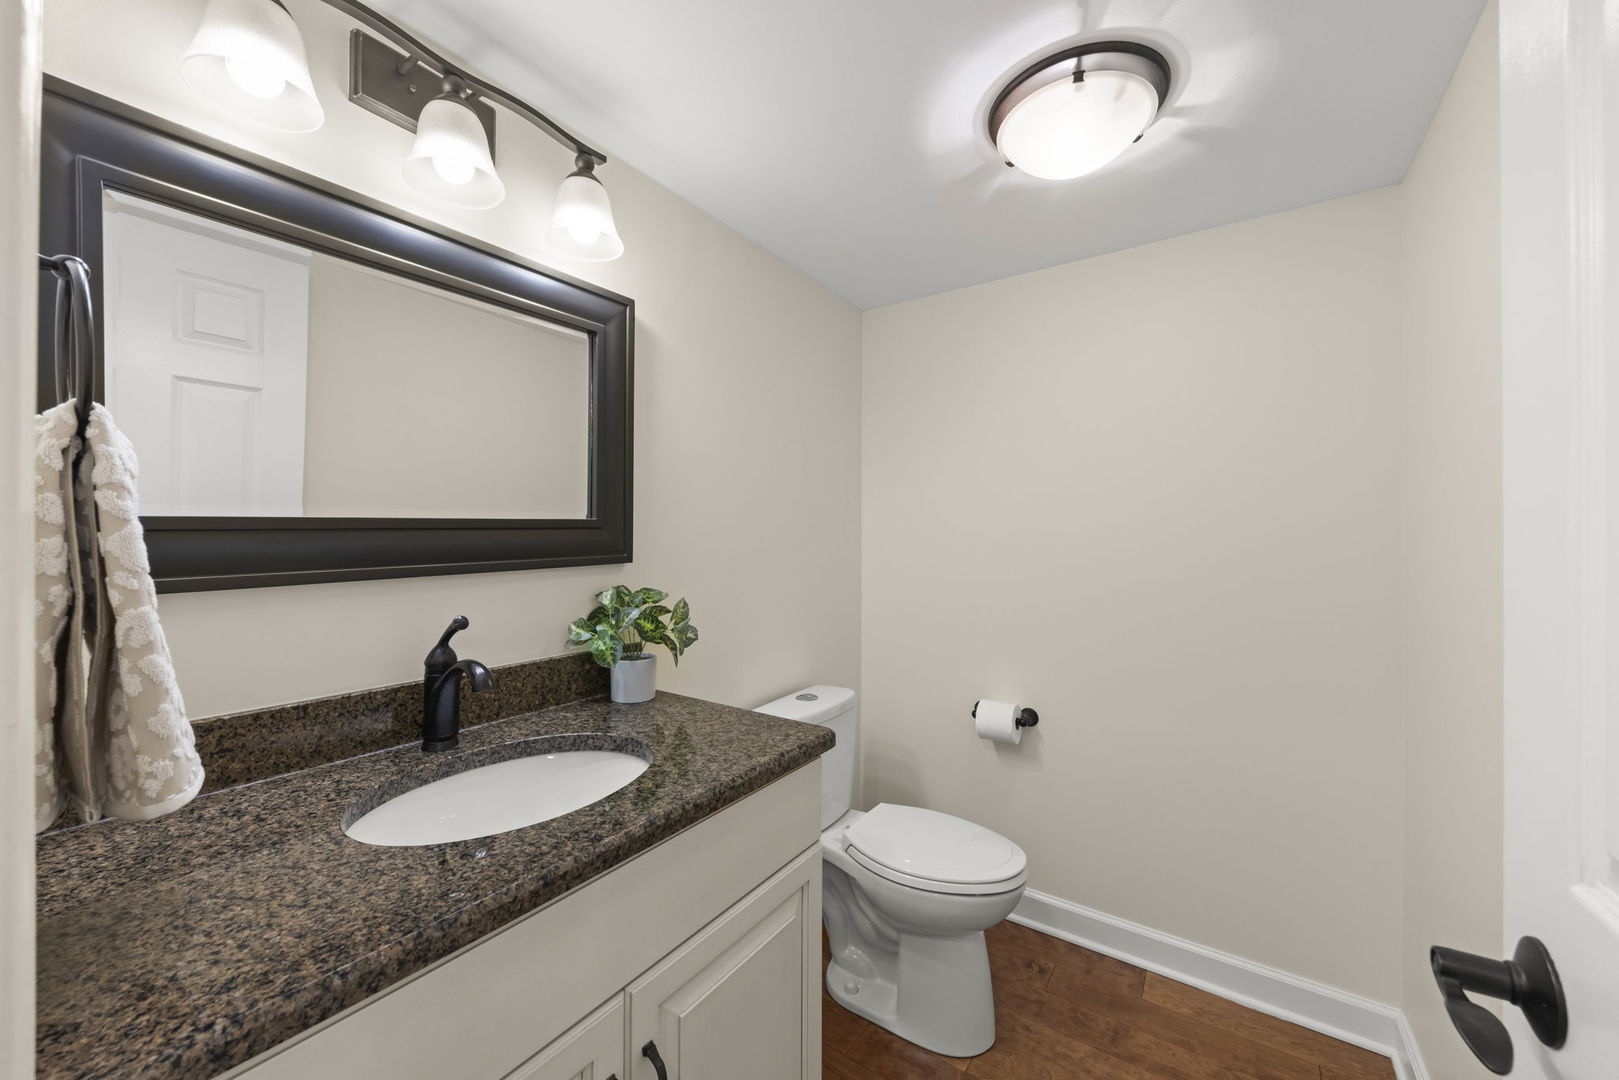
Bathroom with granite vanity, black faucet, large mirror, and toilet.
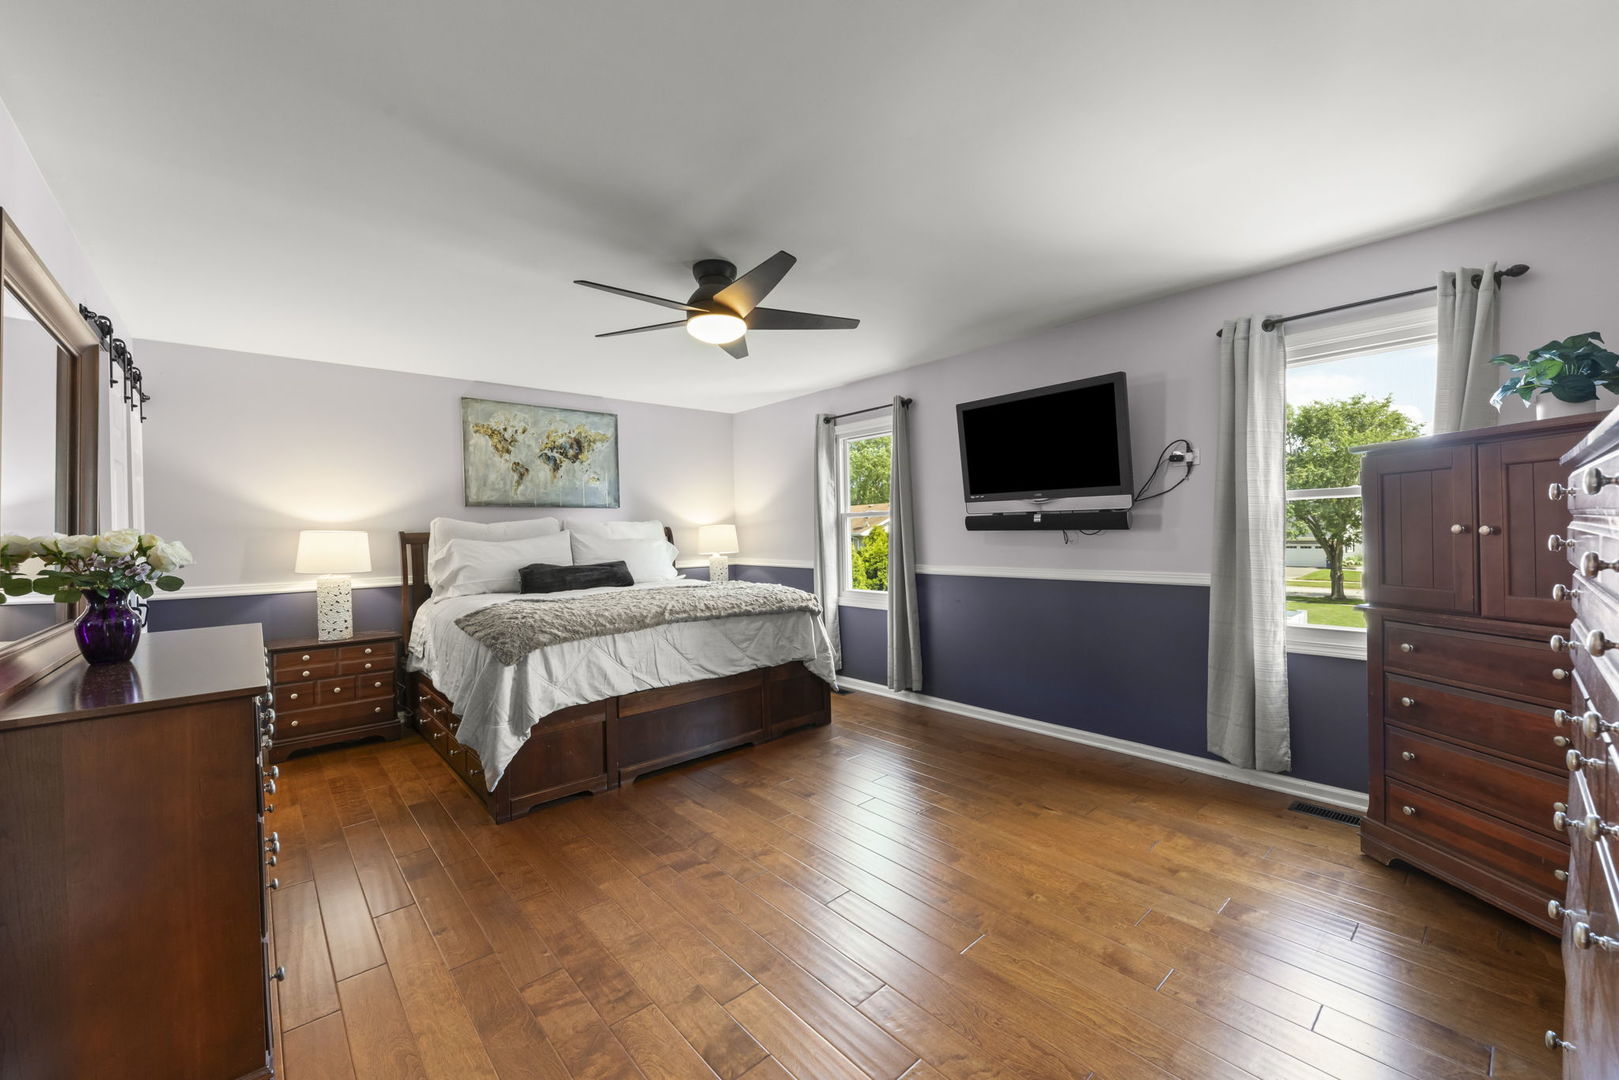
Bedroom with dark wood furniture, warm hardwood floors, and a wall-mounted television.
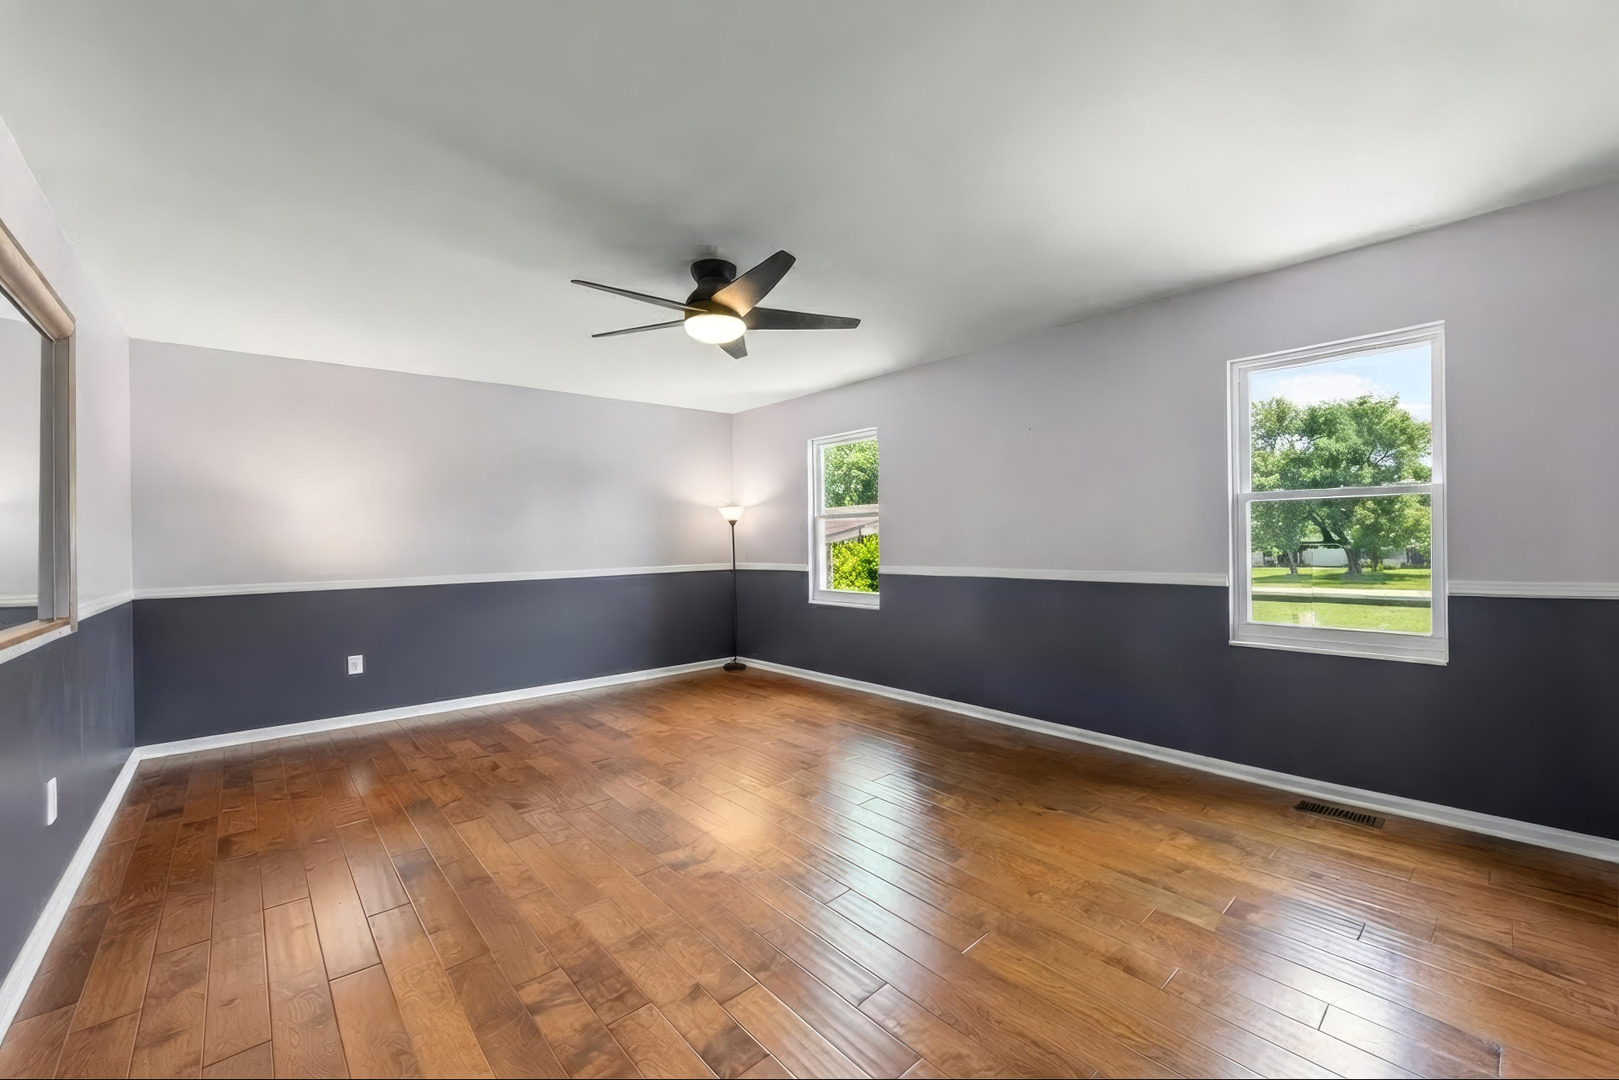
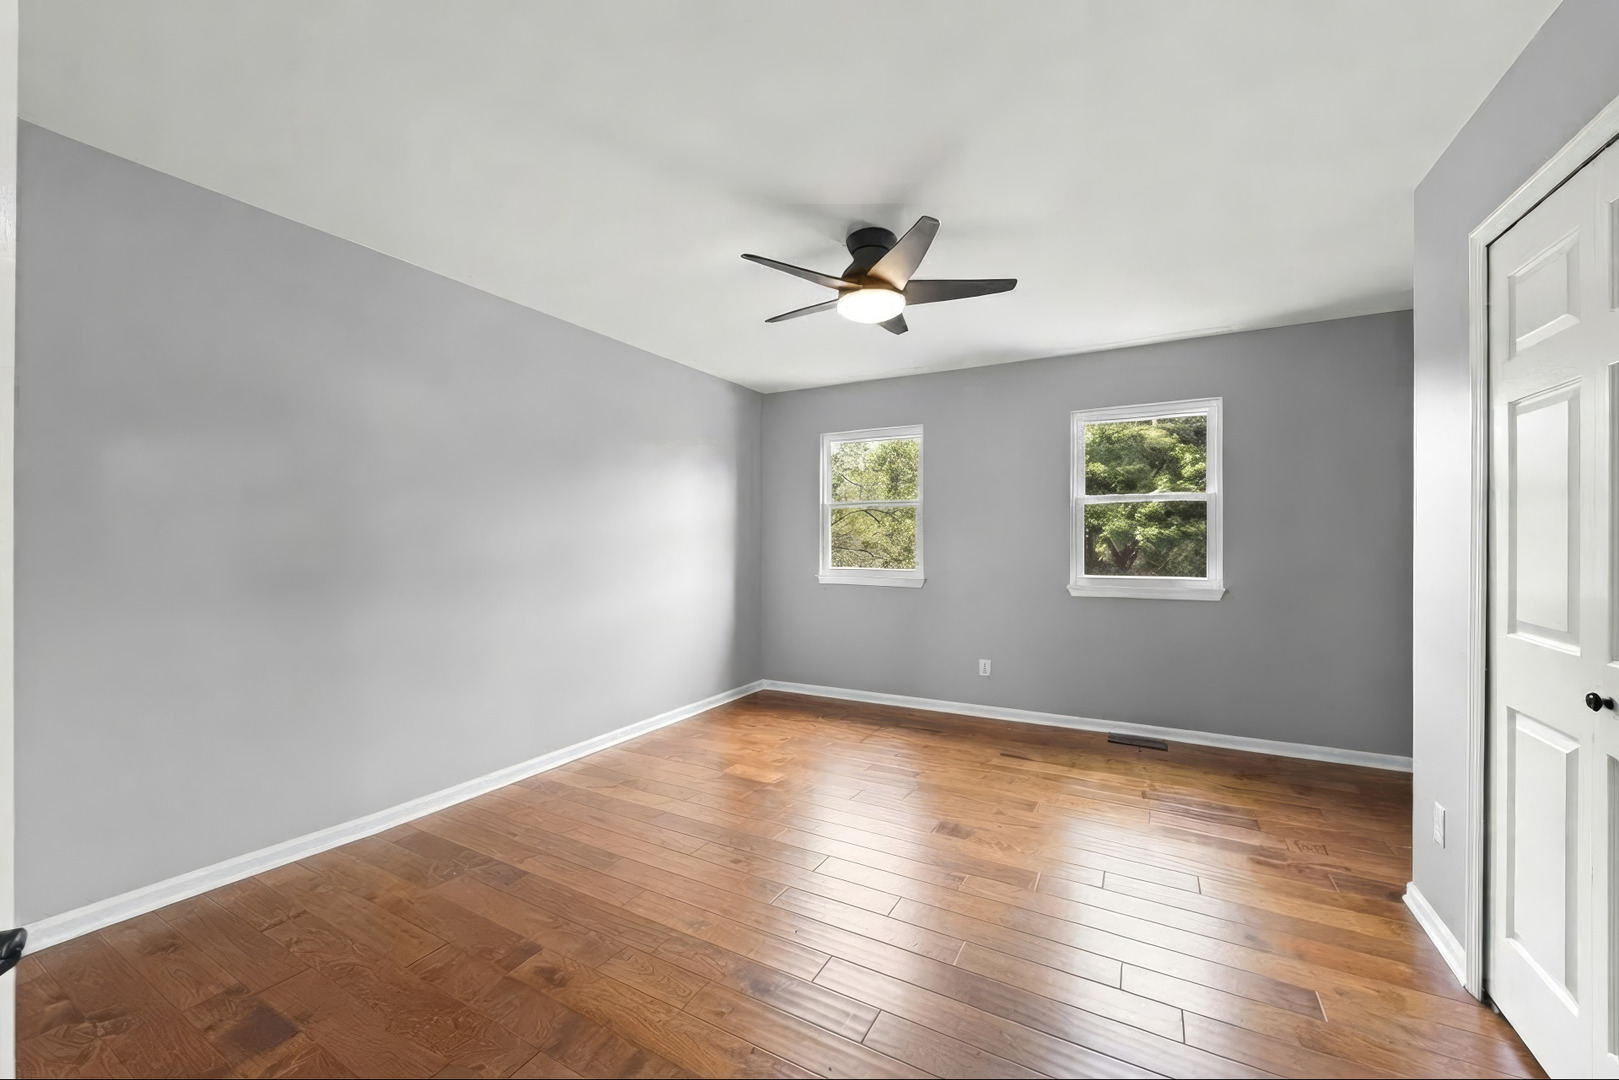
Empty room with hardwood floors, two-tone gray walls, a ceiling fan, and windows overlooking trees.
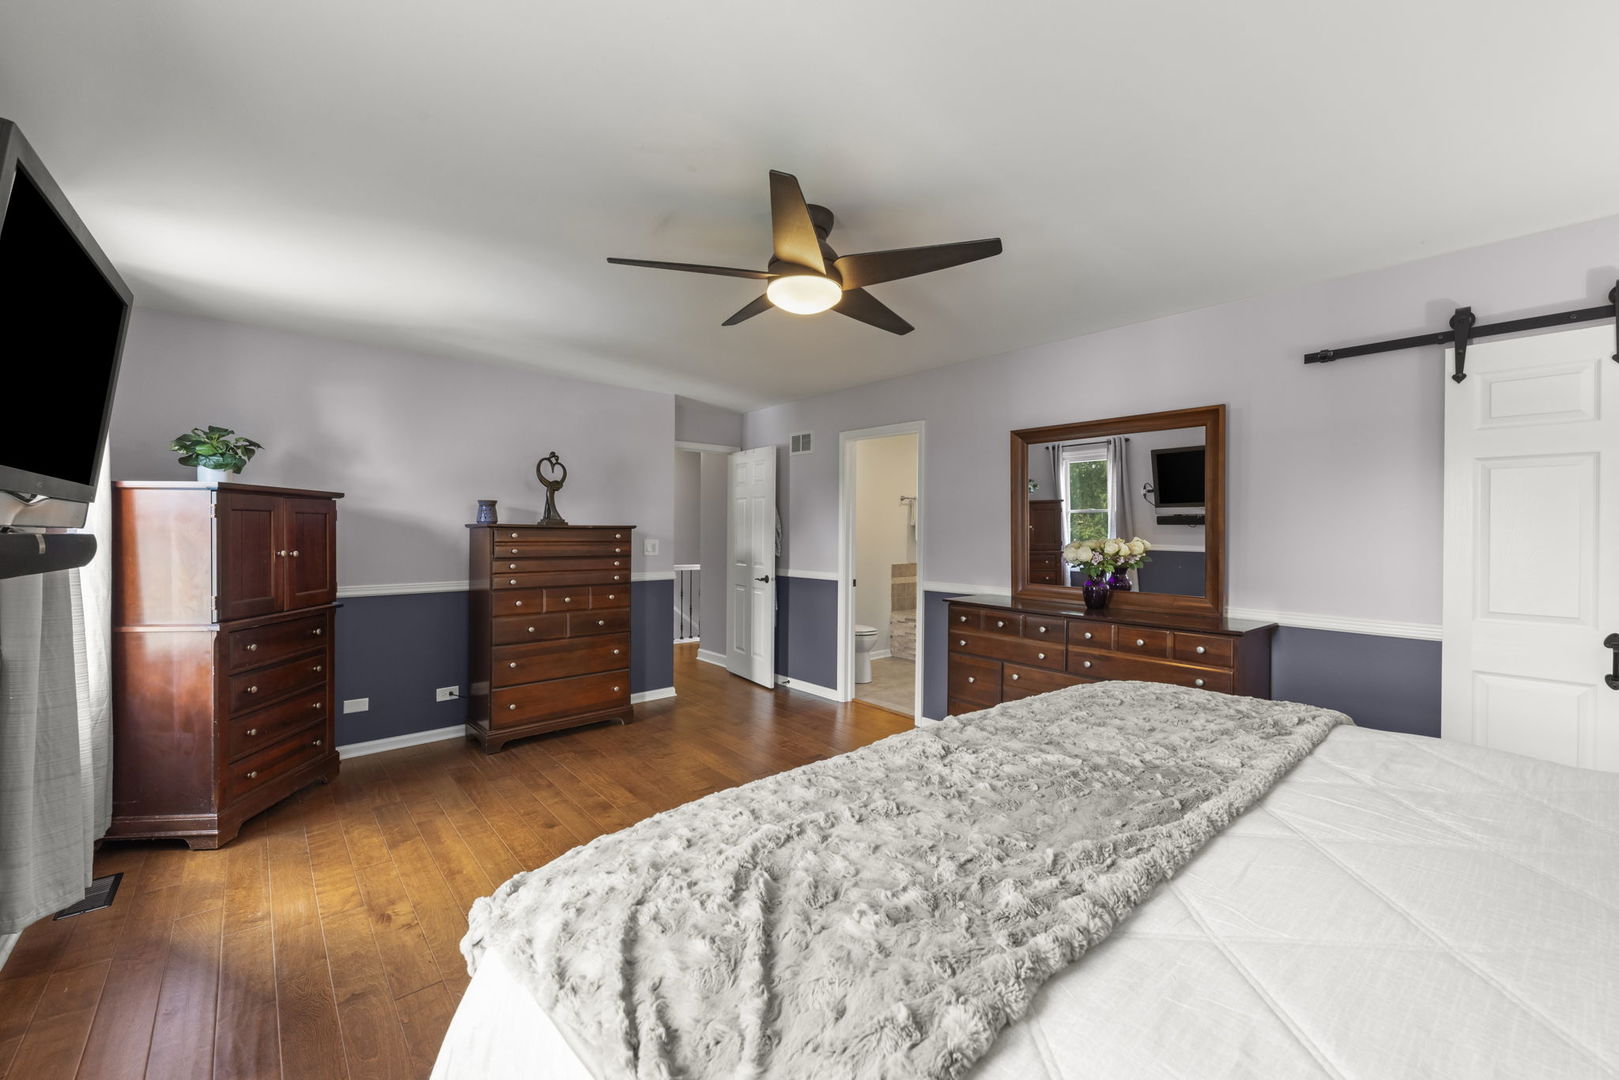
Furnished bedroom with dark wood dressers, hardwood floors, and a gray faux-fur bed throw.
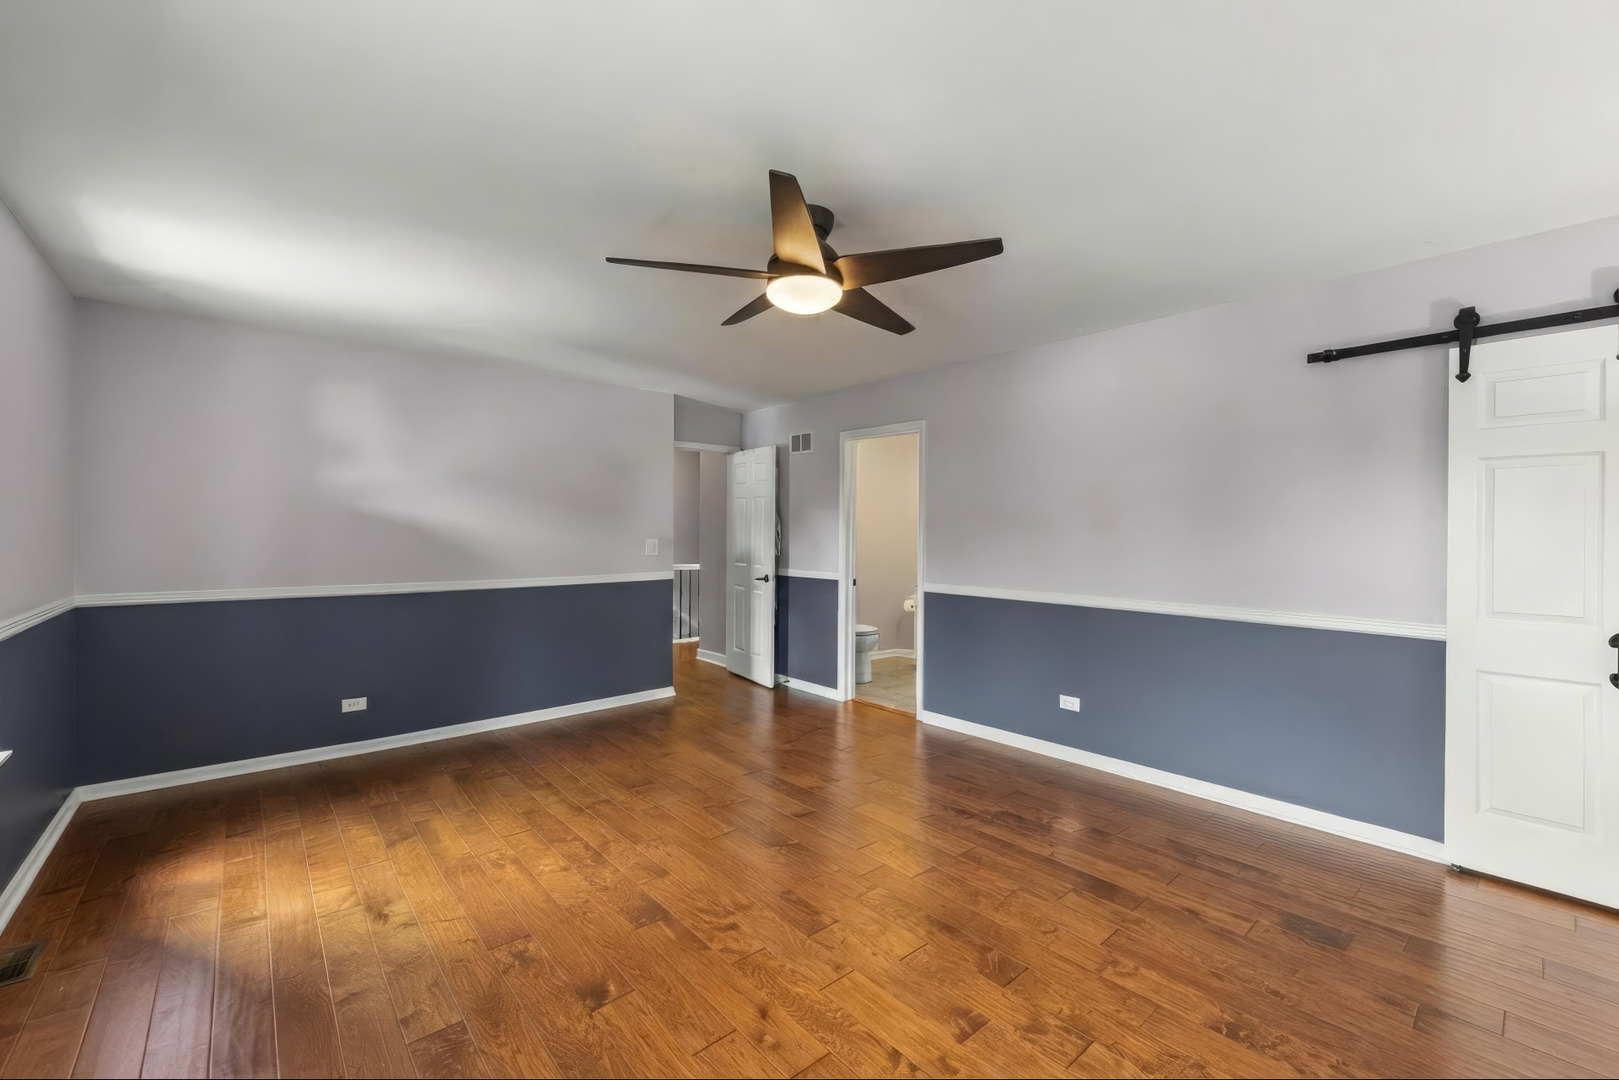
Empty bedroom with hardwood floors, two-tone walls, a ceiling fan, and an adjoining bathroom.
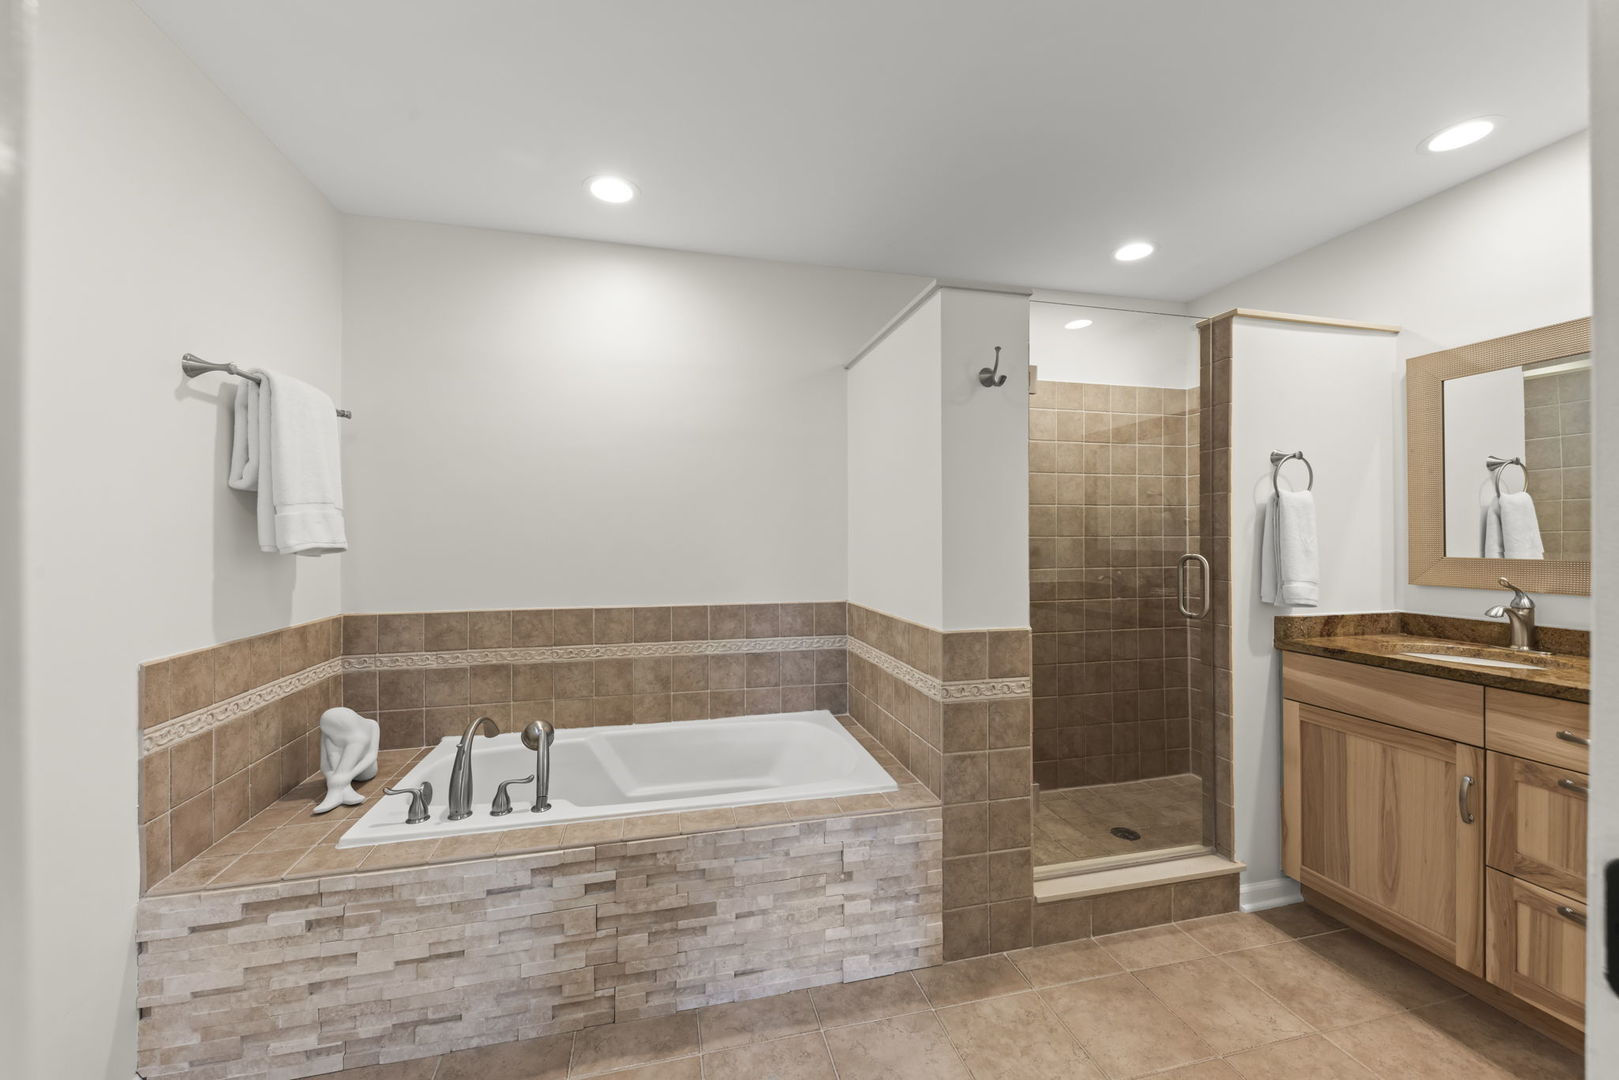
Bathroom with a tiled soaking tub, glass-enclosed shower, and wood vanity.
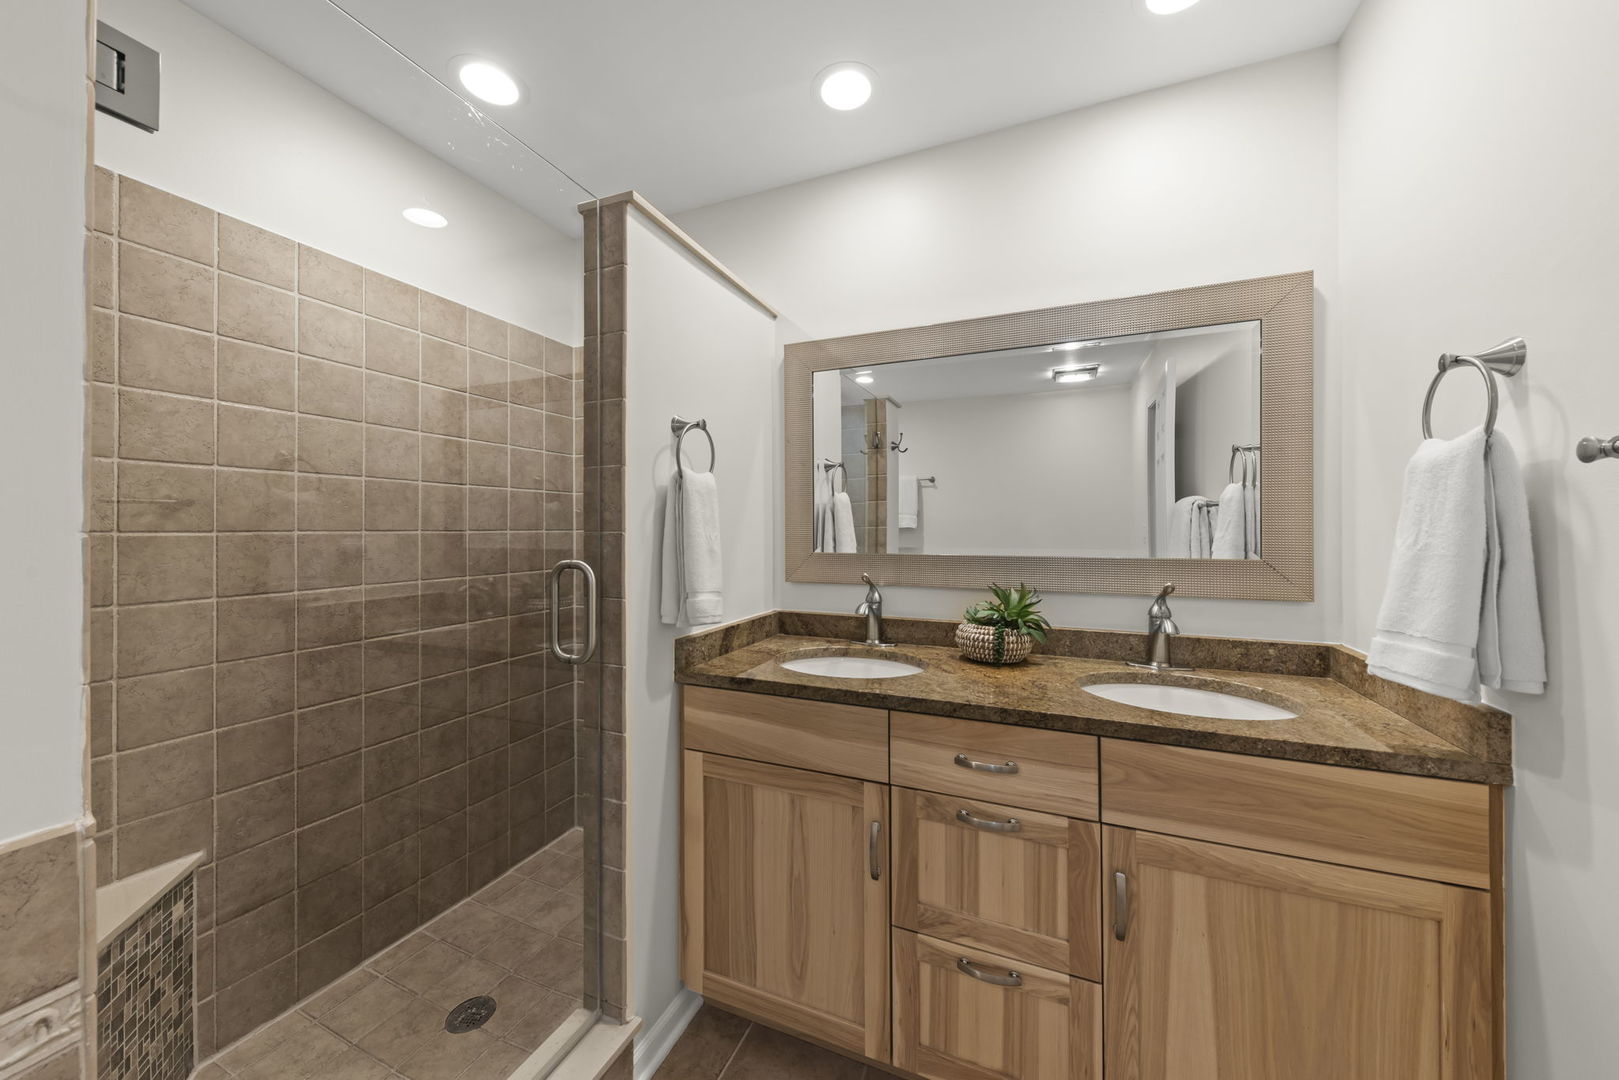
Bathroom with a tiled walk-in shower and double-sink wood vanity with a stone countertop.
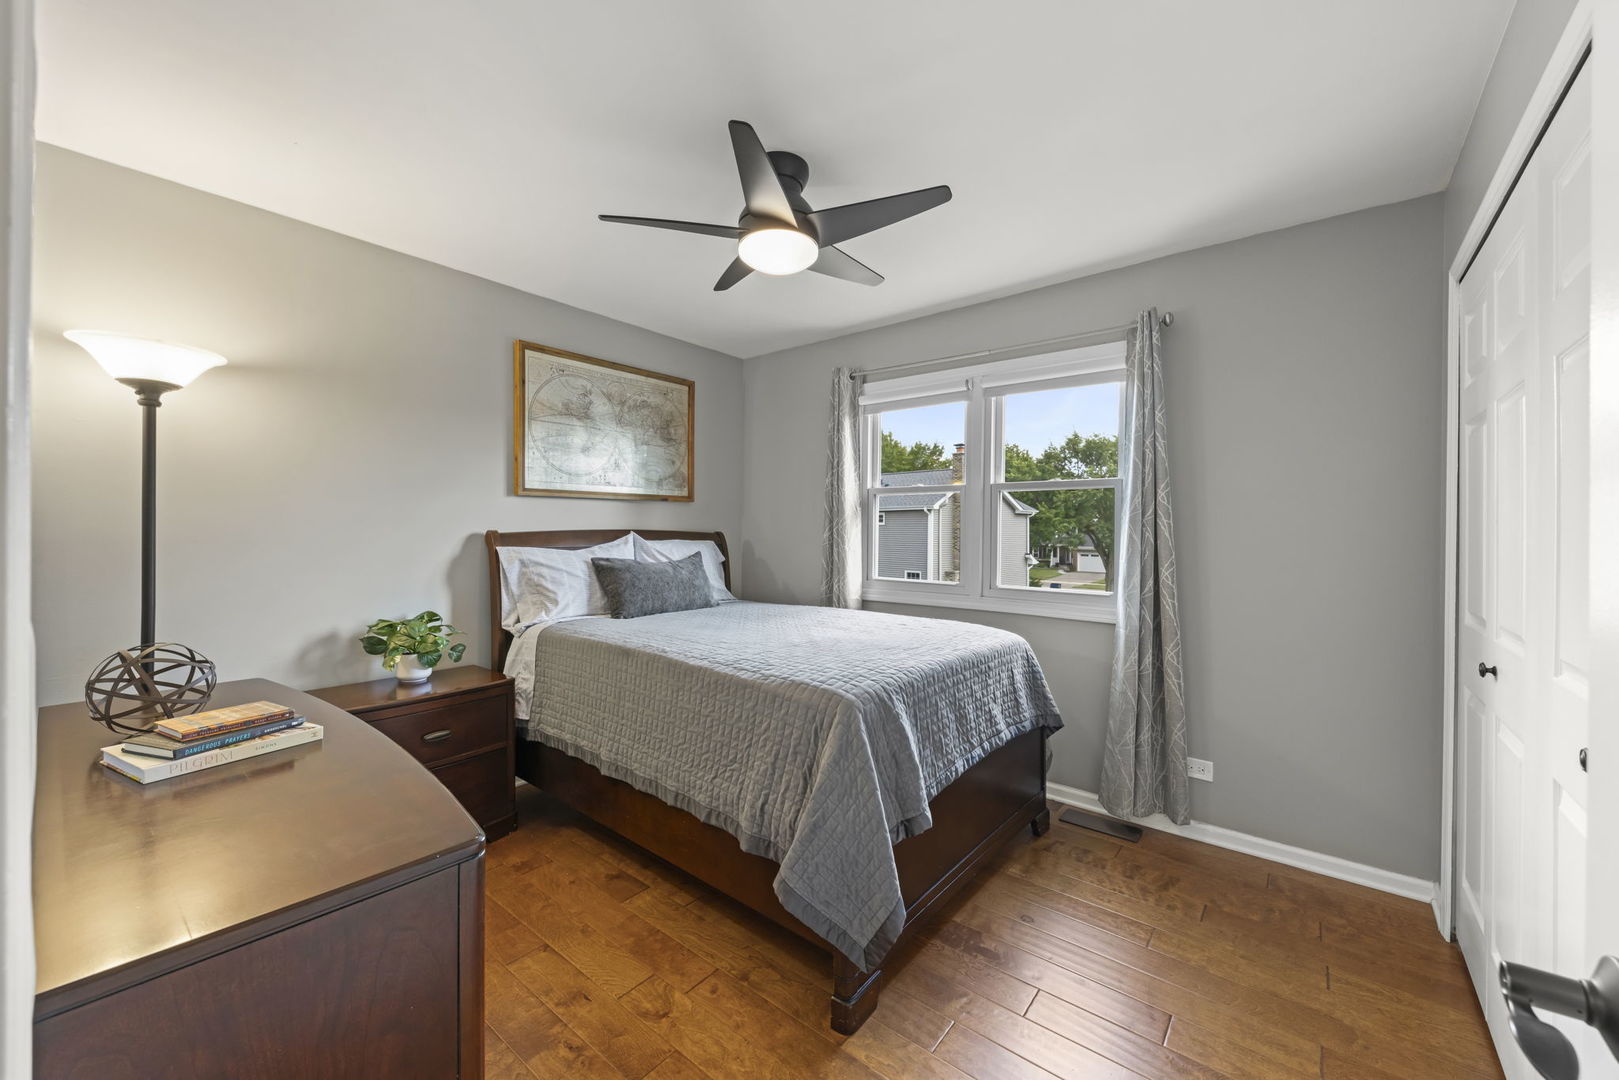
Bedroom with gray bedding, dark wood furniture, hardwood floors, and a ceiling fan.
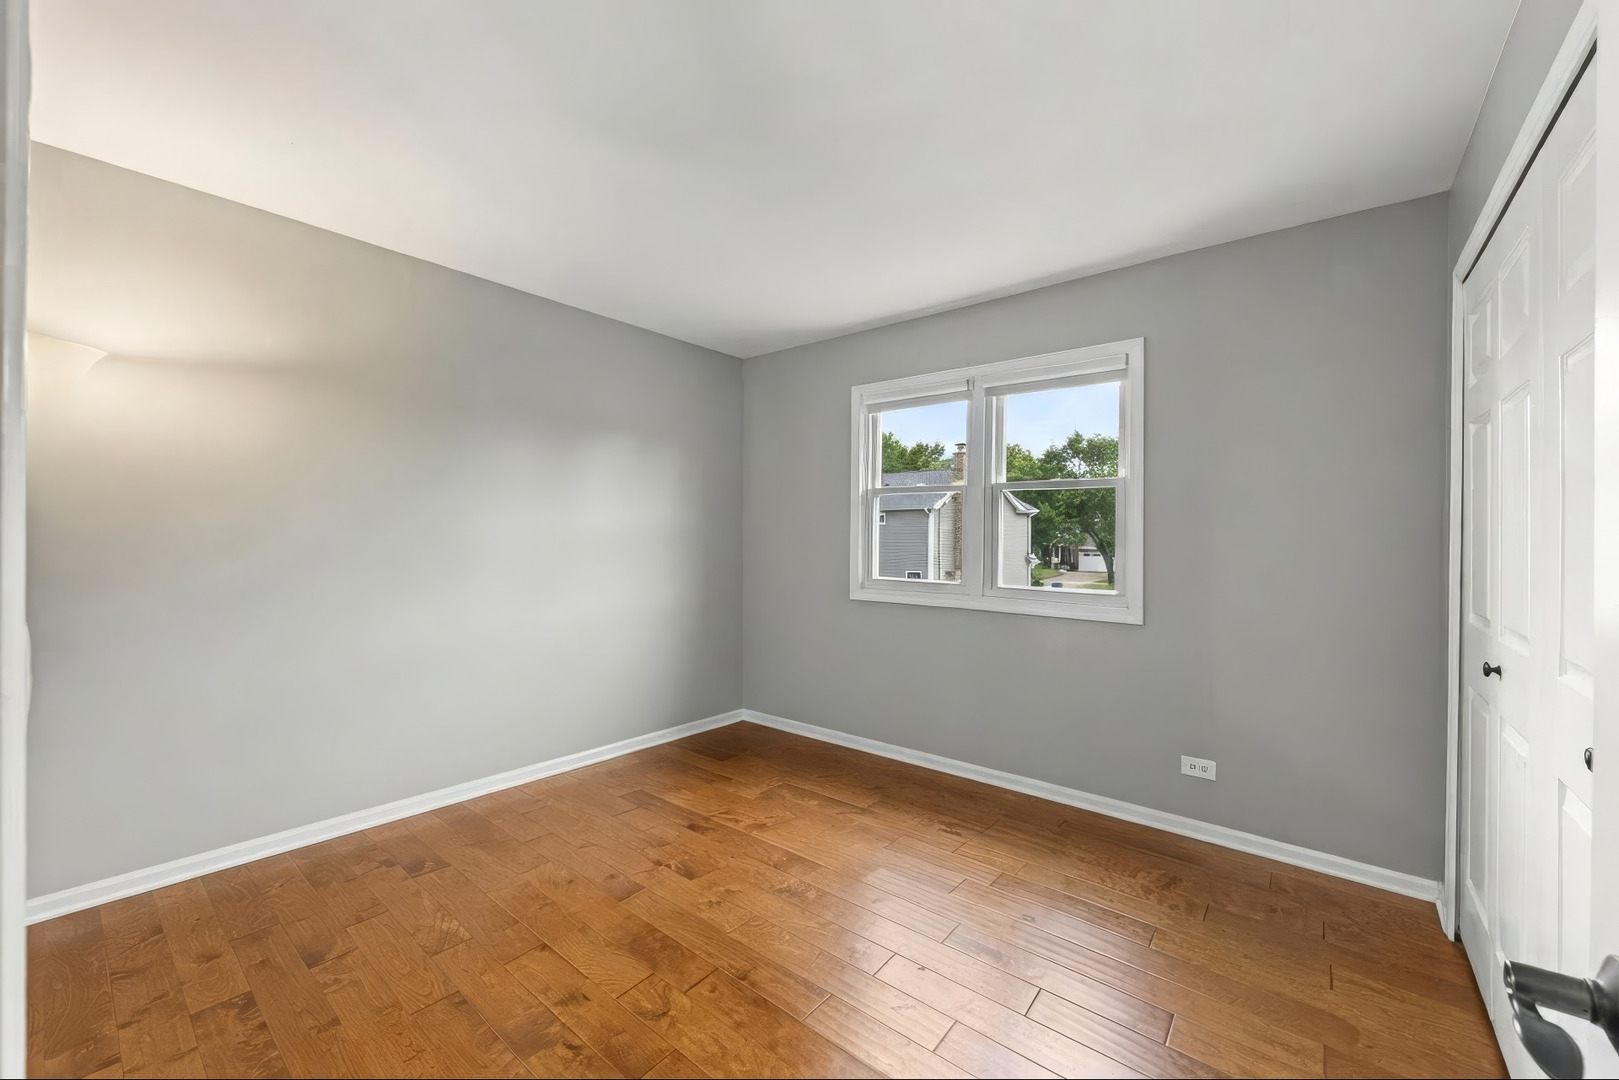
Empty bedroom with gray walls, wood flooring, and a double window.
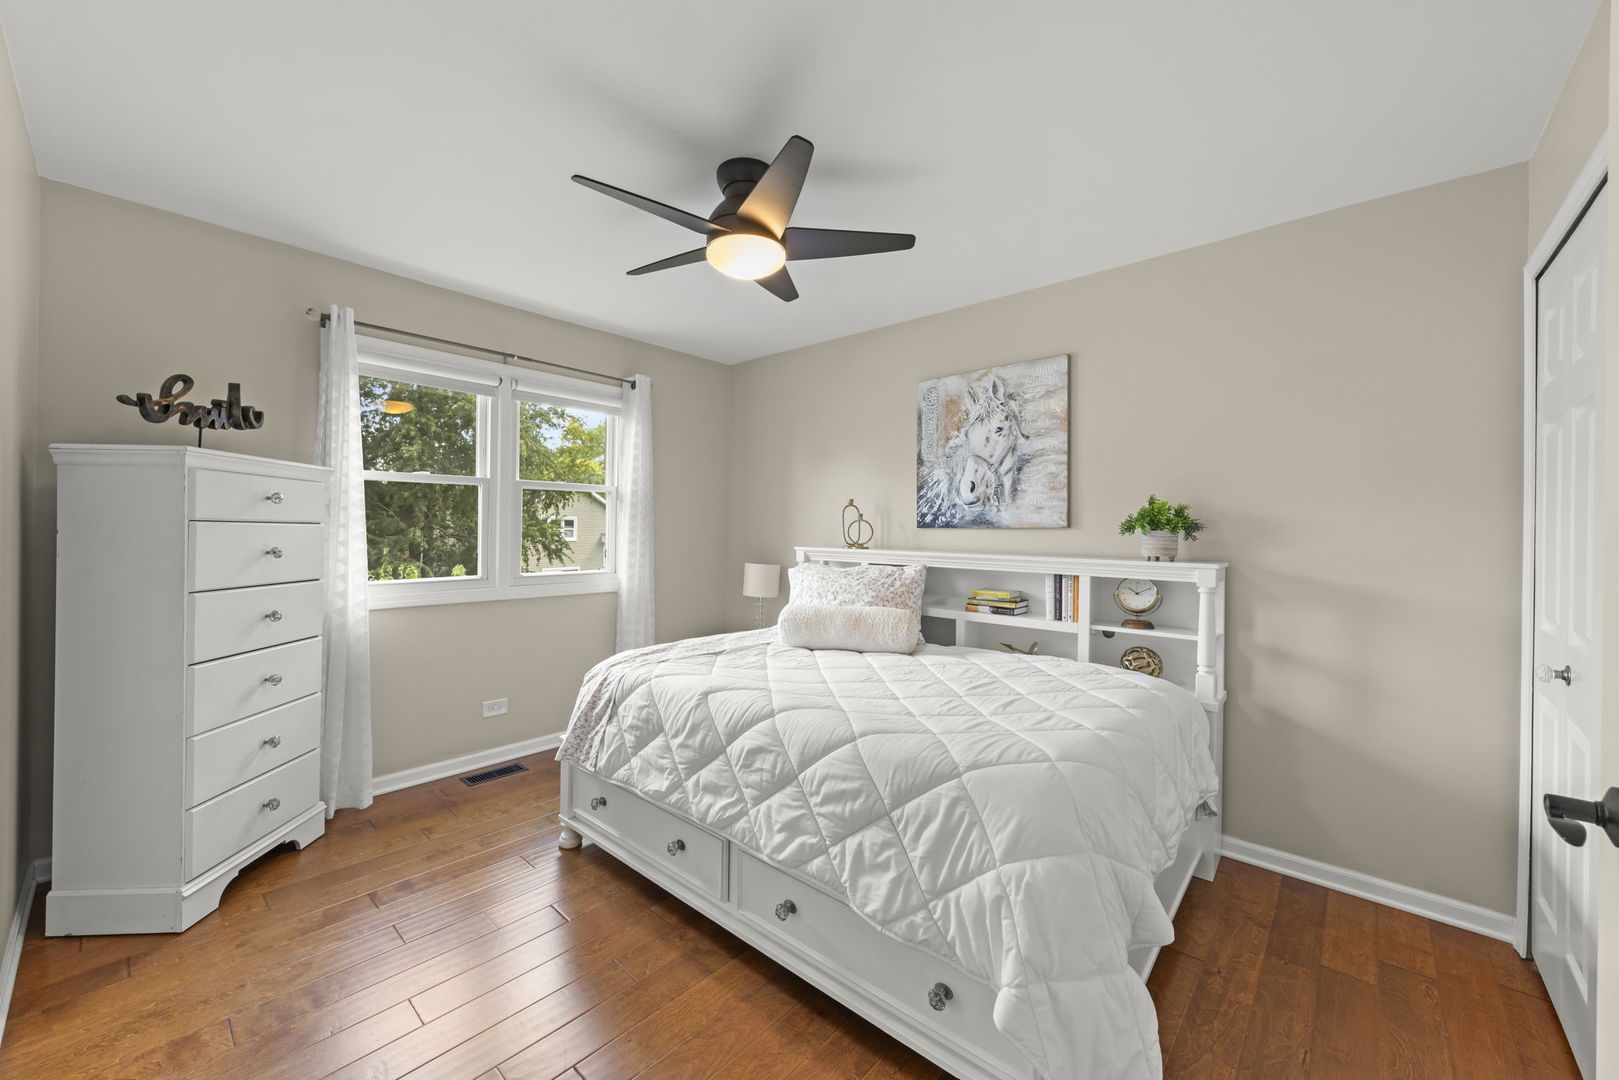
Staged bedroom with a white bed, built-in headboard shelves, and windows overlooking trees.
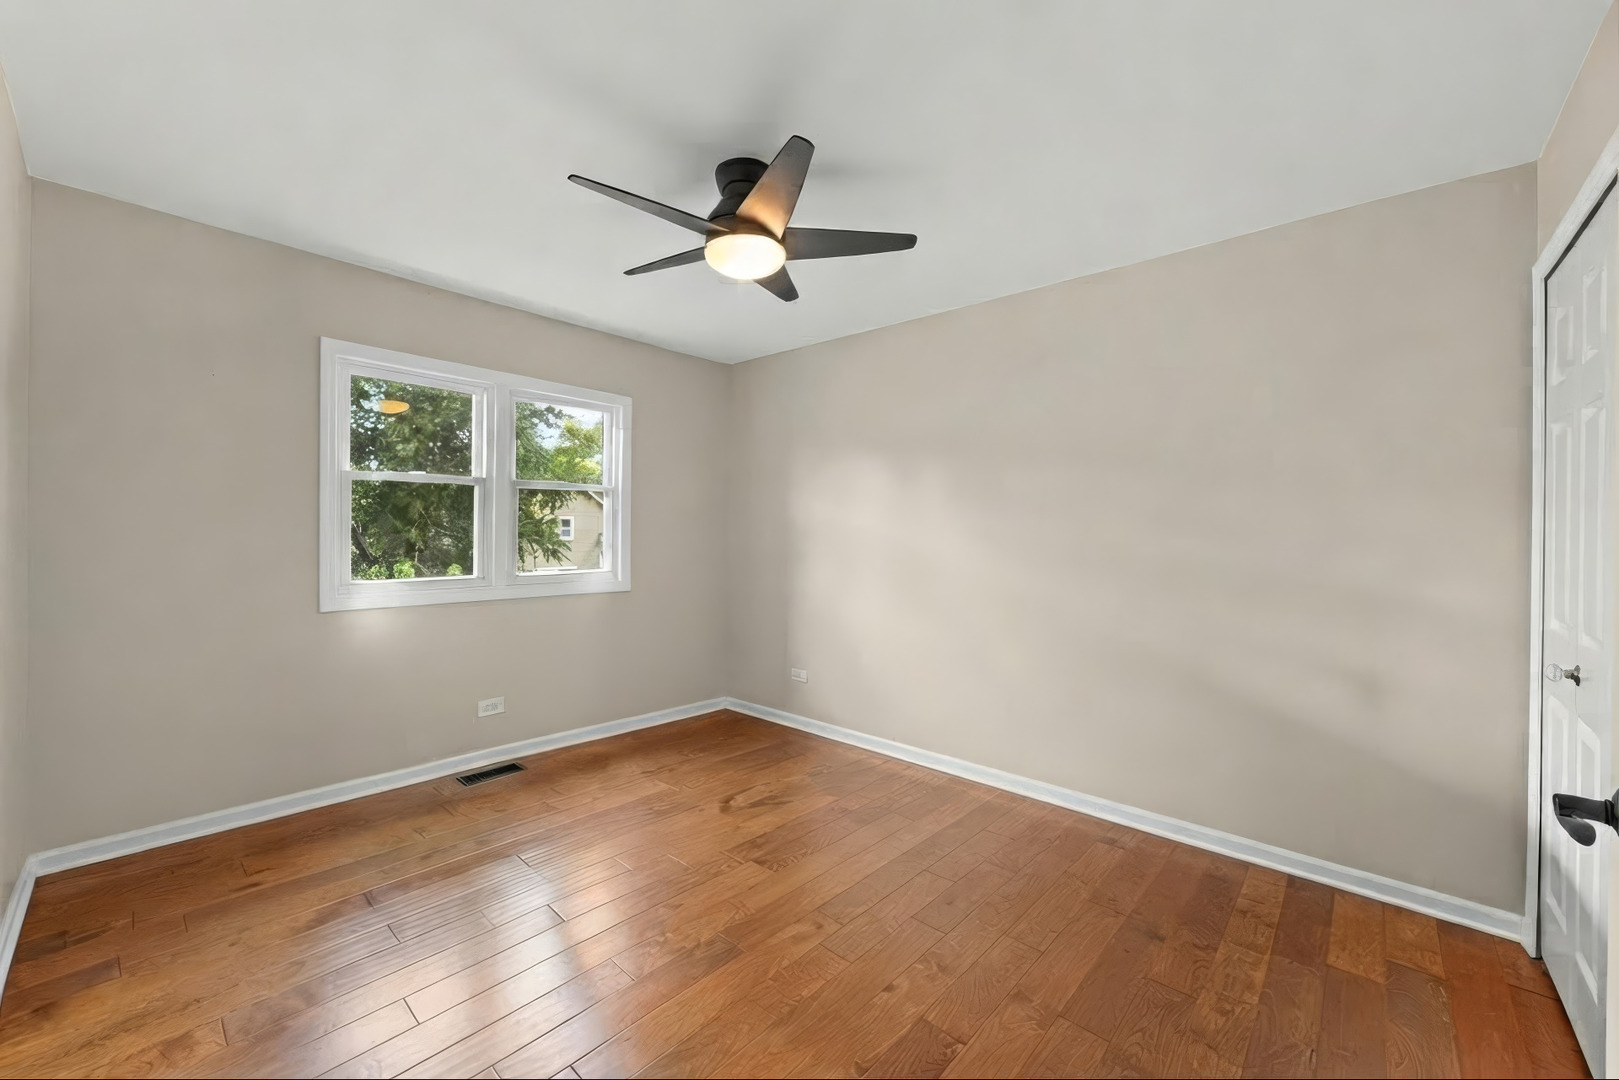
Empty room with hardwood floors, a ceiling fan, and two windows overlooking trees.
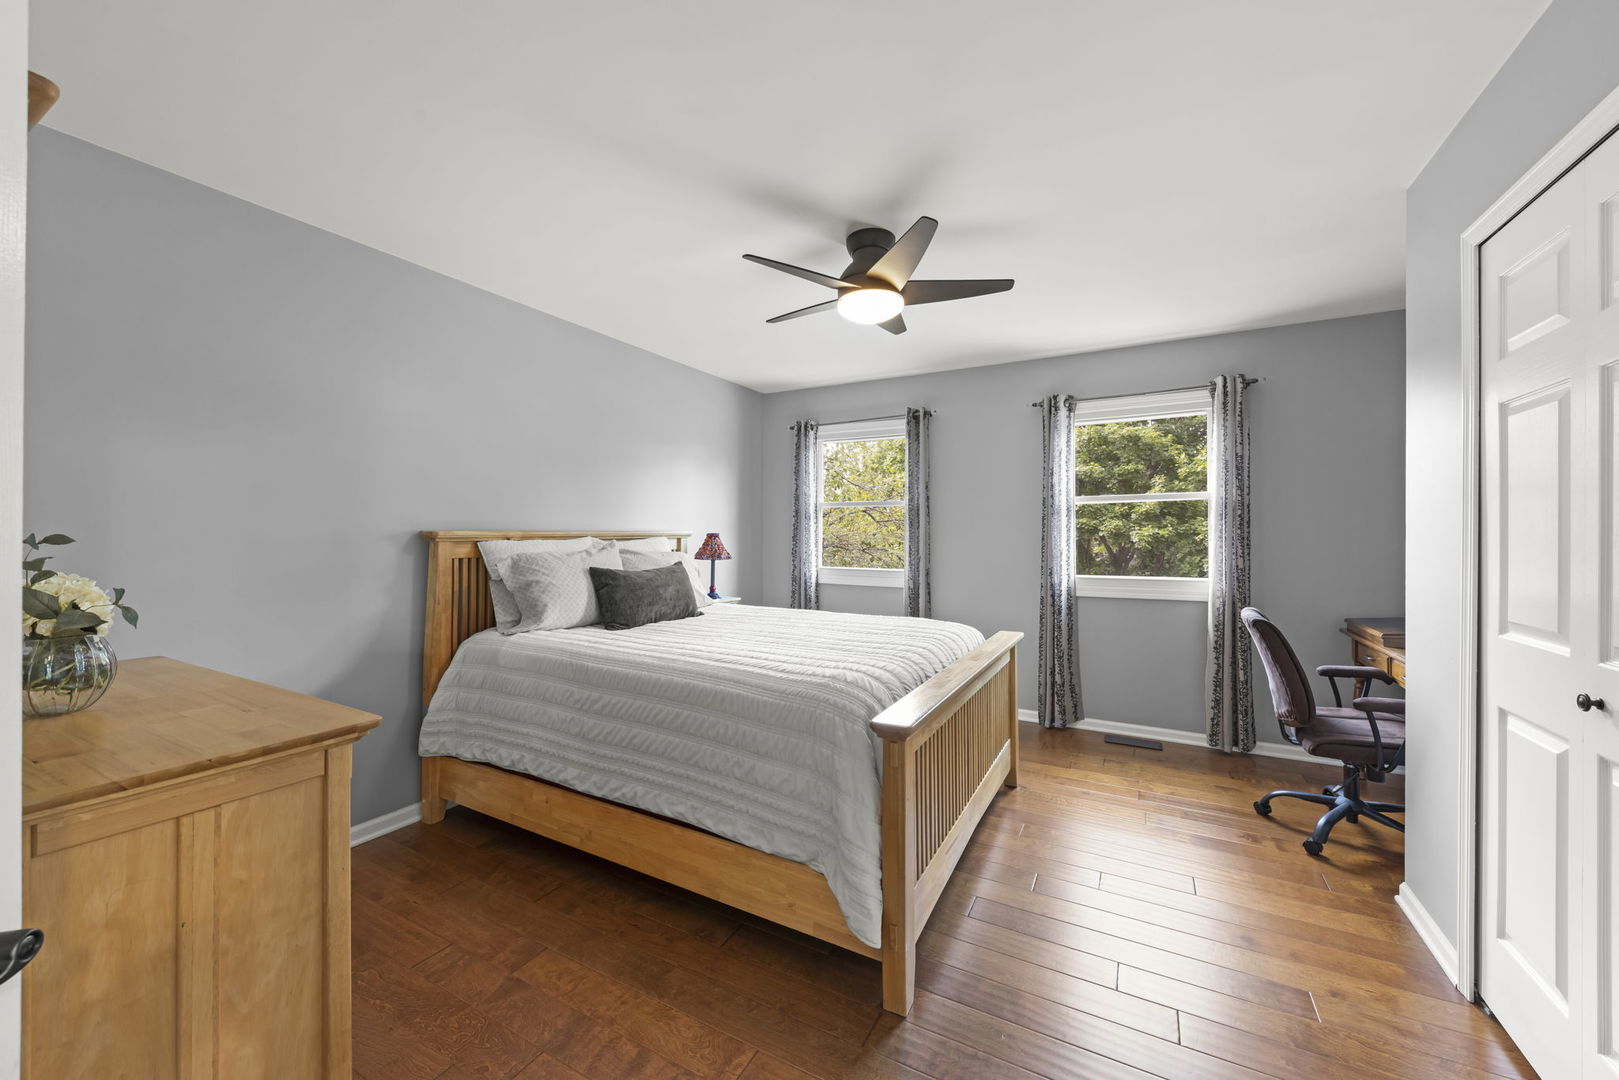
Bedroom with a wooden bed, white bedding, hardwood floors, and two curtained windows.
Empty bedroom with wood flooring, two windows, and a ceiling fan with light.
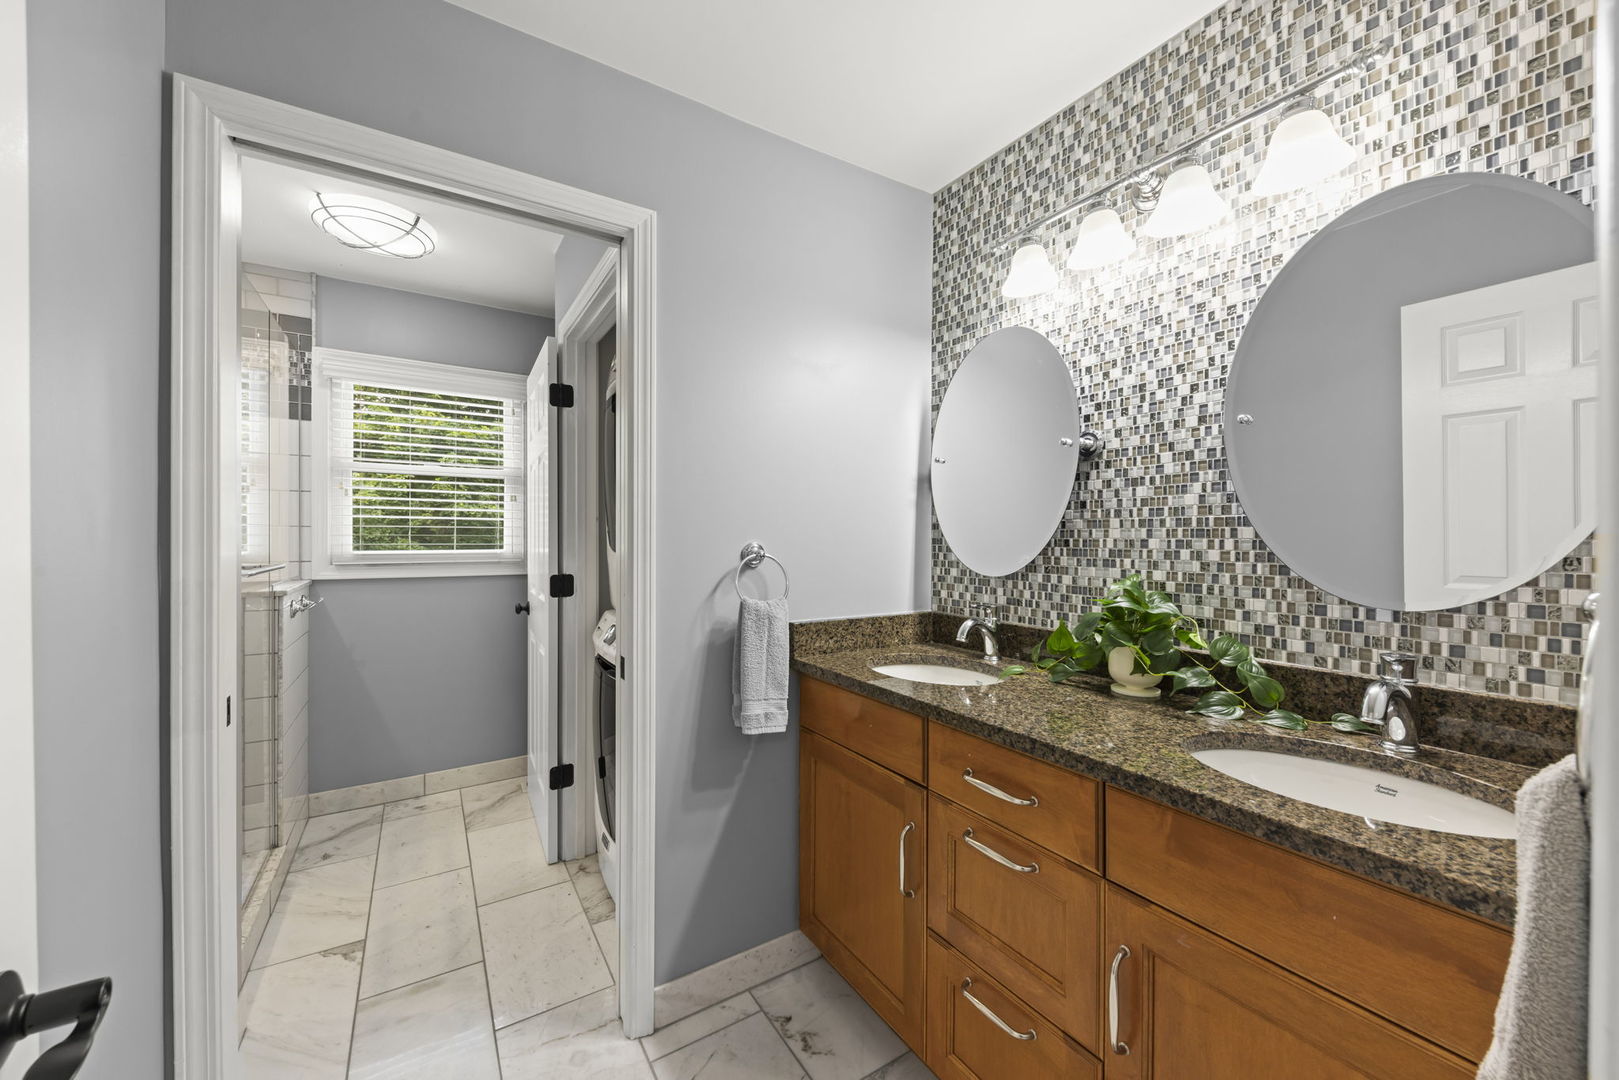
Bathroom with a double-sink wood vanity and mosaic tile accent wall beside a tiled shower.
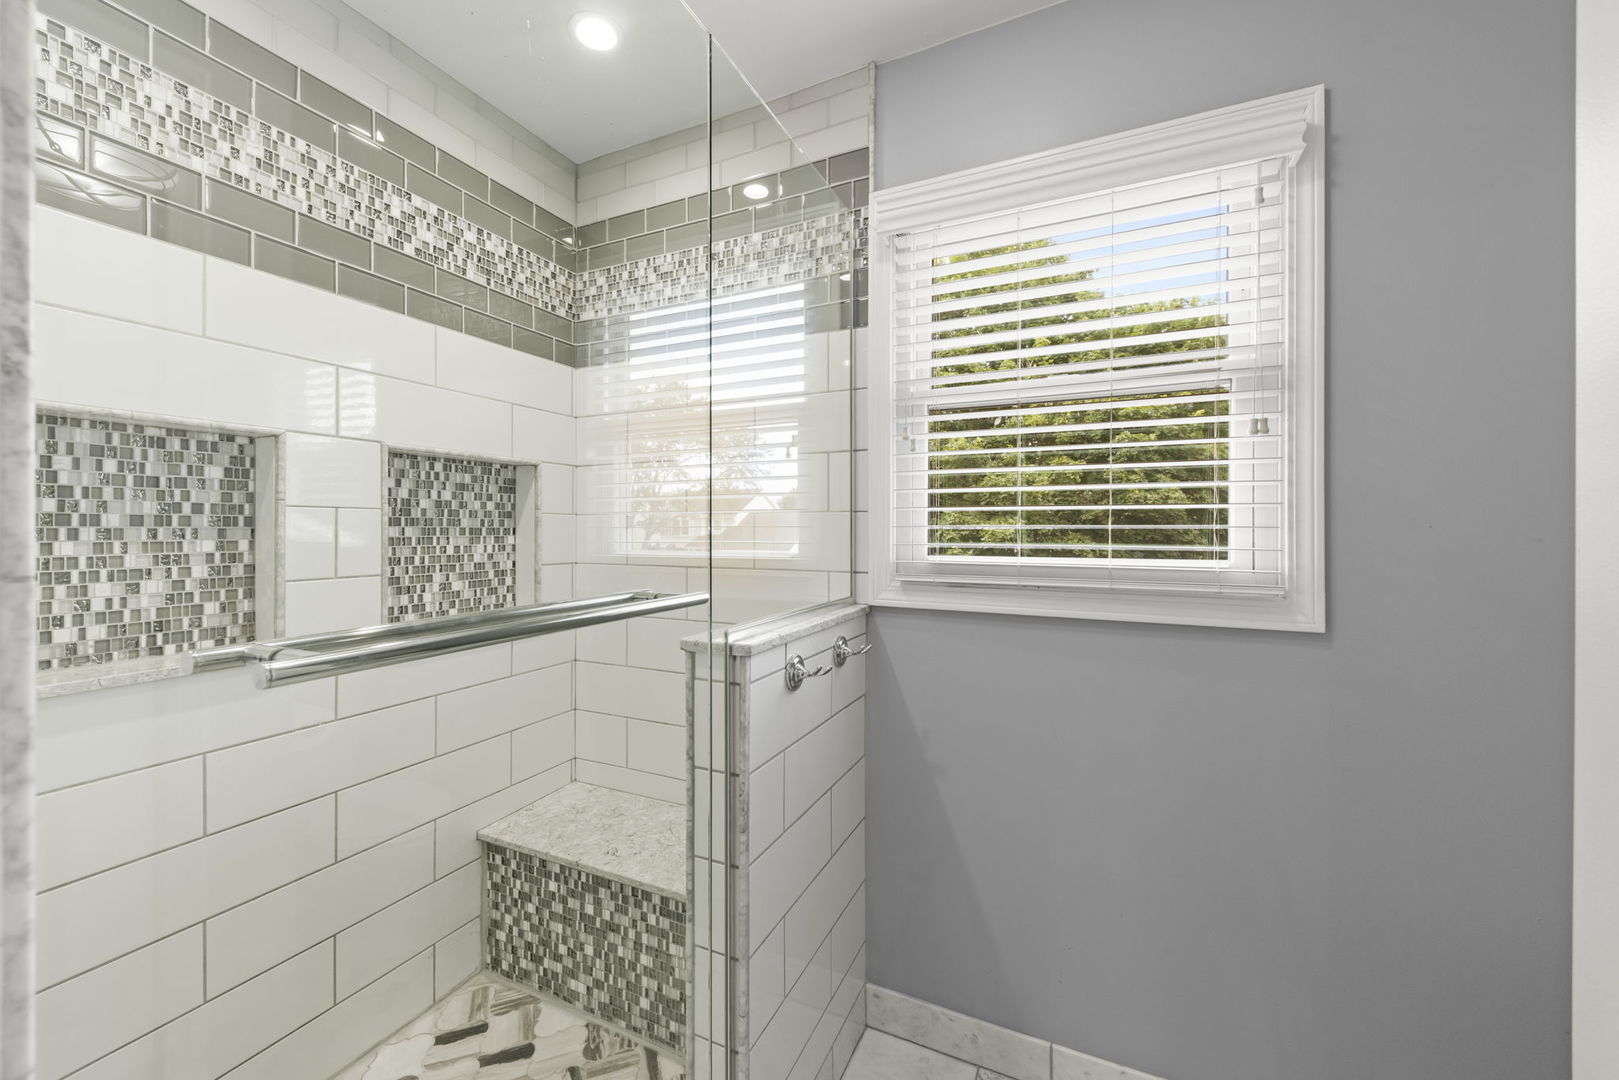
Bathroom shower with white subway tile, mosaic accents, recessed niches, and a glass enclosure beside a window.
Furnished media room with a gray sectional, television, floor speakers, and carpet.
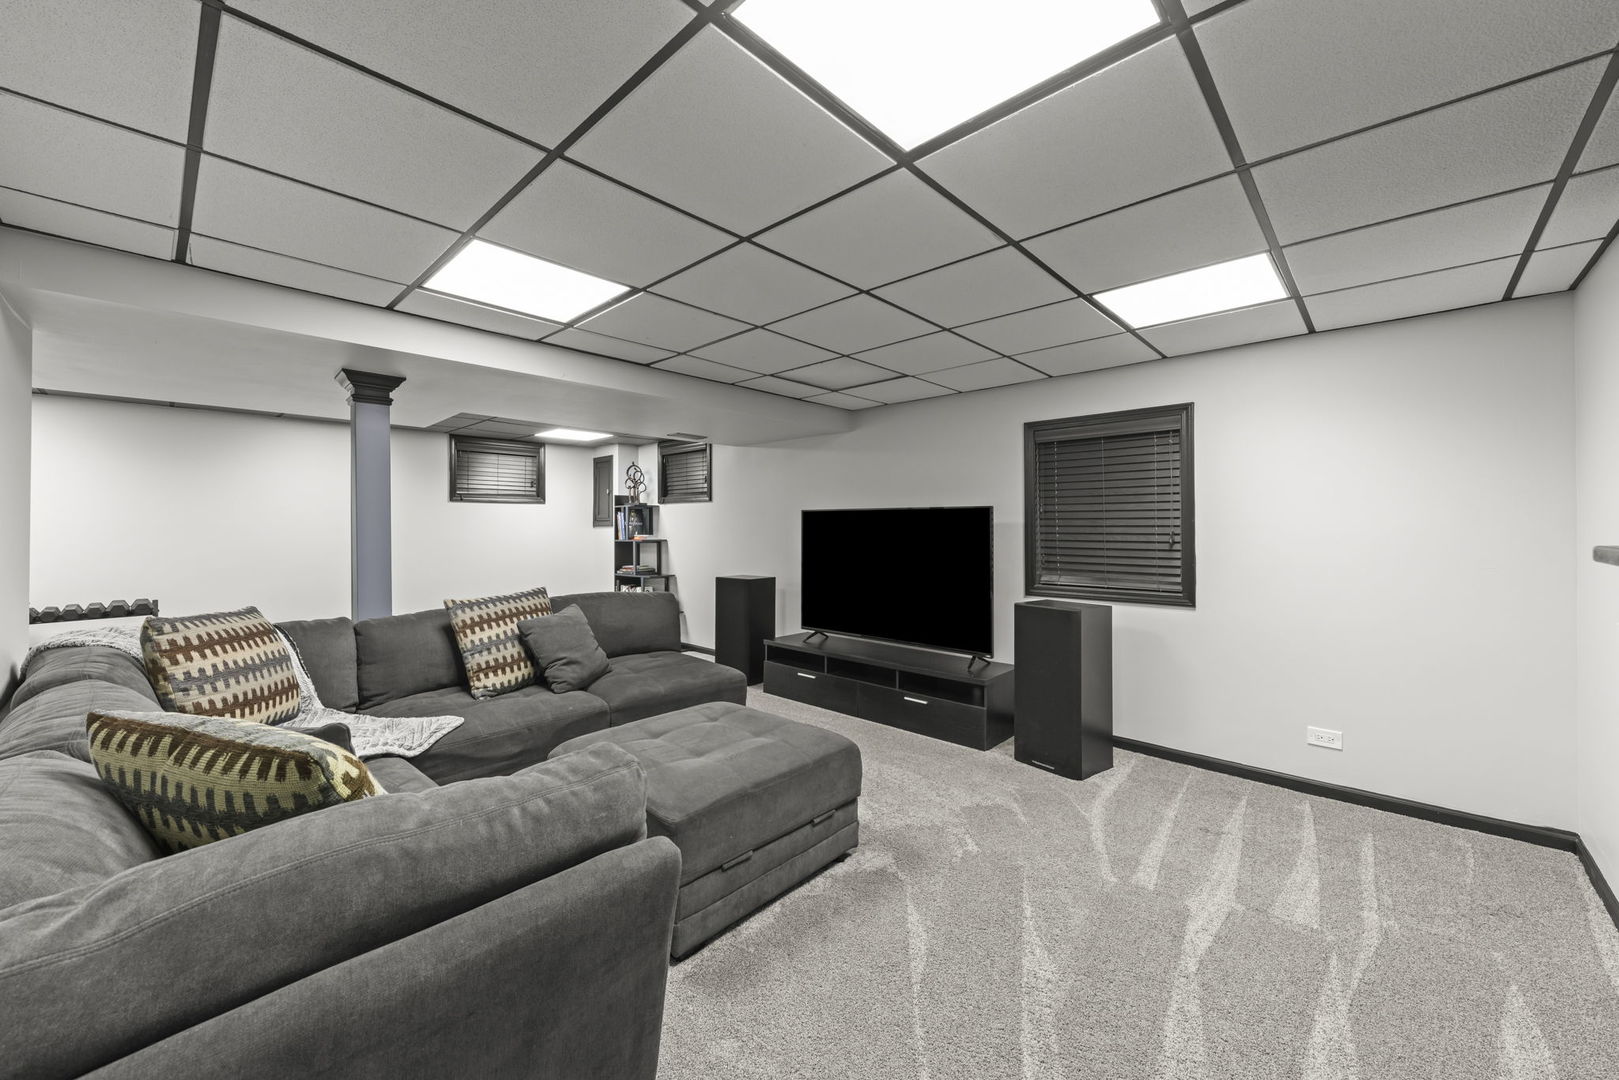
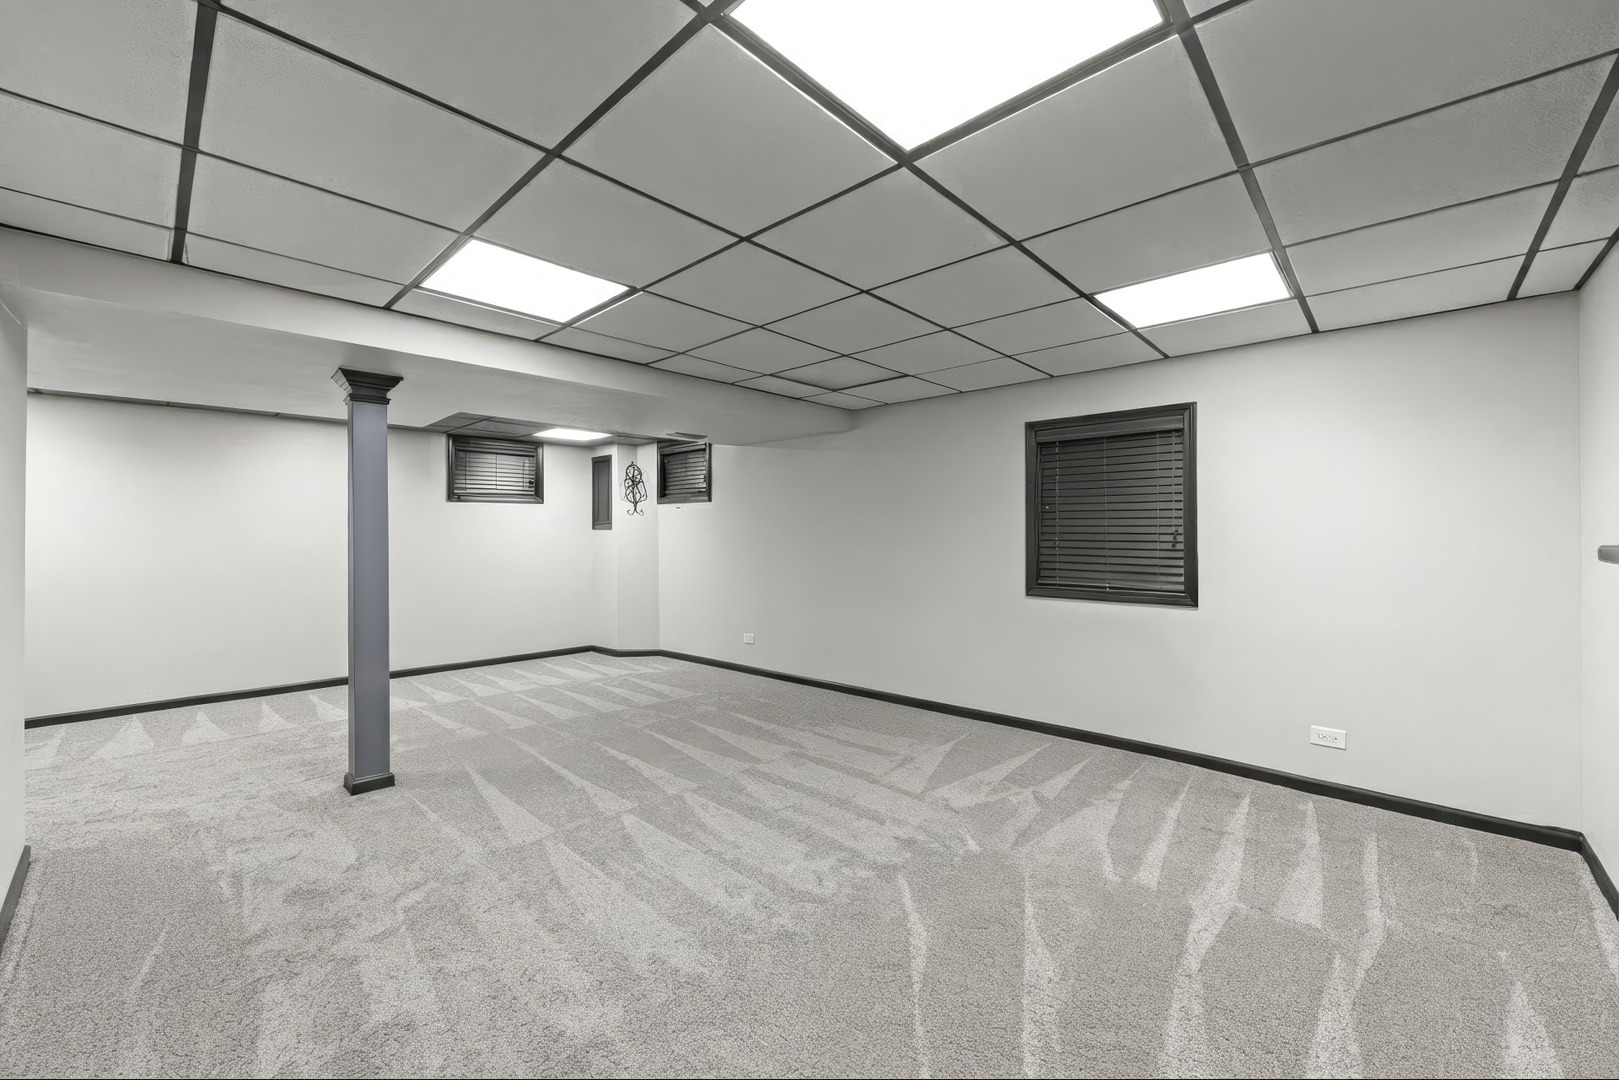
Empty finished basement with gray patterned carpet, suspended ceiling, support column, and small windows with blinds.
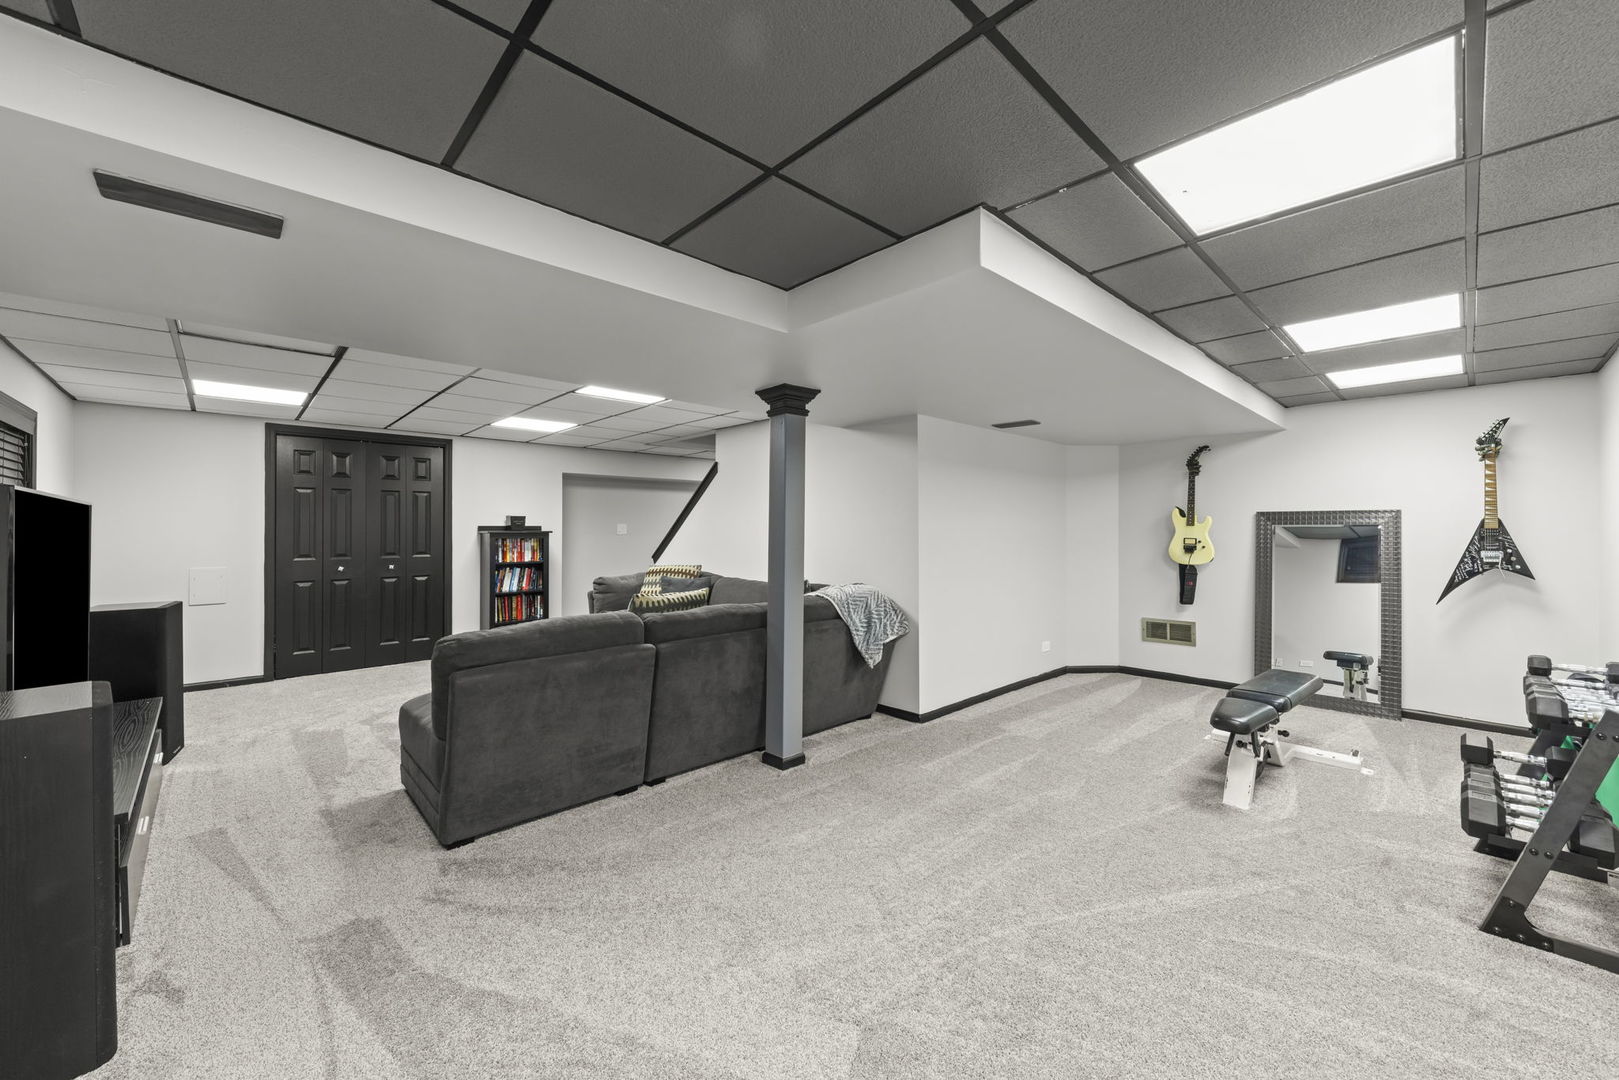
Finished basement with a sectional sofa, workout bench, weights, and guitars mounted on the wall.
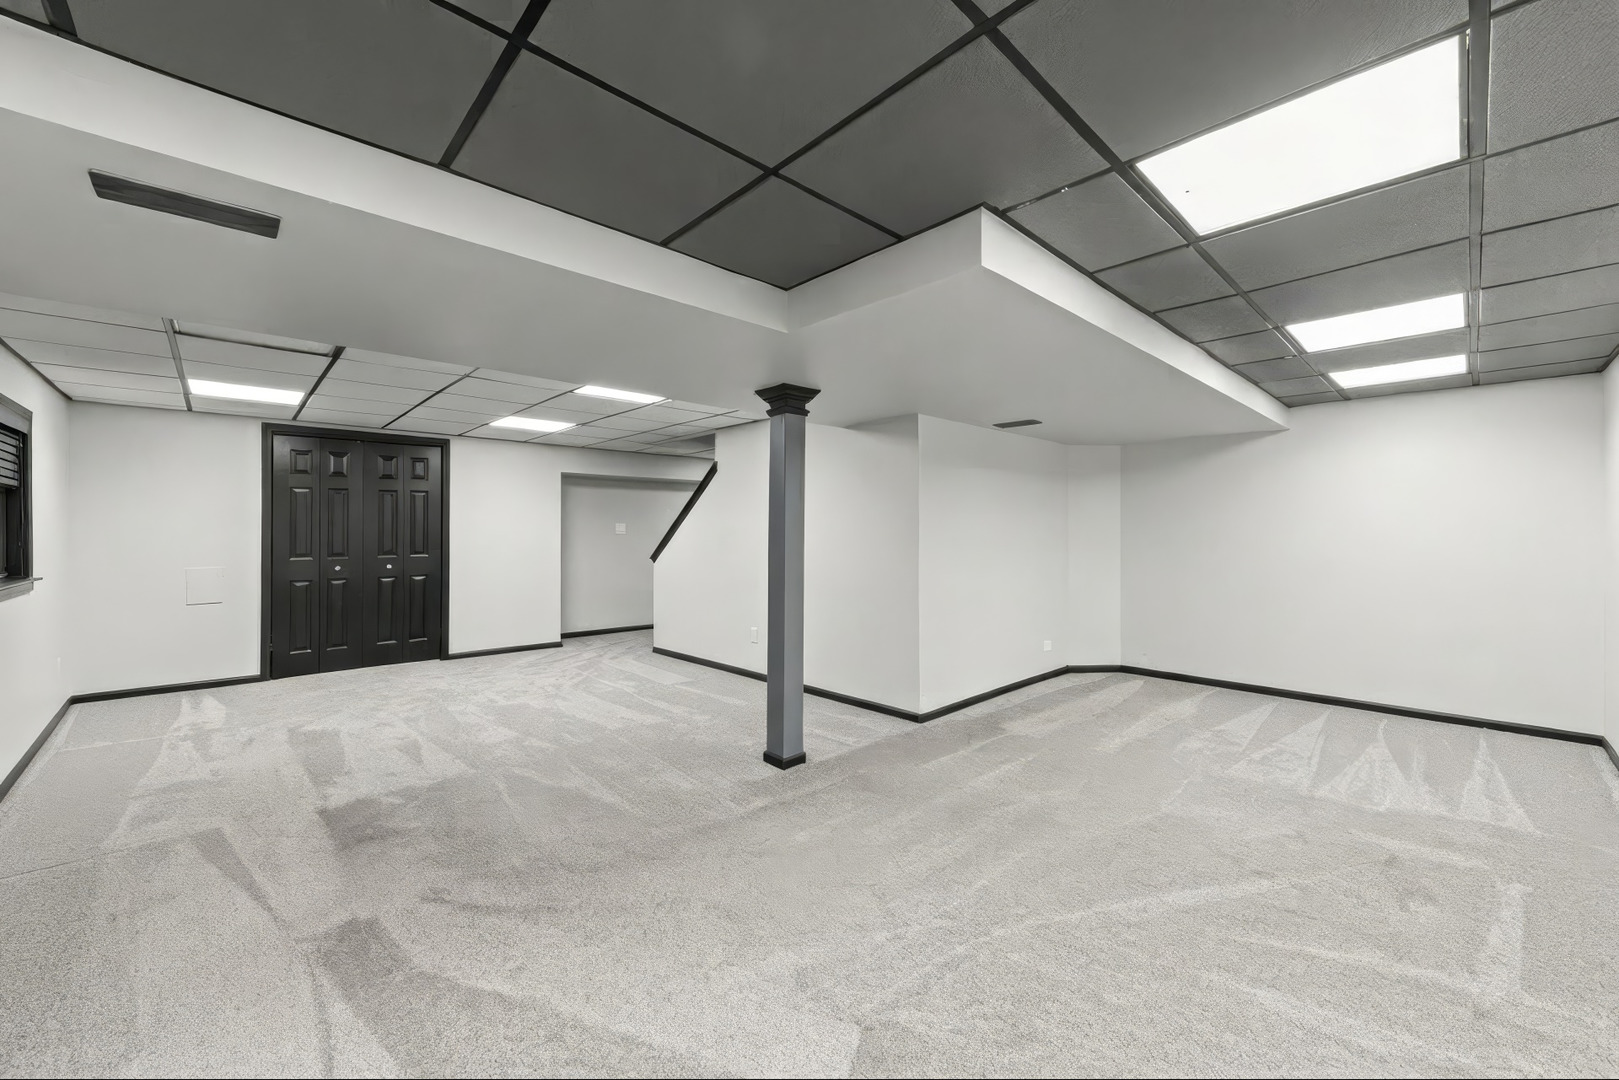
Vacant carpeted room with a suspended ceiling, dark support column, and black double doors.
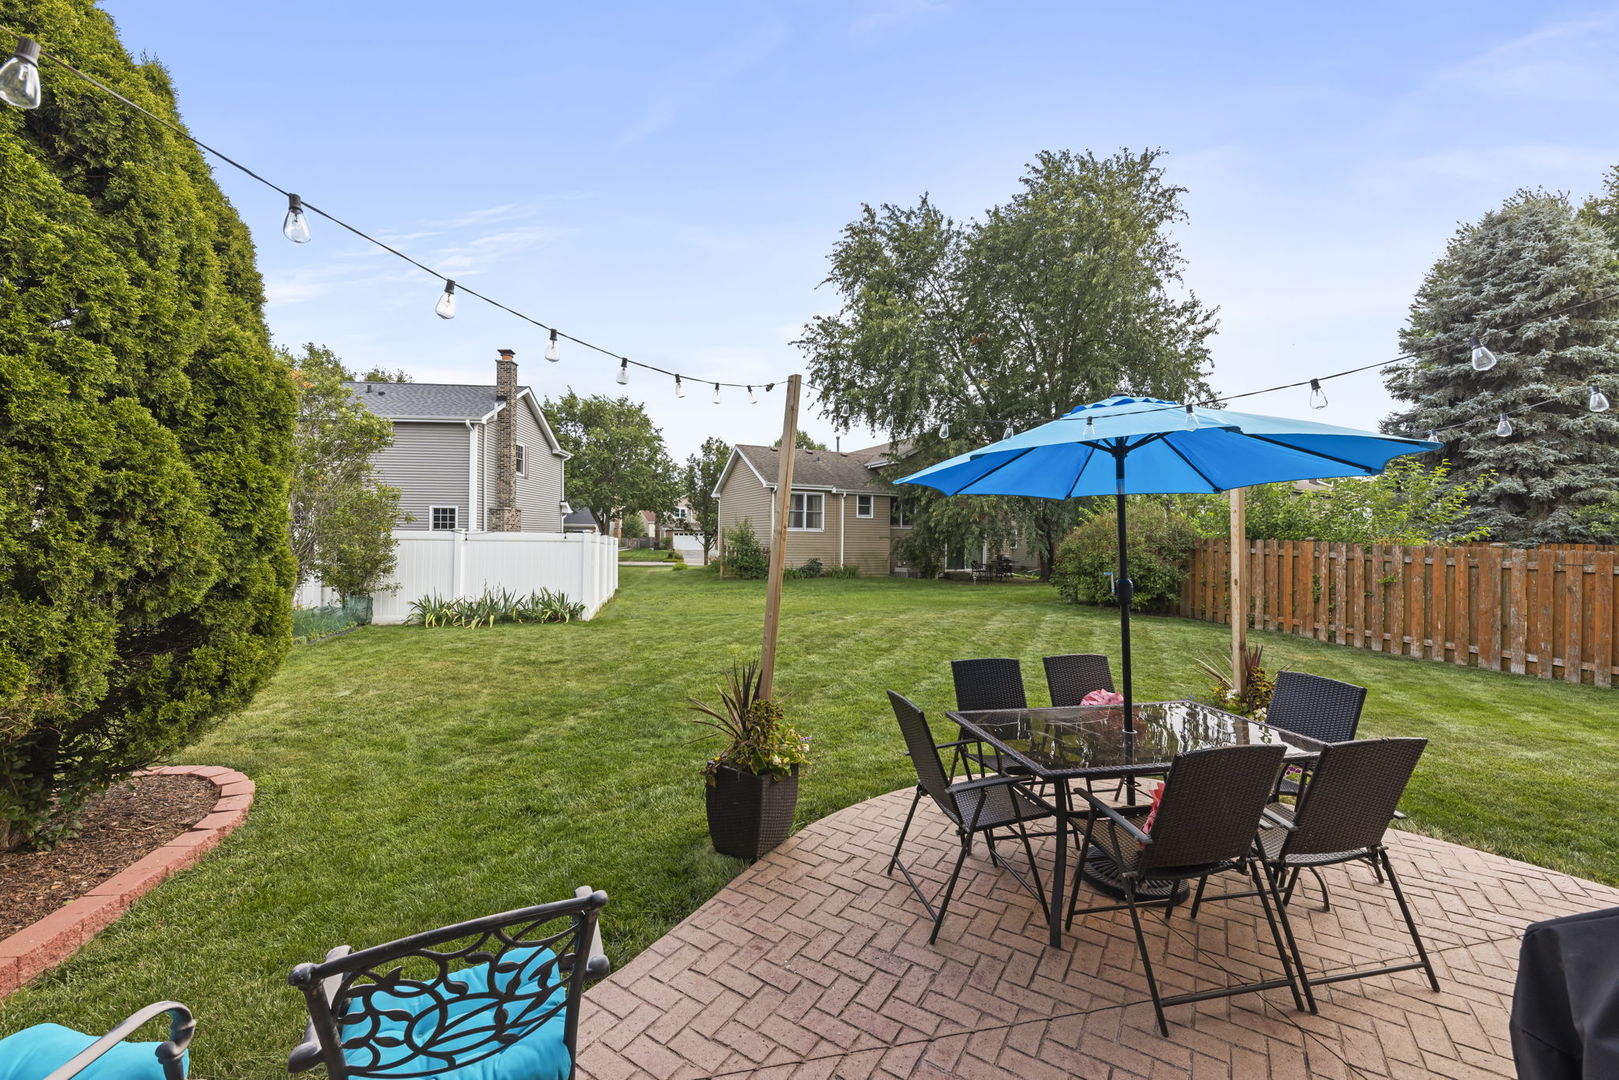
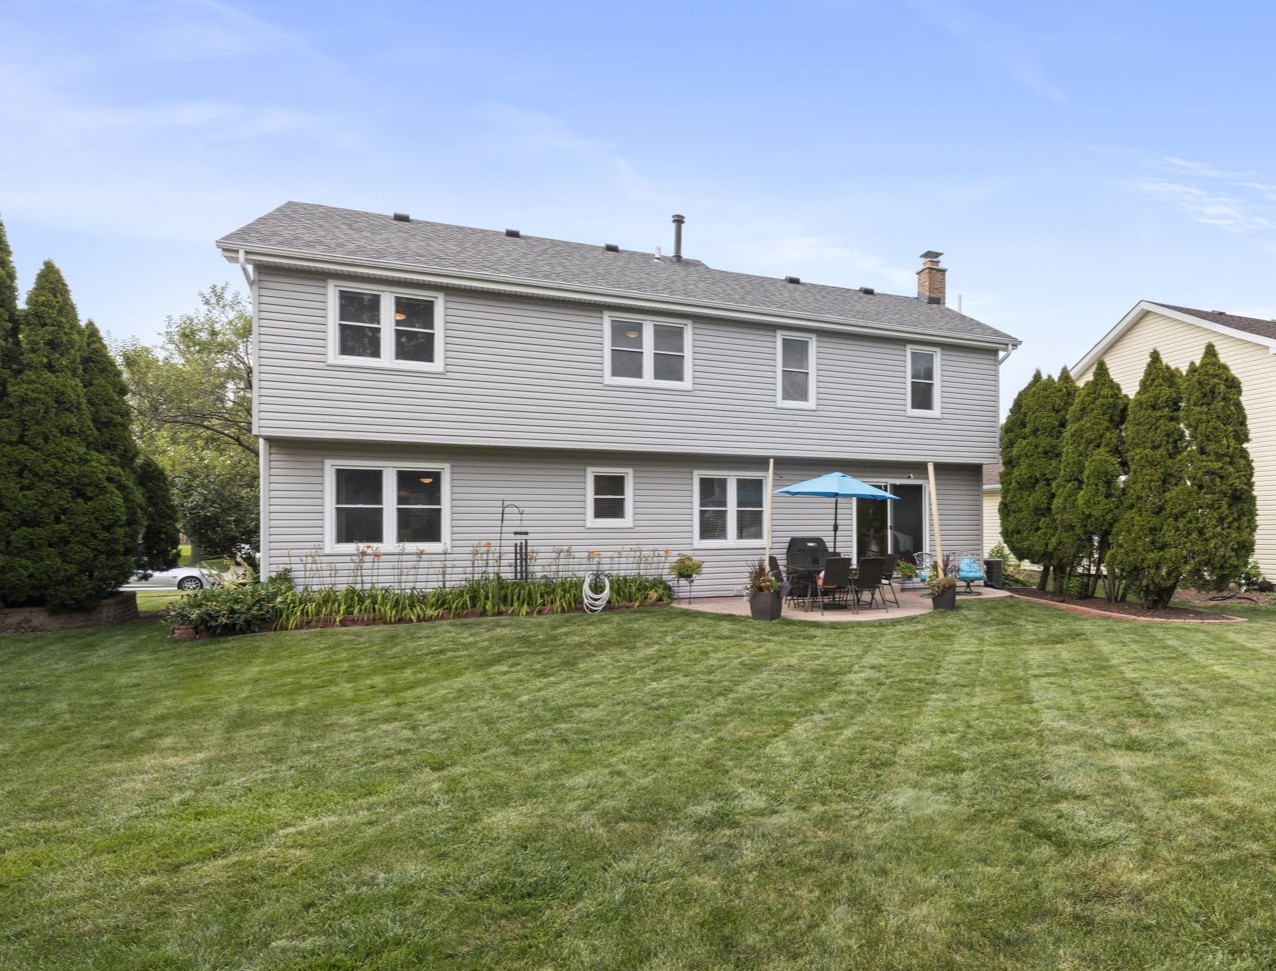
Backyard lawn and brick patio with outdoor dining set beneath a bright blue umbrella.
Two-story gray-sided home behind a broad lawn, with garden beds and a patio shaded by a blue umbrella.
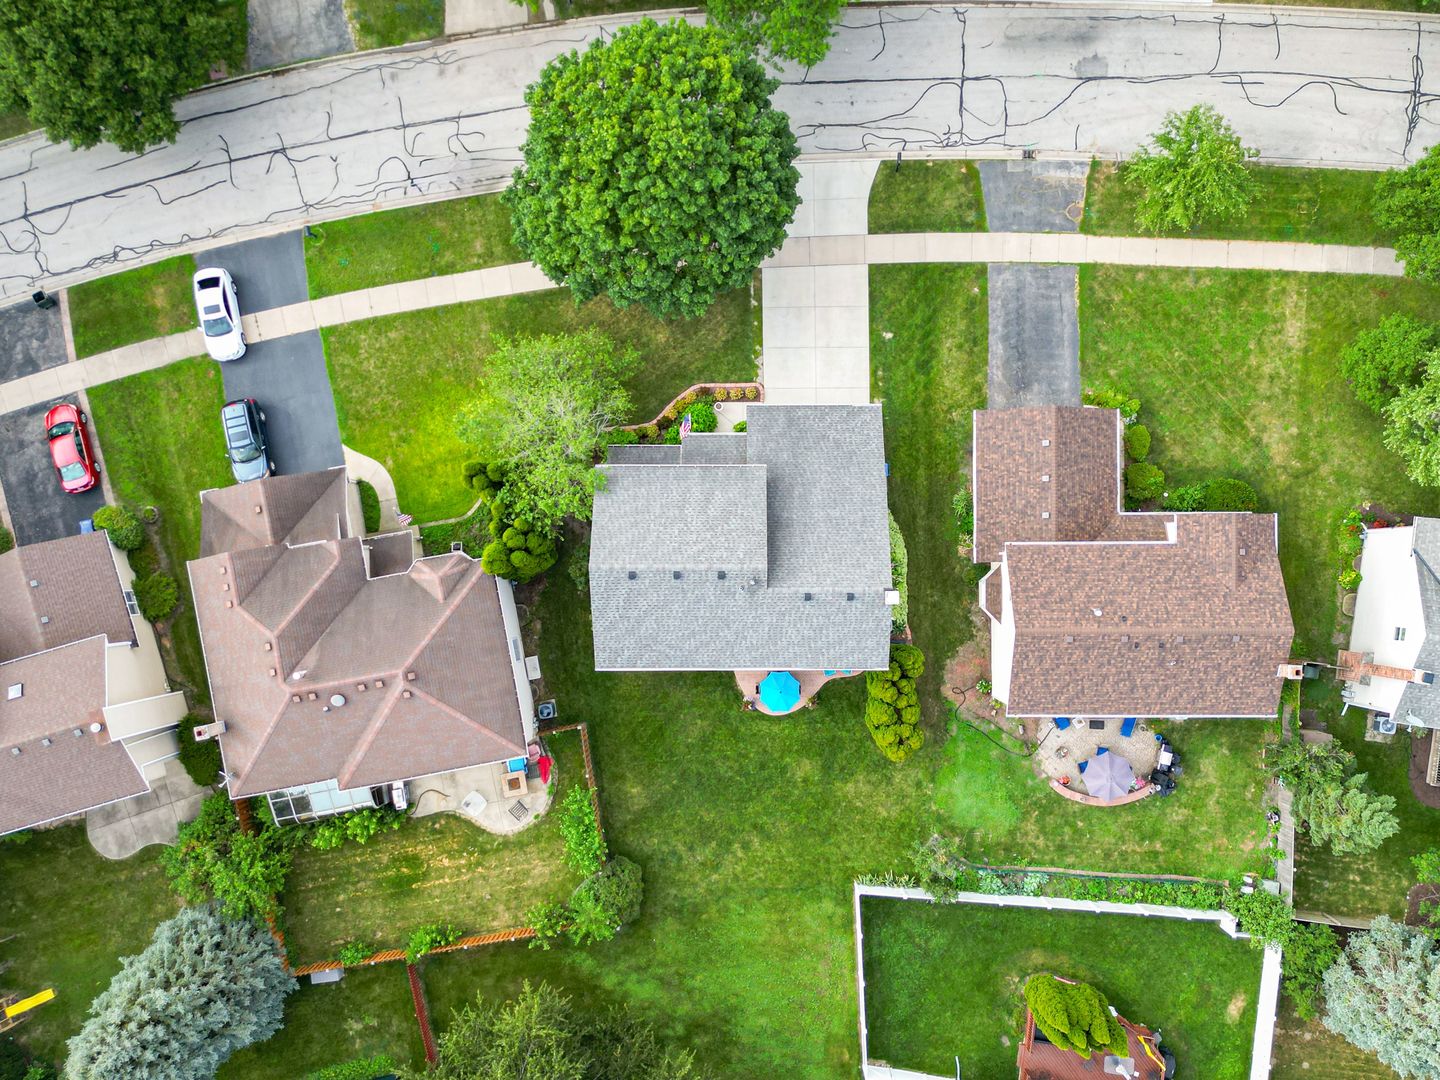
Aerial view of a home with a gray roof, backyard pool, and tree-lined lawn.
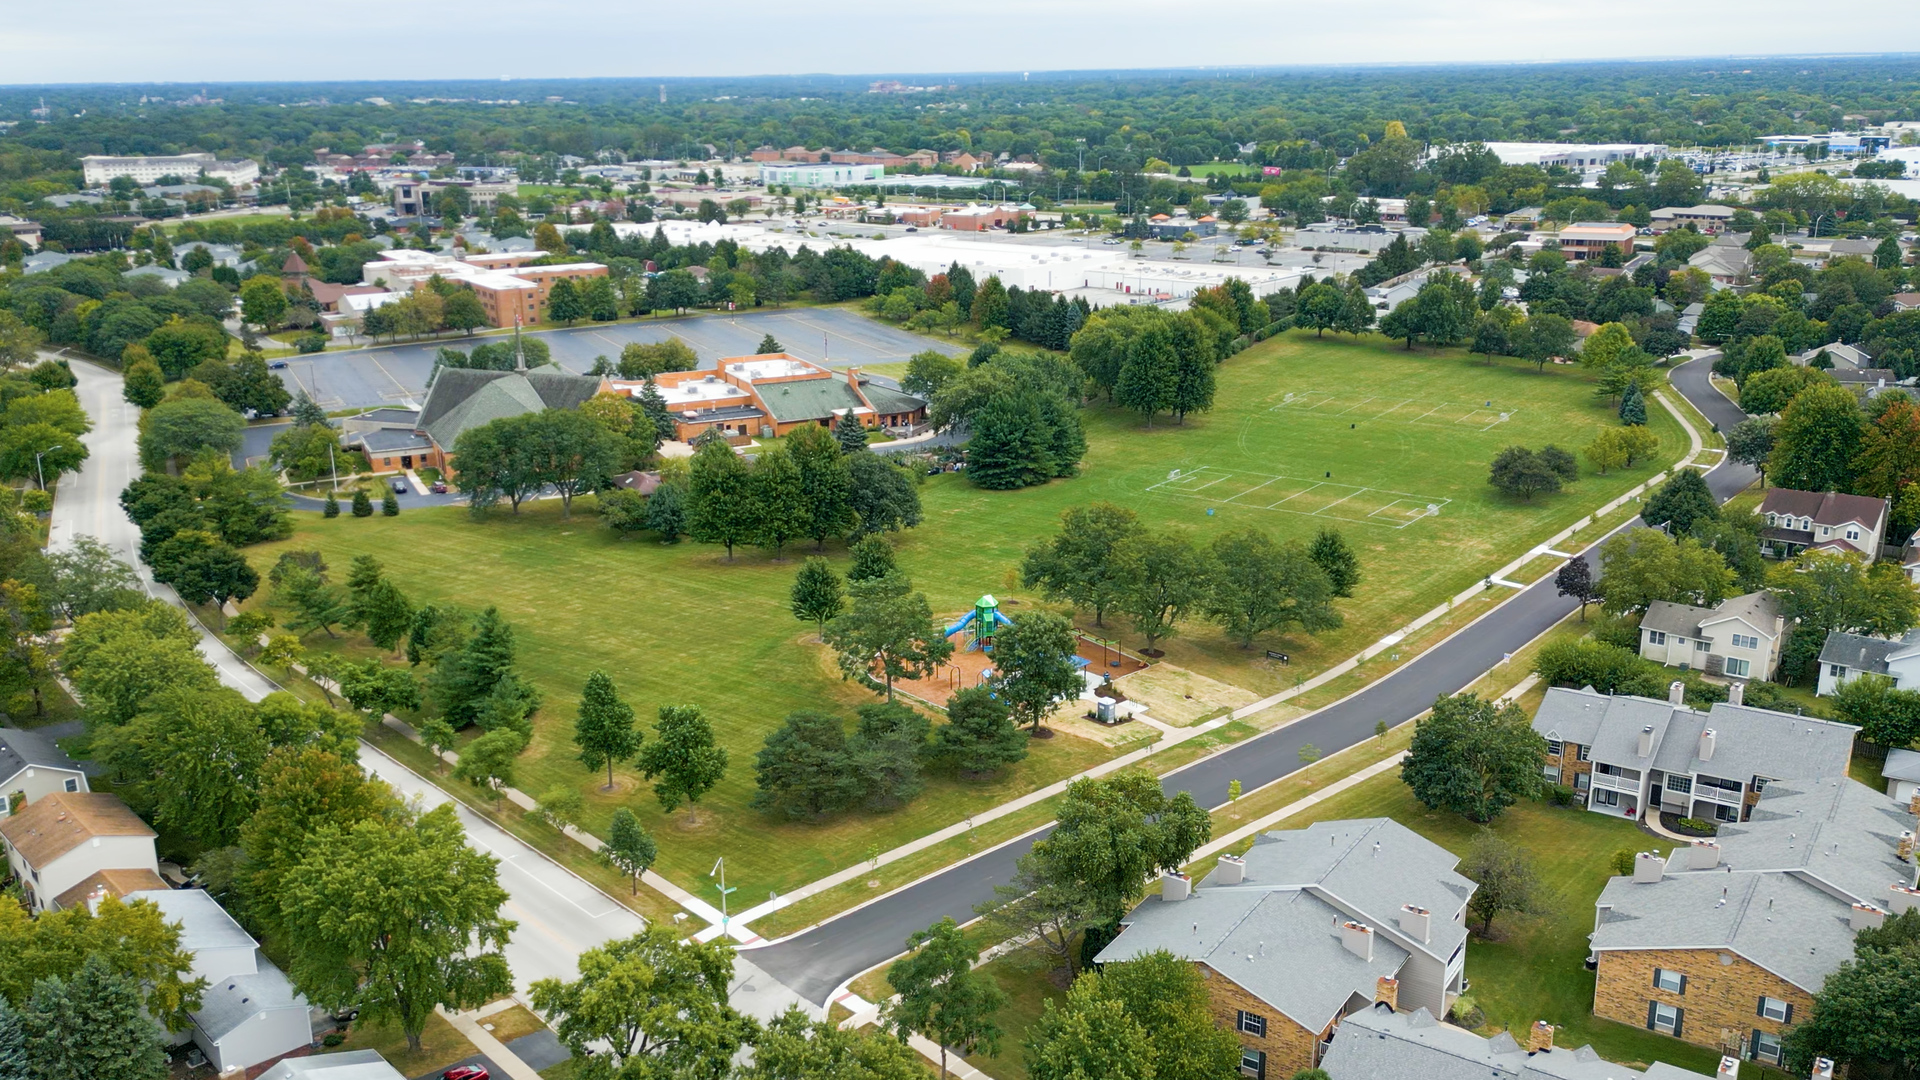
Aerial view of a neighborhood park with sports fields and a playground, surrounded by homes.
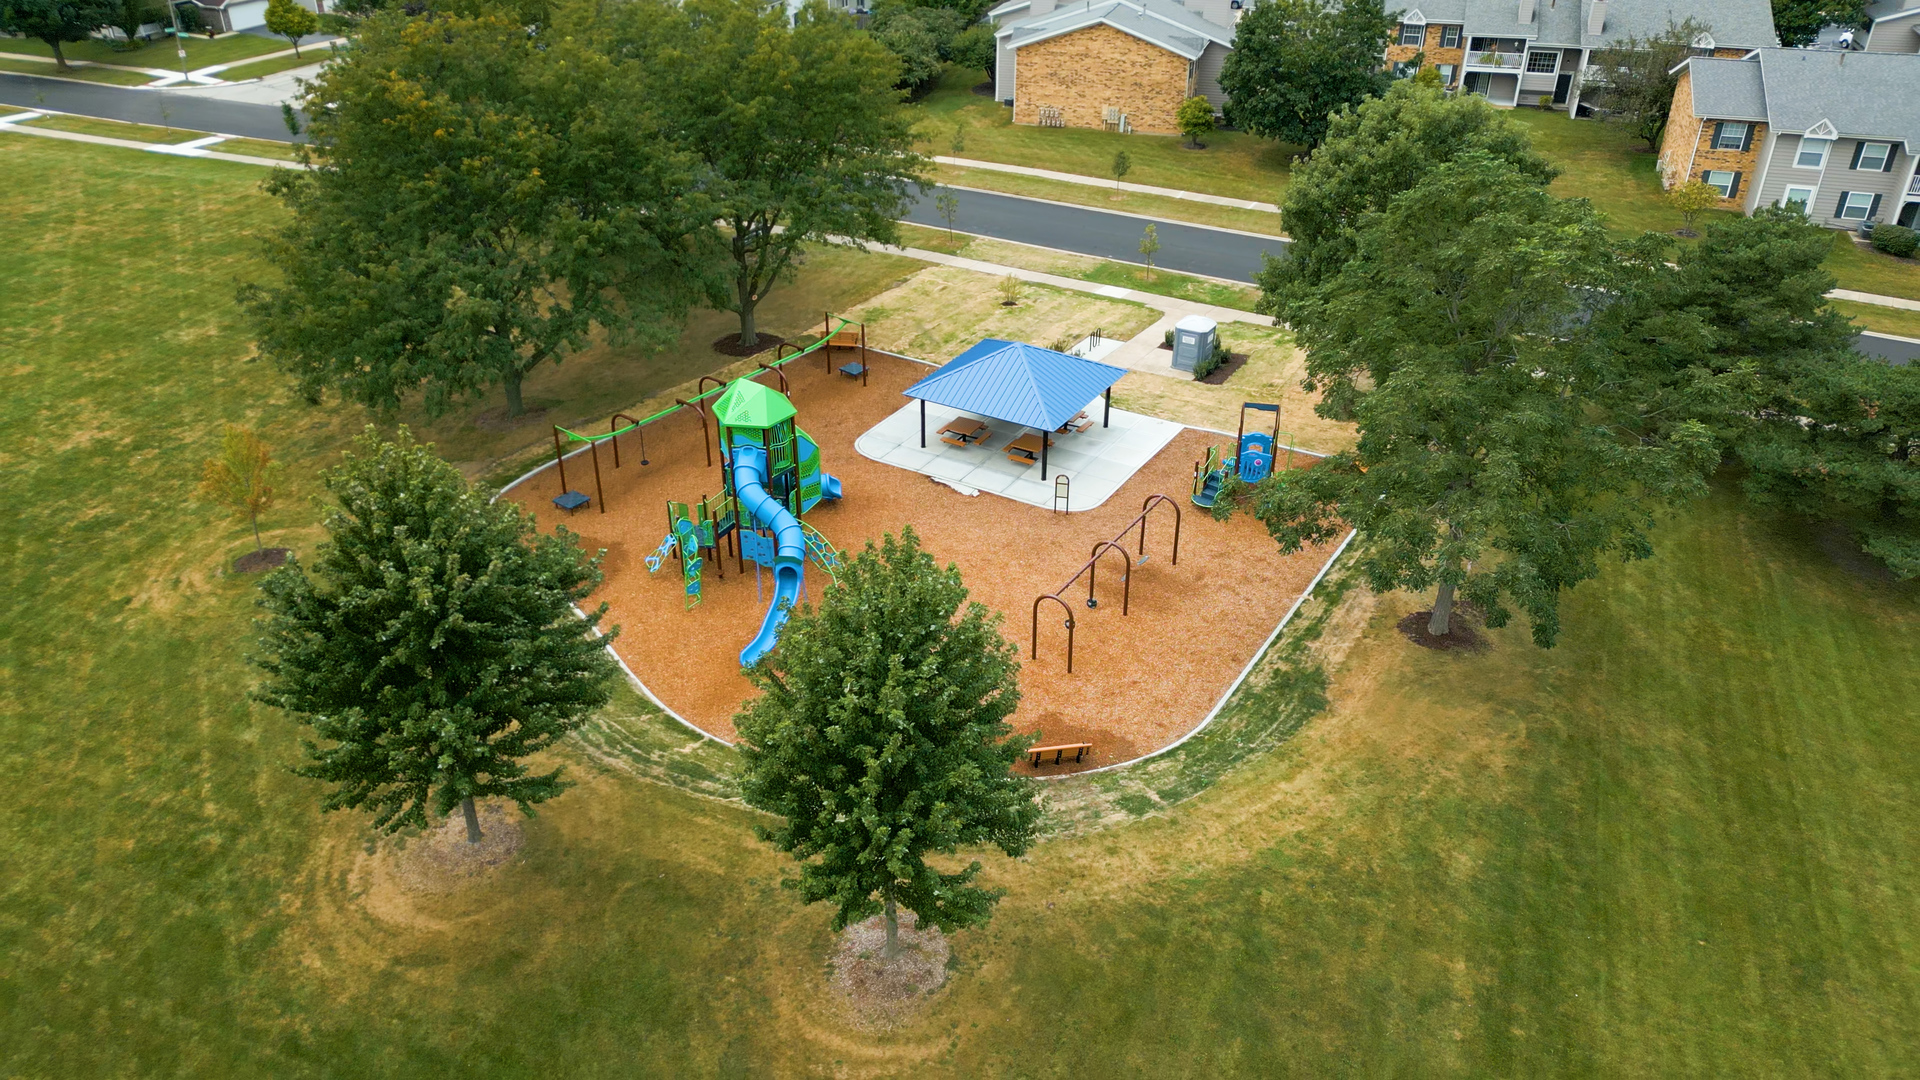
Aerial view of a neighborhood playground with colorful play equipment, swings, and a blue-roofed shelter.
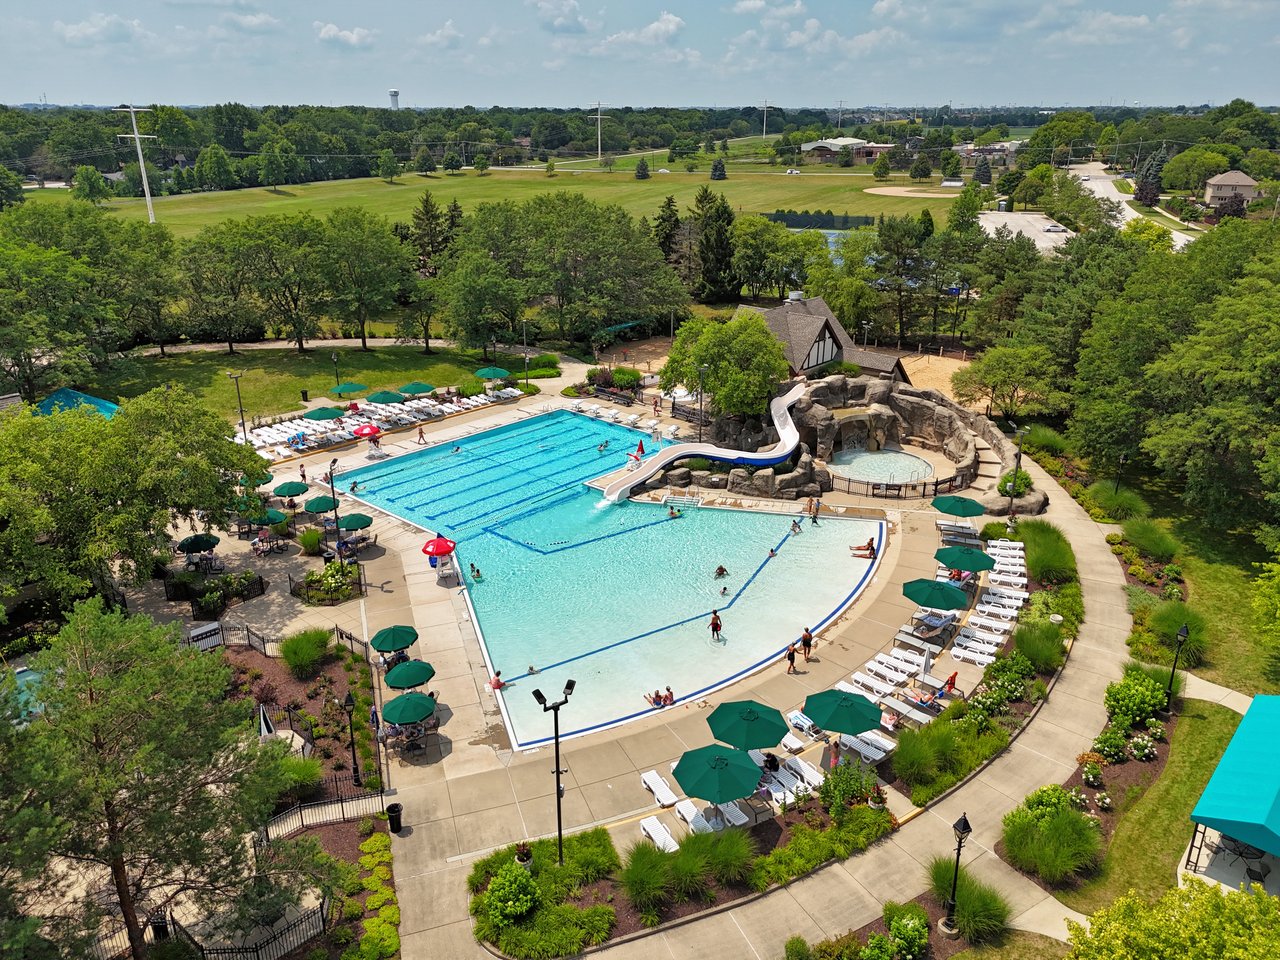
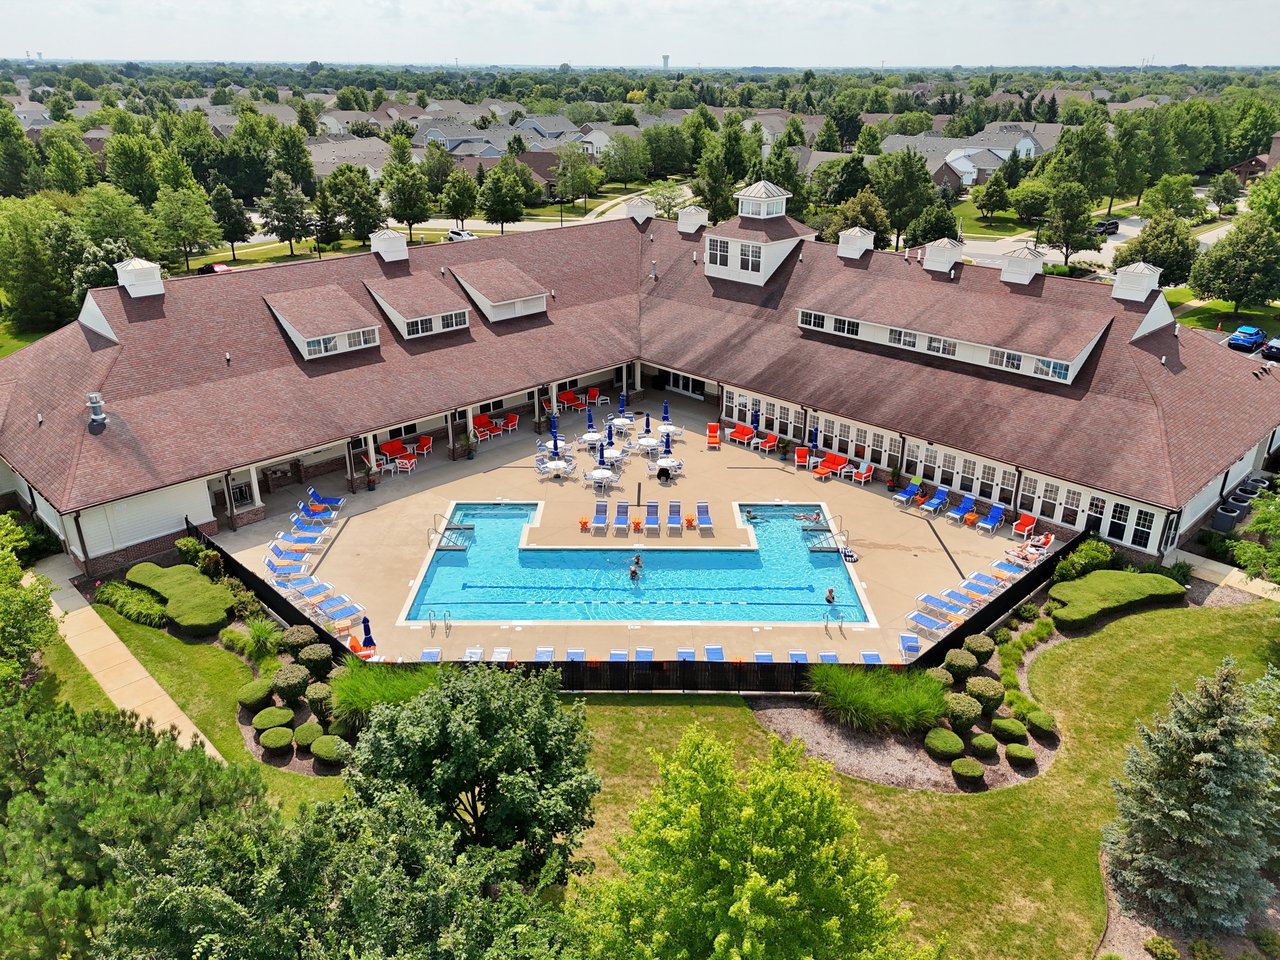
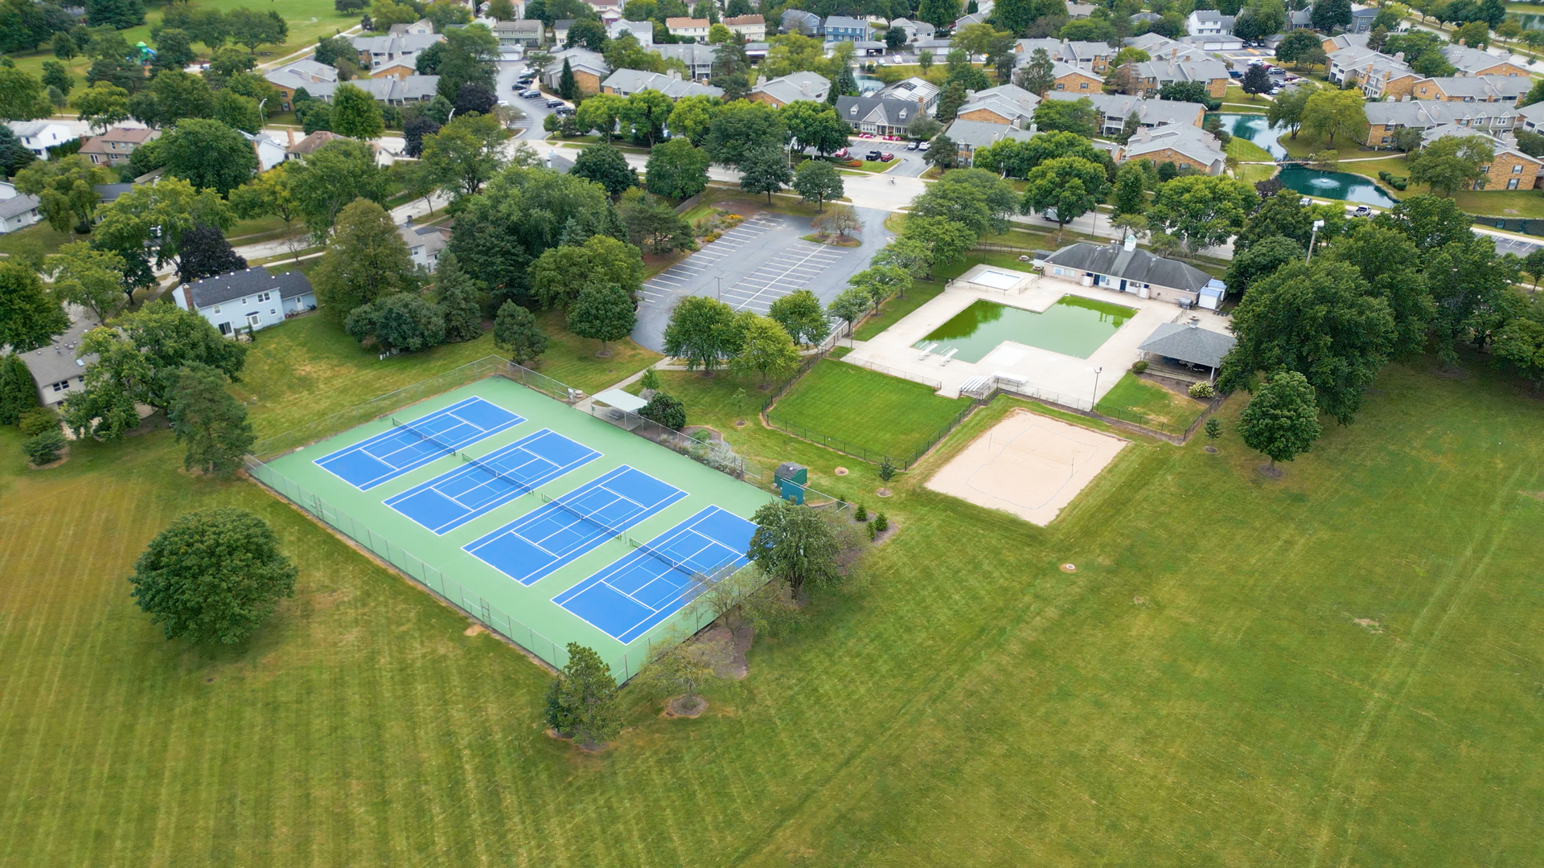
Aerial view of a neighborhood recreation area with tennis courts, a swimming pool, and a sand court.
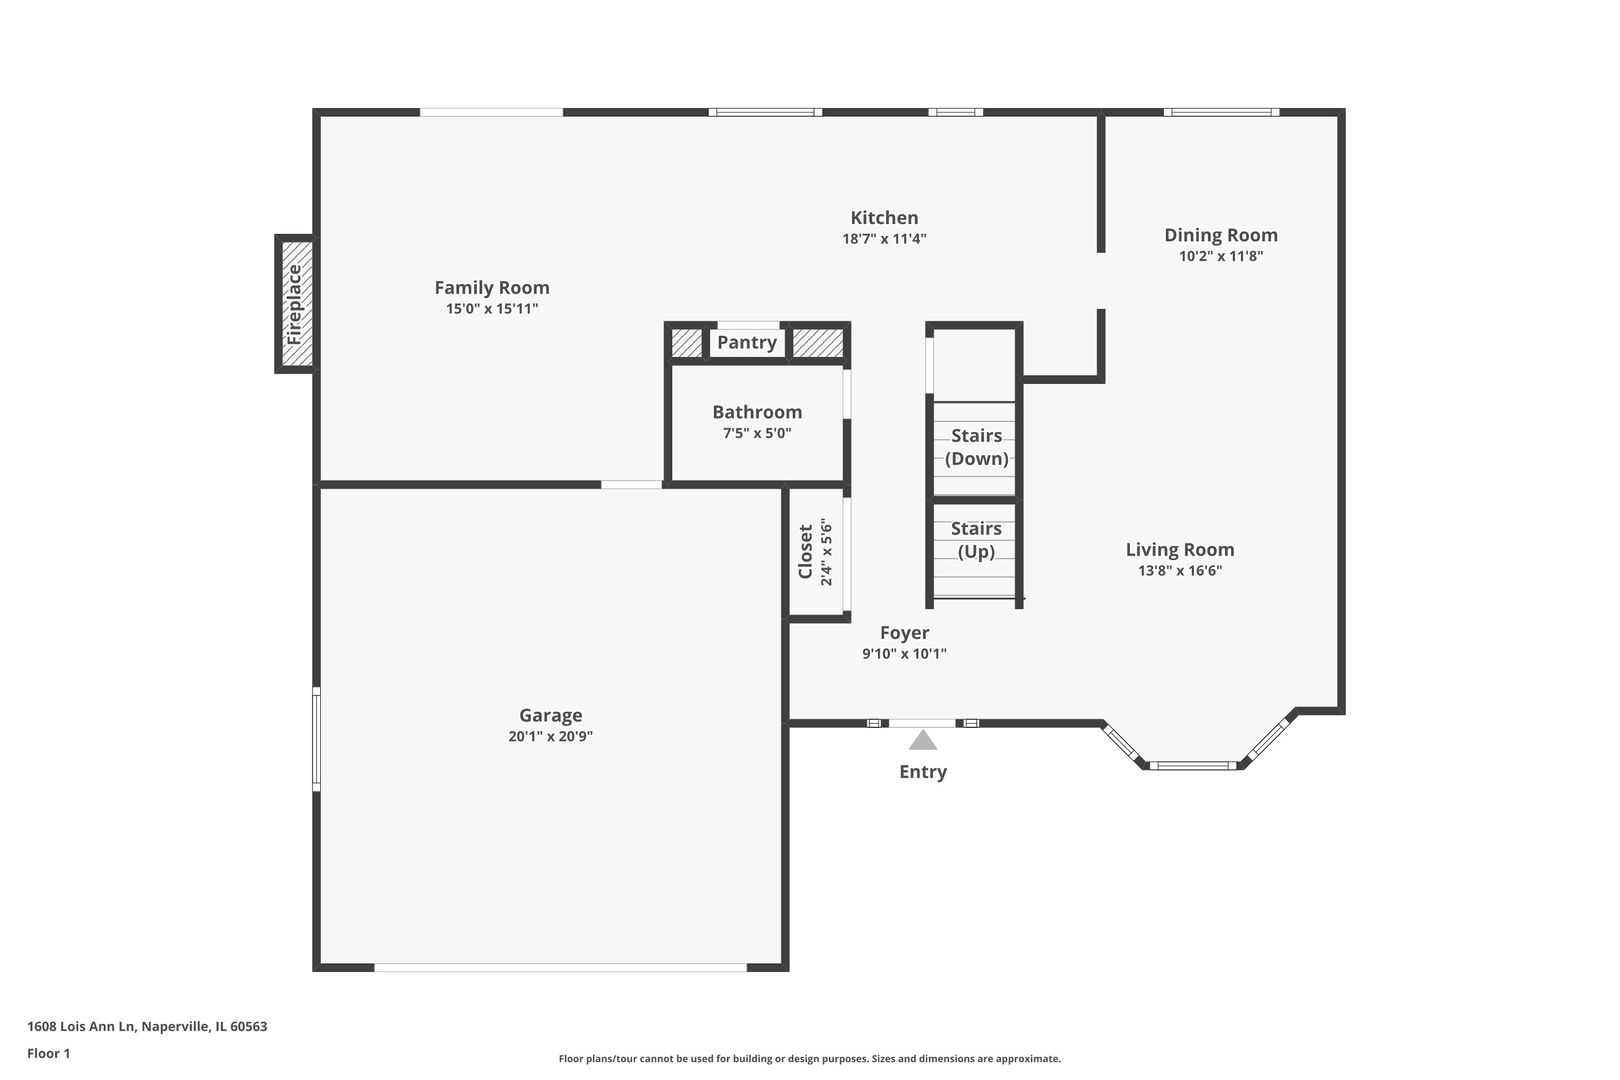
First-floor plan showing the kitchen, living and family rooms, dining room, garage, and labeled room dimensions.
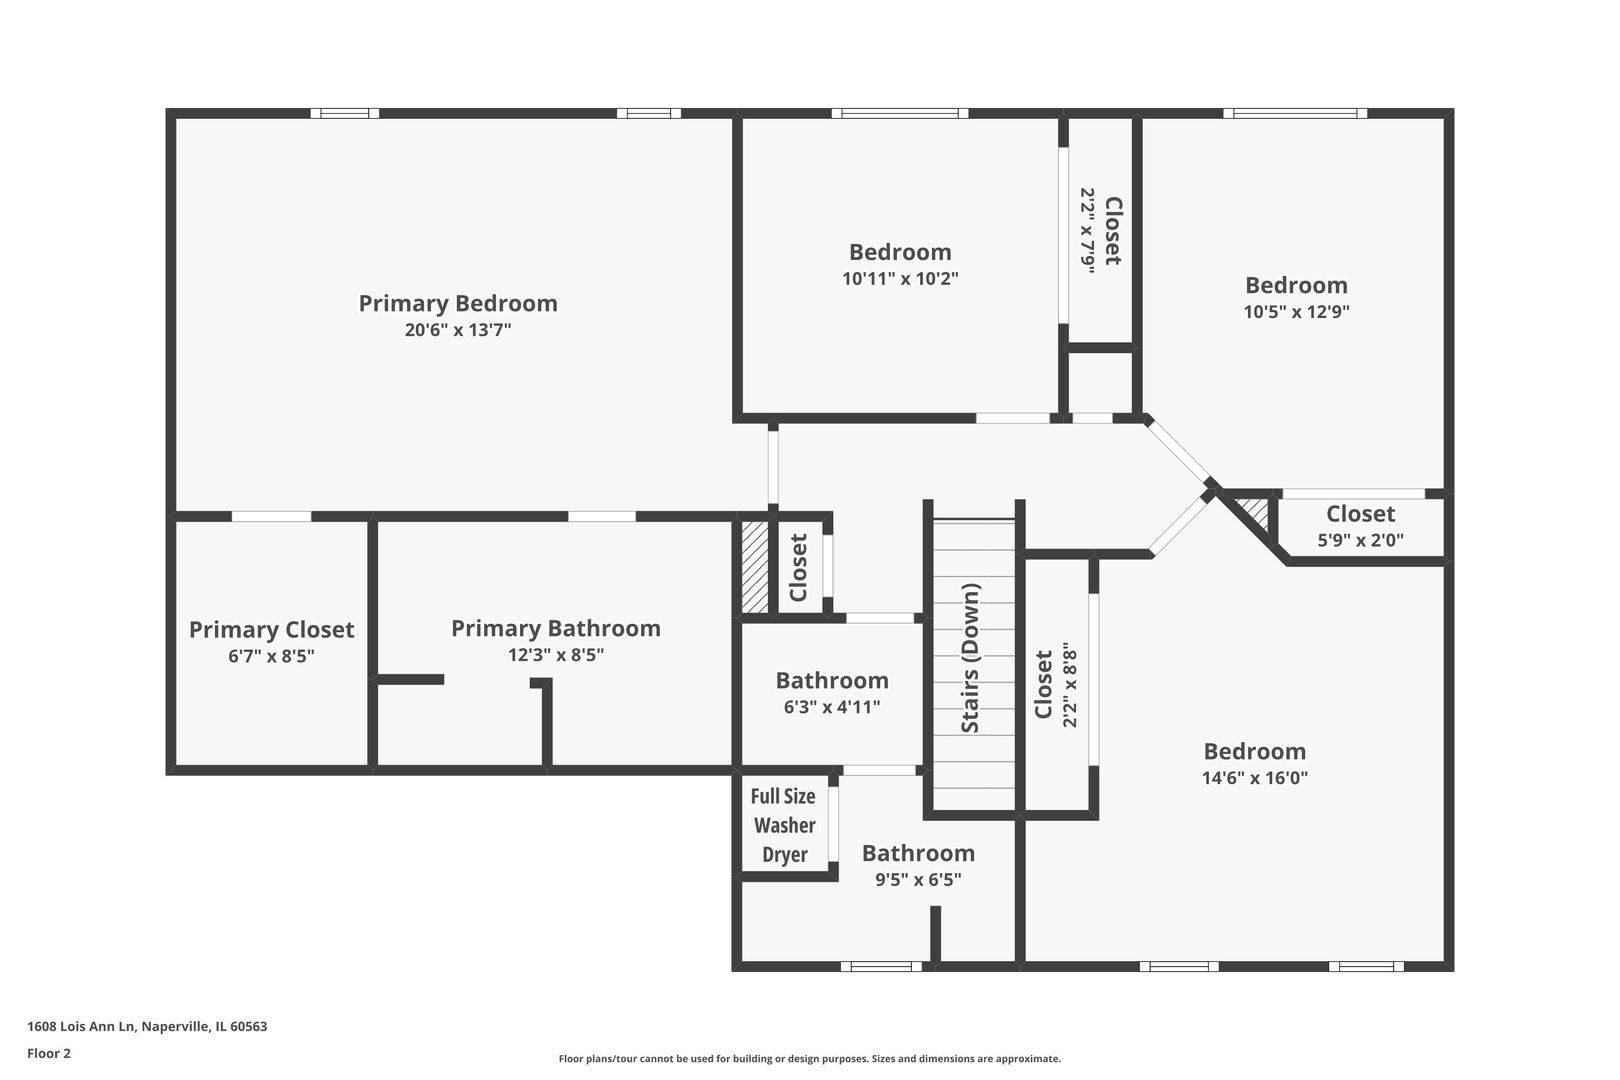
Second-floor plan of 1608 Lois Ann Lane, showing four bedrooms, bathrooms, closets, and stairs.
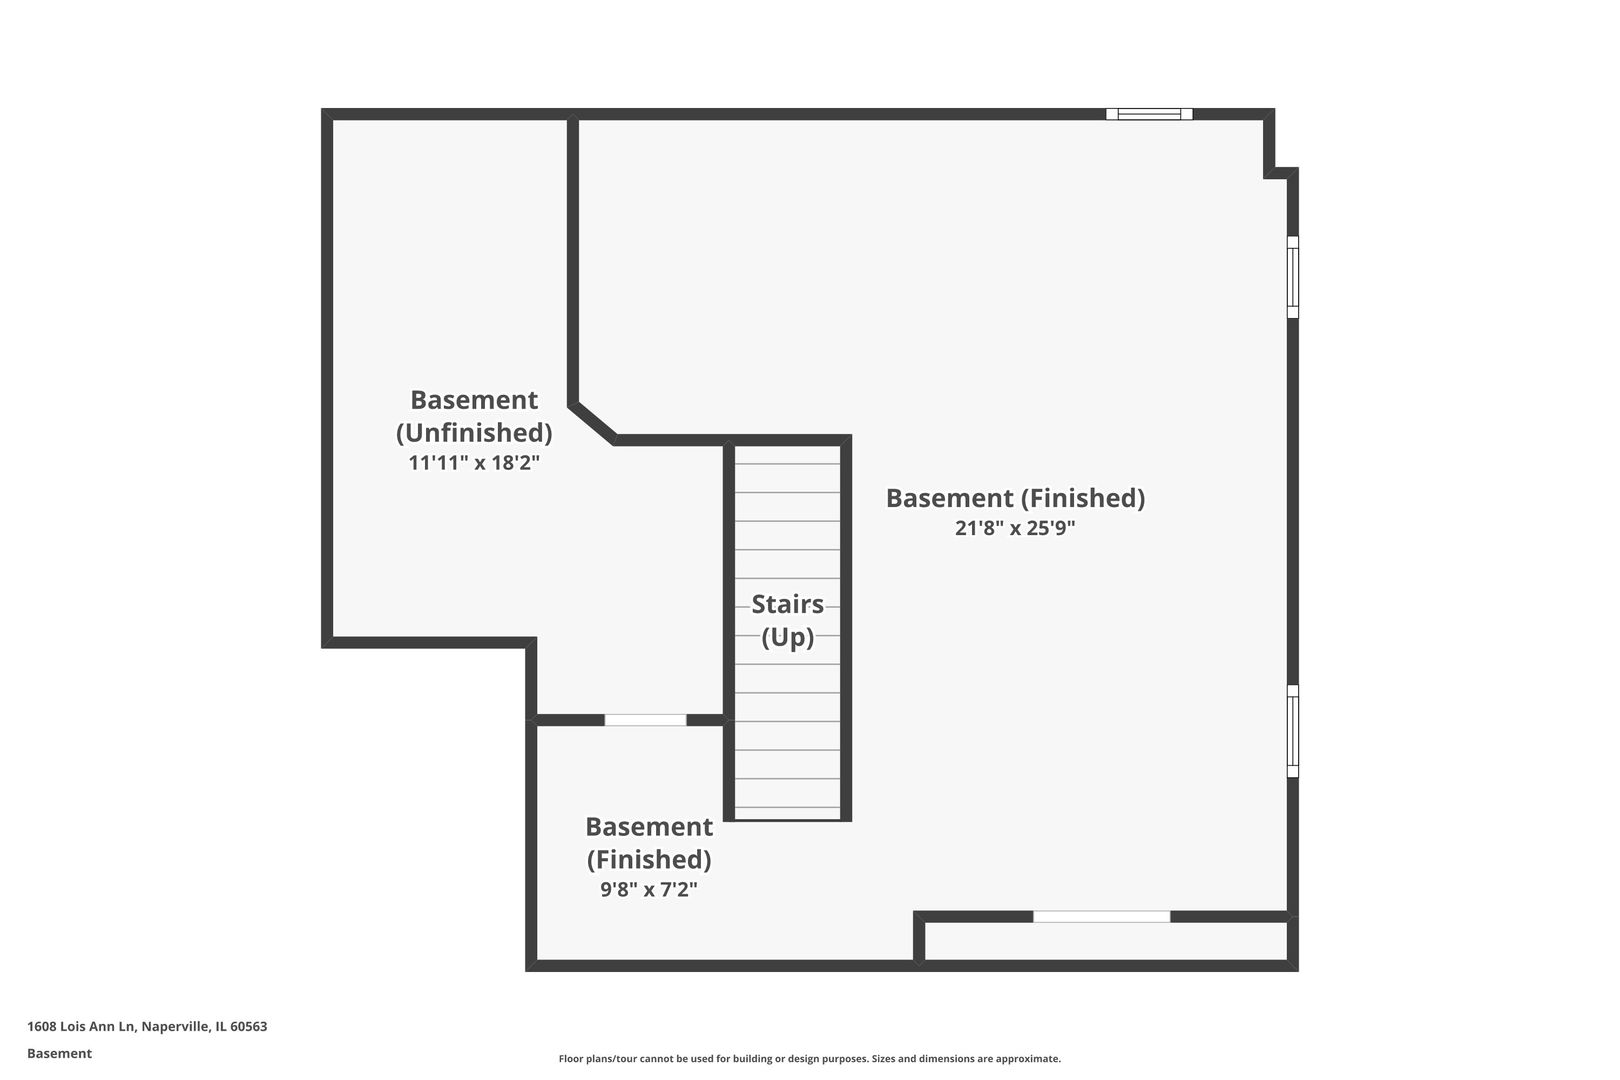
Basement floor plan with finished and unfinished areas, stairs, and room dimensions.
VIEW PHOTOS
Listed by Christopher Grano with Keller Williams Infinity (630) 864-6449
$625,000

1608 Lois Ann Lane

4 Beds 2.5 Baths 2,200 Sq.Ft. 6,534 Sq.Ft.

Open House

11/8/2026 12:00PM - 2:00PM CST

Description

PRE-INSPECTED HOME FOR NO WORRIES! Incredible updates already done for you! Low maintenance required in this stunning 4-bedroom, 2.1-bathroom residence combines timeless elegance with effortless modern style, featuring gorgeous hardwood floors and neutral paint throughout. Step inside to a bright and open formal living room complete with a cozy window seat. The living room flows seamlessly into the formal dining room for easy entertaining. The updated gourmet kitchen is a chef's delight, showcasing custom 42" cabinetry, granite countertops, stainless steel appliances, and a designer tile backsplash. Gather in the adjacent family room centered around a warm fireplace, with sliding glass doors opening directly out to the patio. Upstairs, the spacious primary suite serves as your private retreat, offering a large walk-in closet and a luxuriously updated bathroom with both a soaking tub and separate shower. Three additional generously sized secondary bedrooms share a large hall bathroom featuring a gorgeous tiled shower and a convenient laundry closet with full-size stackable washer and dryer. Downstairs, the finished basement provides incredible flexible space for a second family room, game room, play area, or all three! Outside, impressive curb appeal, a concrete driveway, and lush landscaping welcome you home, while the backyard's spacious patio and good-sized lawn offer the perfect setup for summer barbecues and outdoor fun. Don't miss this incredible opportunity-come take a tour today! // UPDATES: Front Door, Garage Door, & Exterior Lighting (2022), AC & Furnace (2021), Water Heater (2021), Humidifier (2021), Concrete Driveway (2020), 2nd Floor Bathroom Remodel (2018), Master Bathroom Refresh (2018), Washer & Dryer (2018), Kitchen Remodel - Cabinets, Countertops, Flooring, Plumbing, Lighting, & All Appliances (2017), Half Bath Remodel (2017), Tear-Off Roof (2015), Vinyl Siding with Insulation (2015), Sliding Door (2015).

Share Property

Location

1608 Lois Ann Lane, Naperville, IL 60563

Status

For Sale

Mortgage Calculator

Estimate your monthly mortgage payment, including the principal and interest, property taxes, and HOA. Adjust the values to generate a more accurate rate.

All estimates are provided for informational purposes only. Actual amounts may vary.
$0,000 Your Payment 20 15 65
$0,000 Your Payment
Chris Grano

Chris Grano

TITLE

Lead Agent

PHONE

630-864-6449

Property Amenities

Interior
Laundry room Upper Level
Fireplace Wood Burning, Gas Starter
Appliances Range, Dishwasher, Refrigerator, Washer, Dryer, Disposal, Stainless Steel Appliance(s), Humidifier
Flooring Hardwood
Total Bedrooms: 4
Half Bathrooms: 1
Full Bathrooms: 2
Other Interior Features Walk-In Closet(s)
Area & Lot
Open house

11/8/2026 12:00PM - 2:00PM CST

Lot Area 6,534 Sq.Ft.
Living area 2,200 Sq.Ft.
MLS® ID 12767424
Year Built 1990
School District 204
High School Metea Valley High School
Middle School Hill Middle School
Elementary School Brookdale Elementary School
Architecture Styles Colonial
Type Residential
Status For Sale
Exterior
Air conditioning Central Air
Heat type Gas, Forced Air
Water Source Lake Michigan, Public
Garage Space 2.0
Sewer Public Sewer
Parking Concrete, Garage Door Opener, Yes, Garage Owned, Attached, Garage
Roof Asphalt
Finance
Sales Price $625,000
Real Estate Tax $8,593 yearly
Foyer with a built-in bench and cubbies beside a carpeted staircase with dark iron balusters.

Schedule a Showing

I would love to show you this beautiful property. Please select your preferred date and time below. I will be in touch shortly to confirm your appointment.

Schedule a Showing

I would love to show you this beautiful property. Please select your preferred date and time below. I will be in touch shortly to confirm your appointment.

Thank you for your interest in 1608 Lois Ann Lane, Naperville, IL 60563. We are reviewing your request and will be in touch shortly!

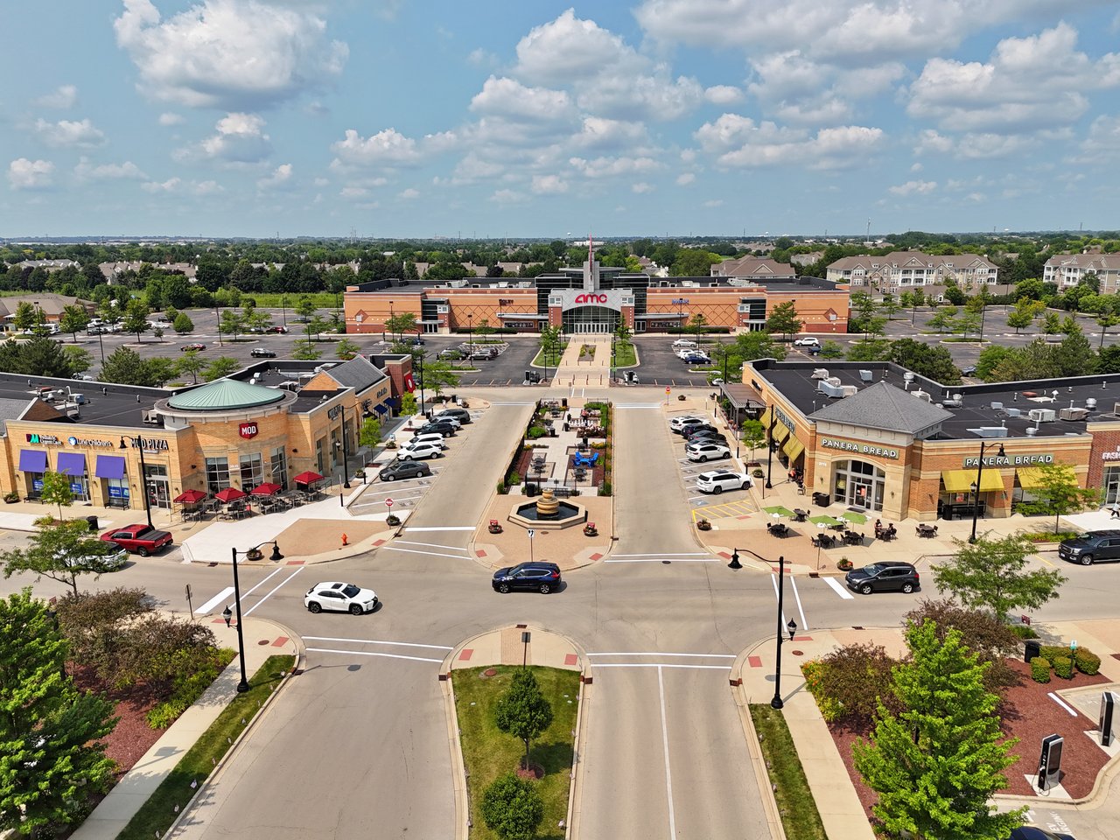
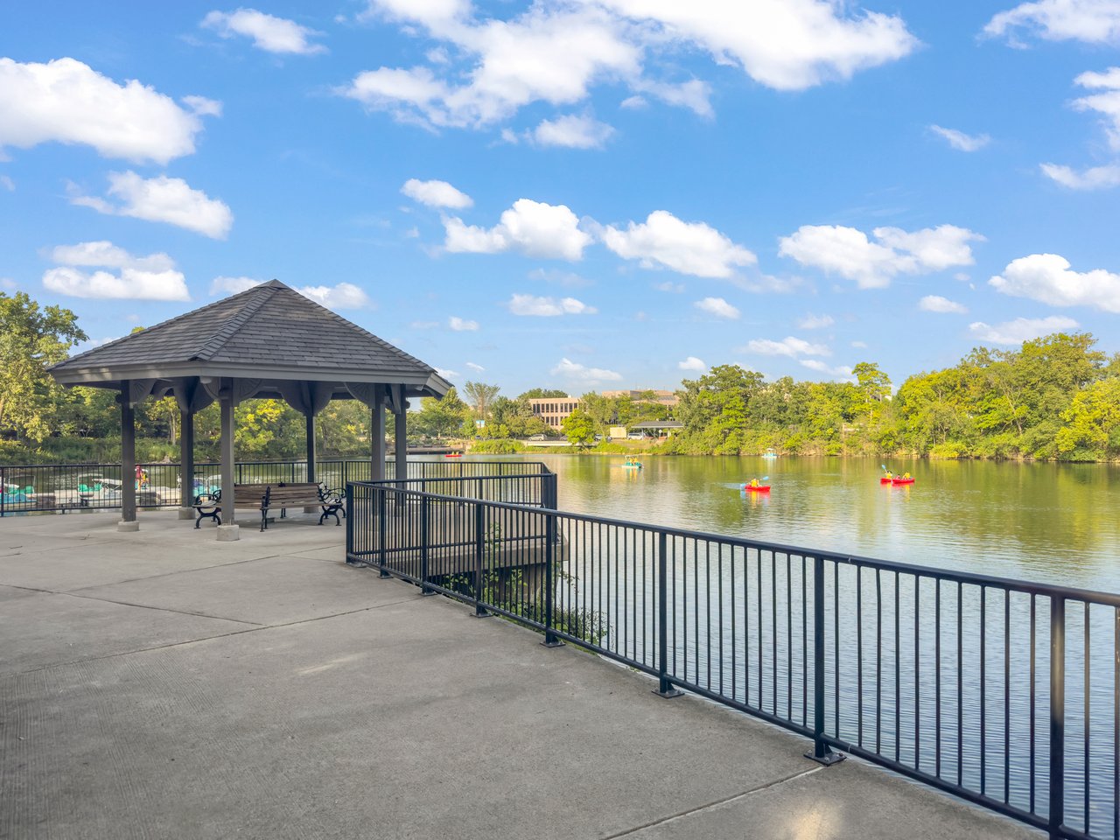
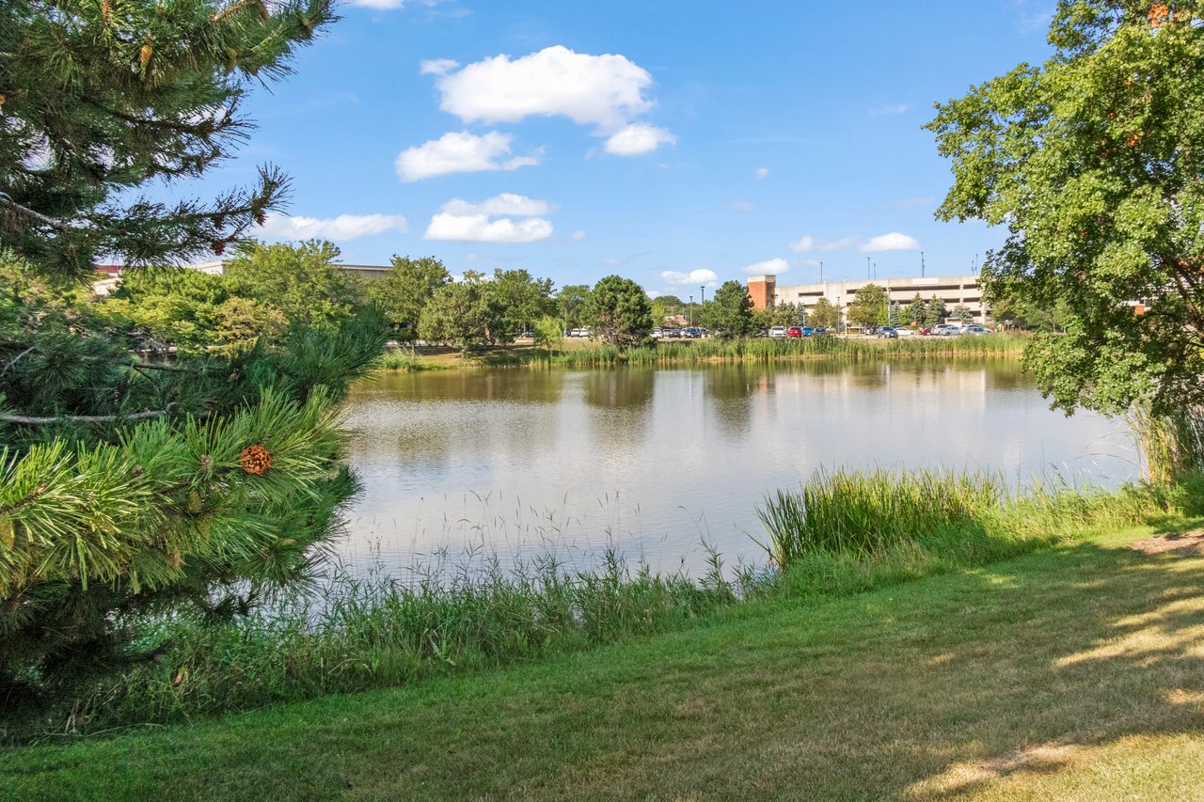
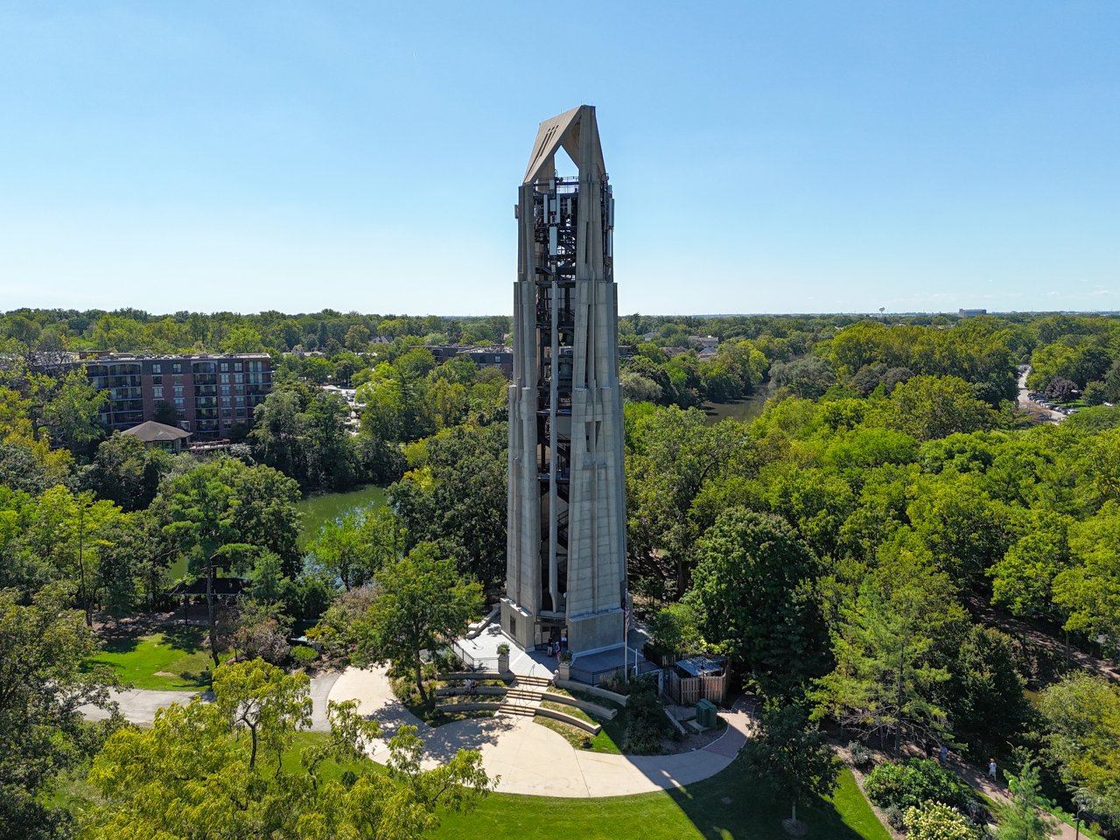
Naperville

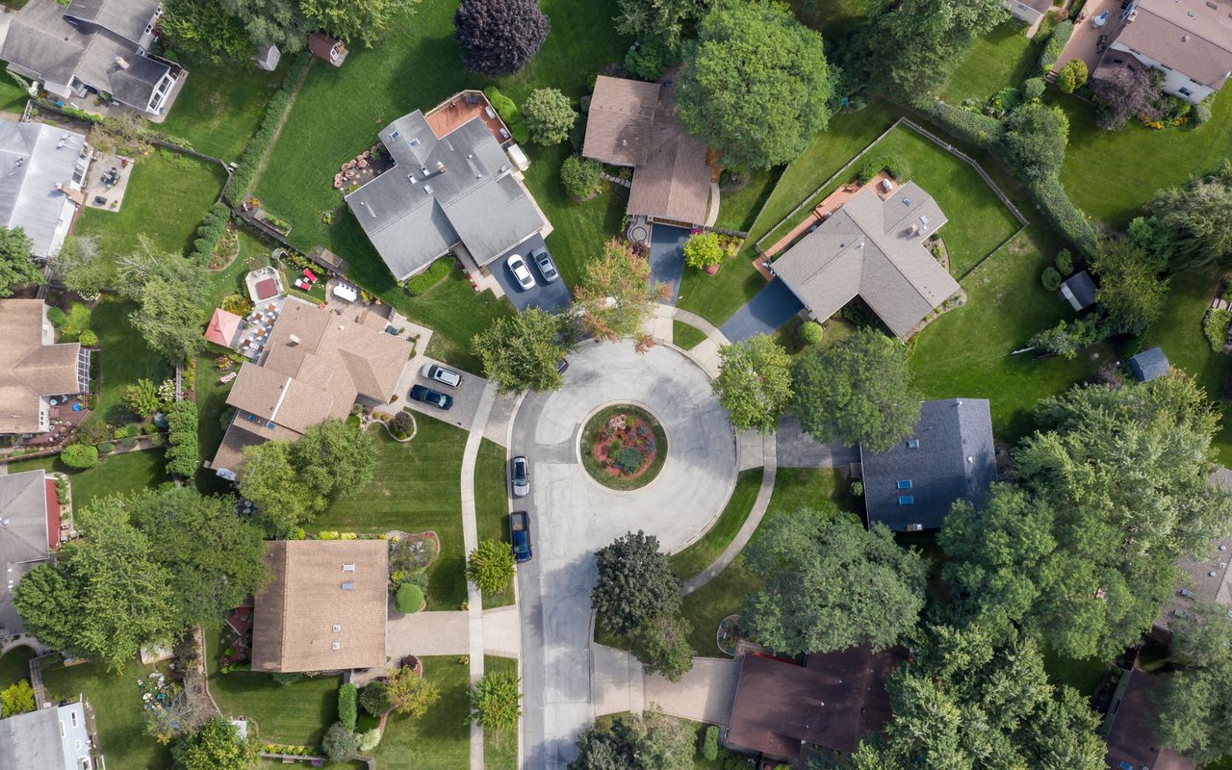
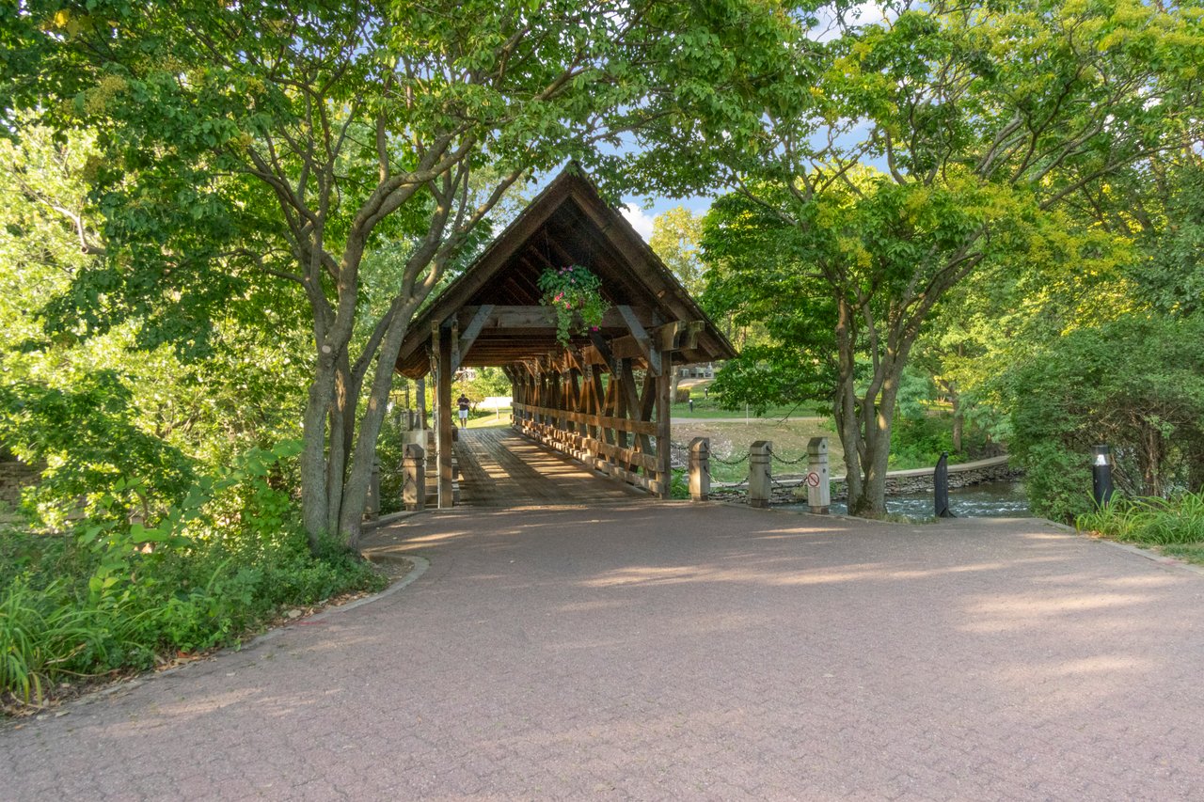
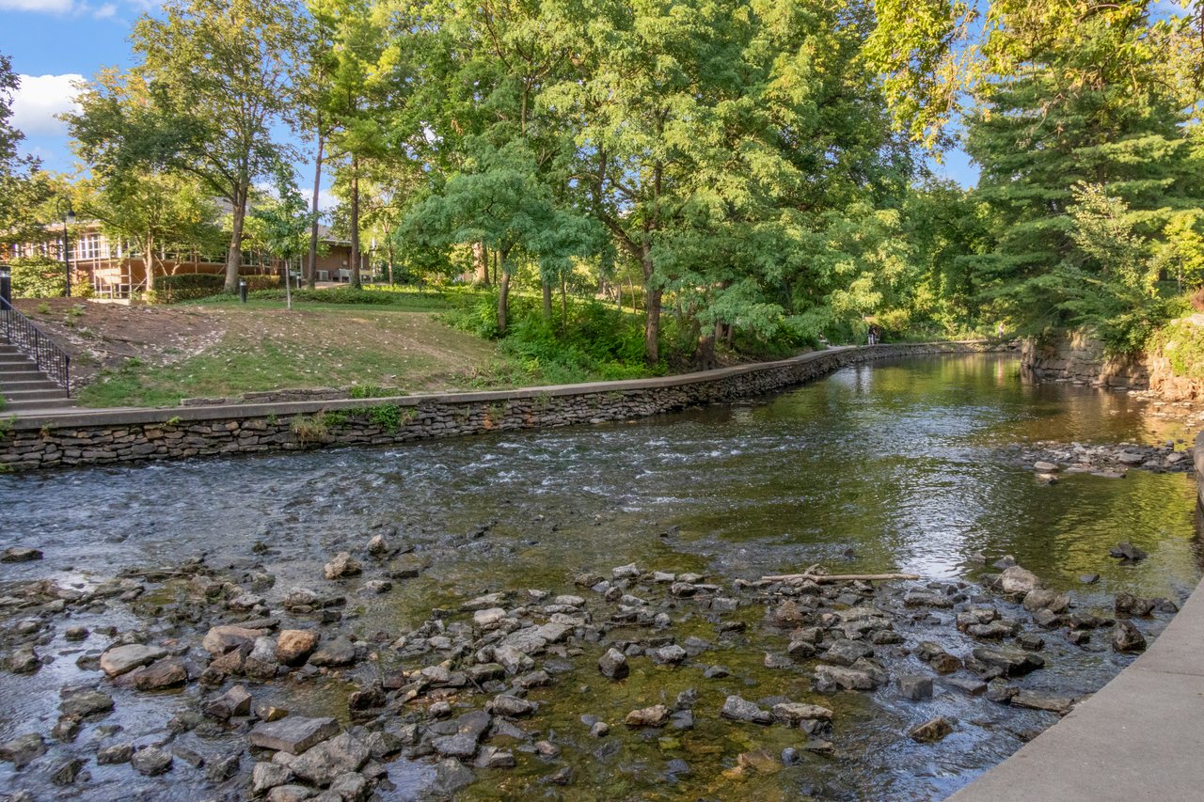
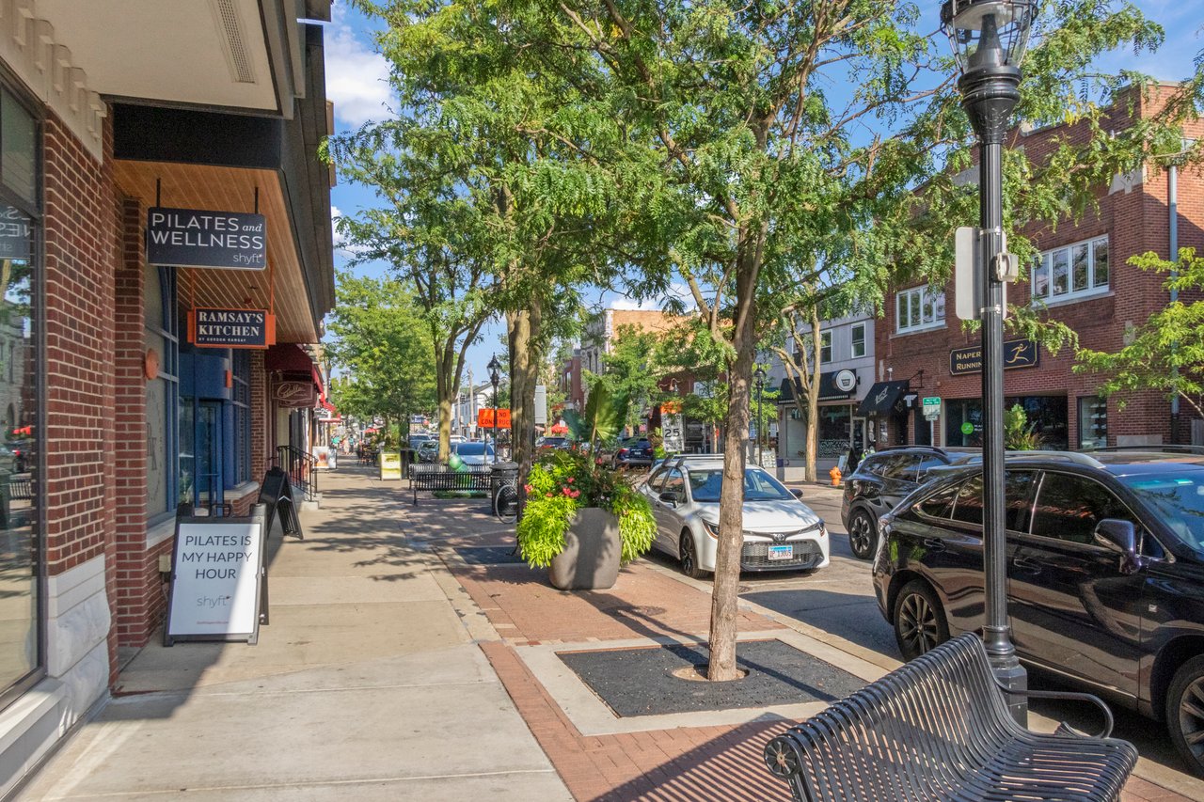
With a vibrant downtown, diverse families, and a strong sense of community, Naperville offers the energy of city life paired with the space and stability families are looking for.

Work With Chris

Get assistance in determining current property value, crafting a competitive offer, writing and negotiating a contract, and much more. Let Chris guide you through your home-buying journey.