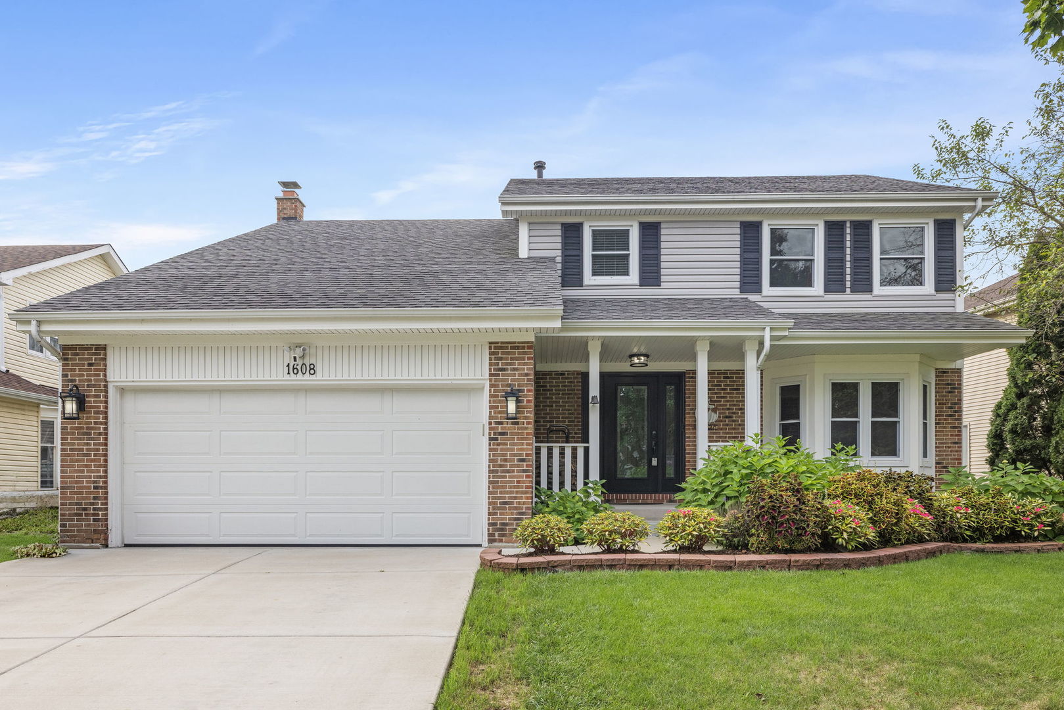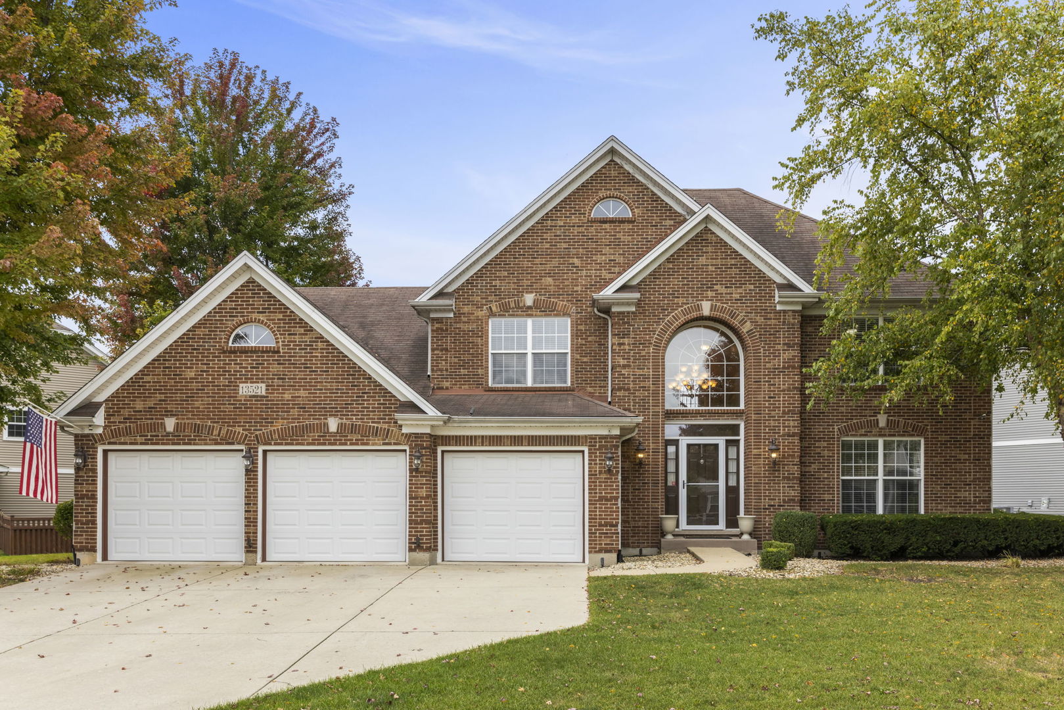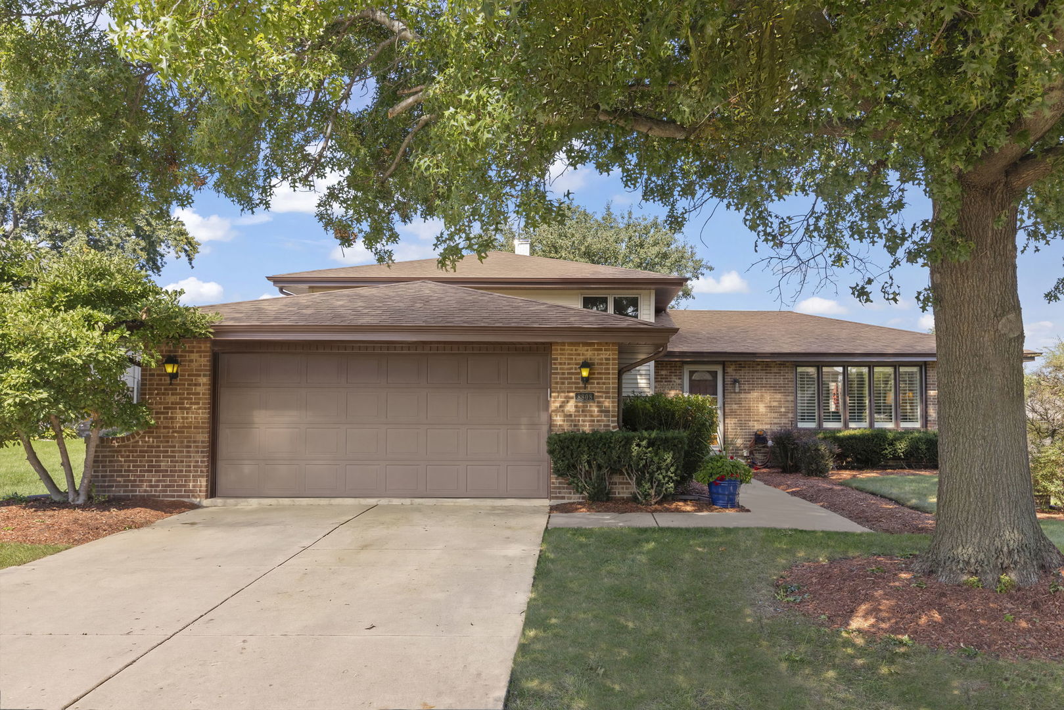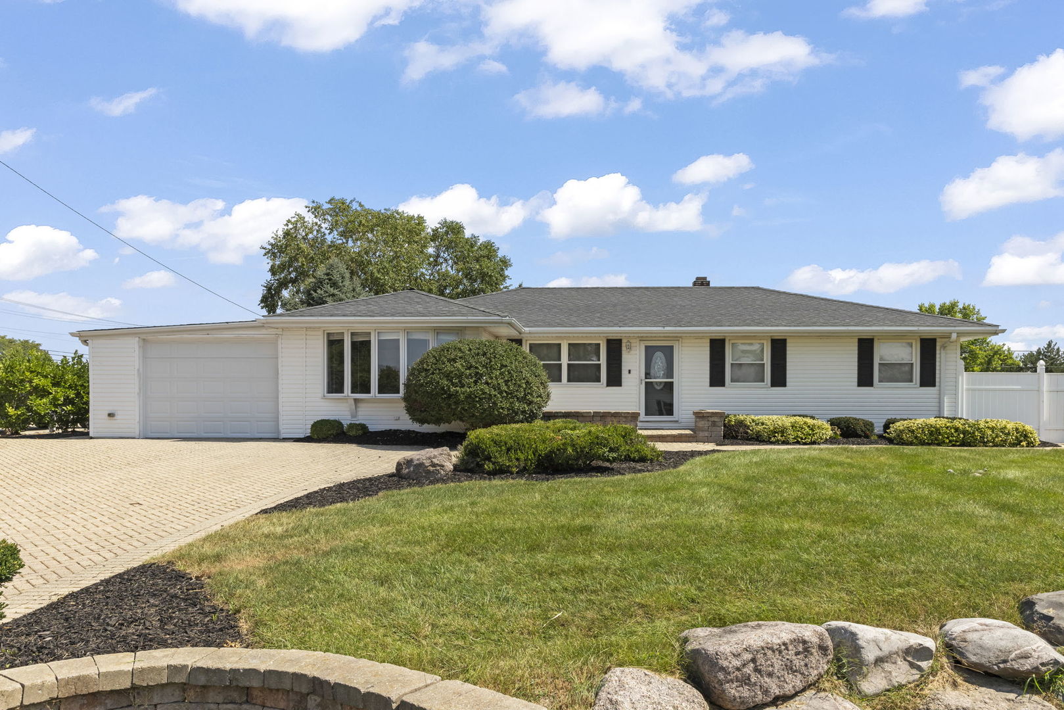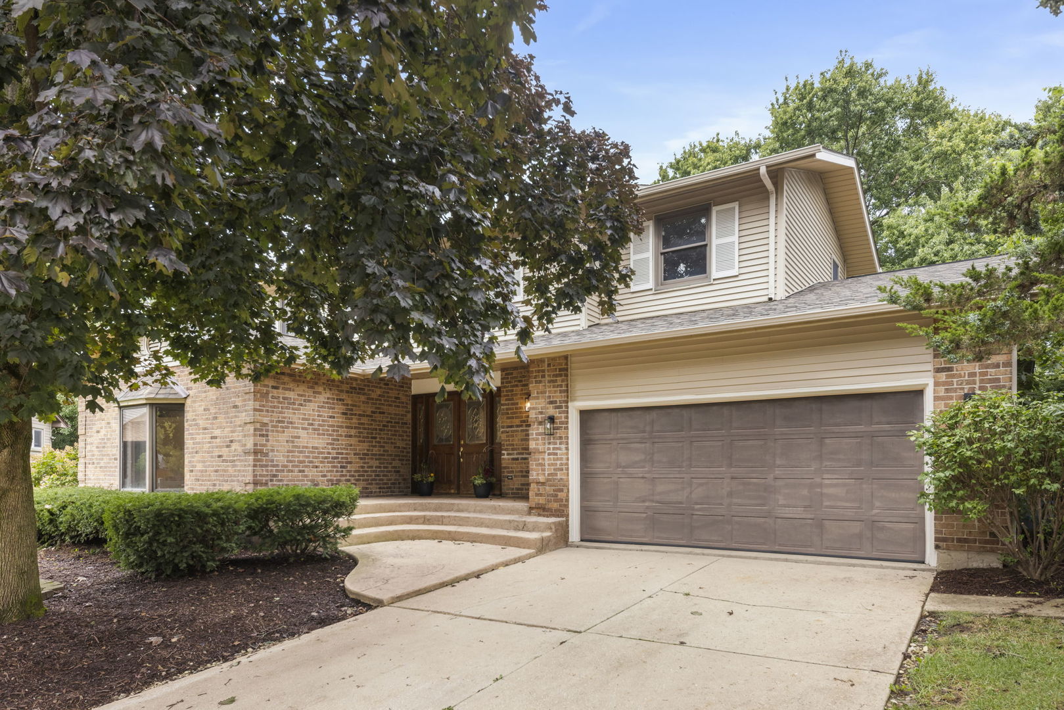
Two-story brick and beige-sided home with a double garage, curved entry steps, and mature trees.
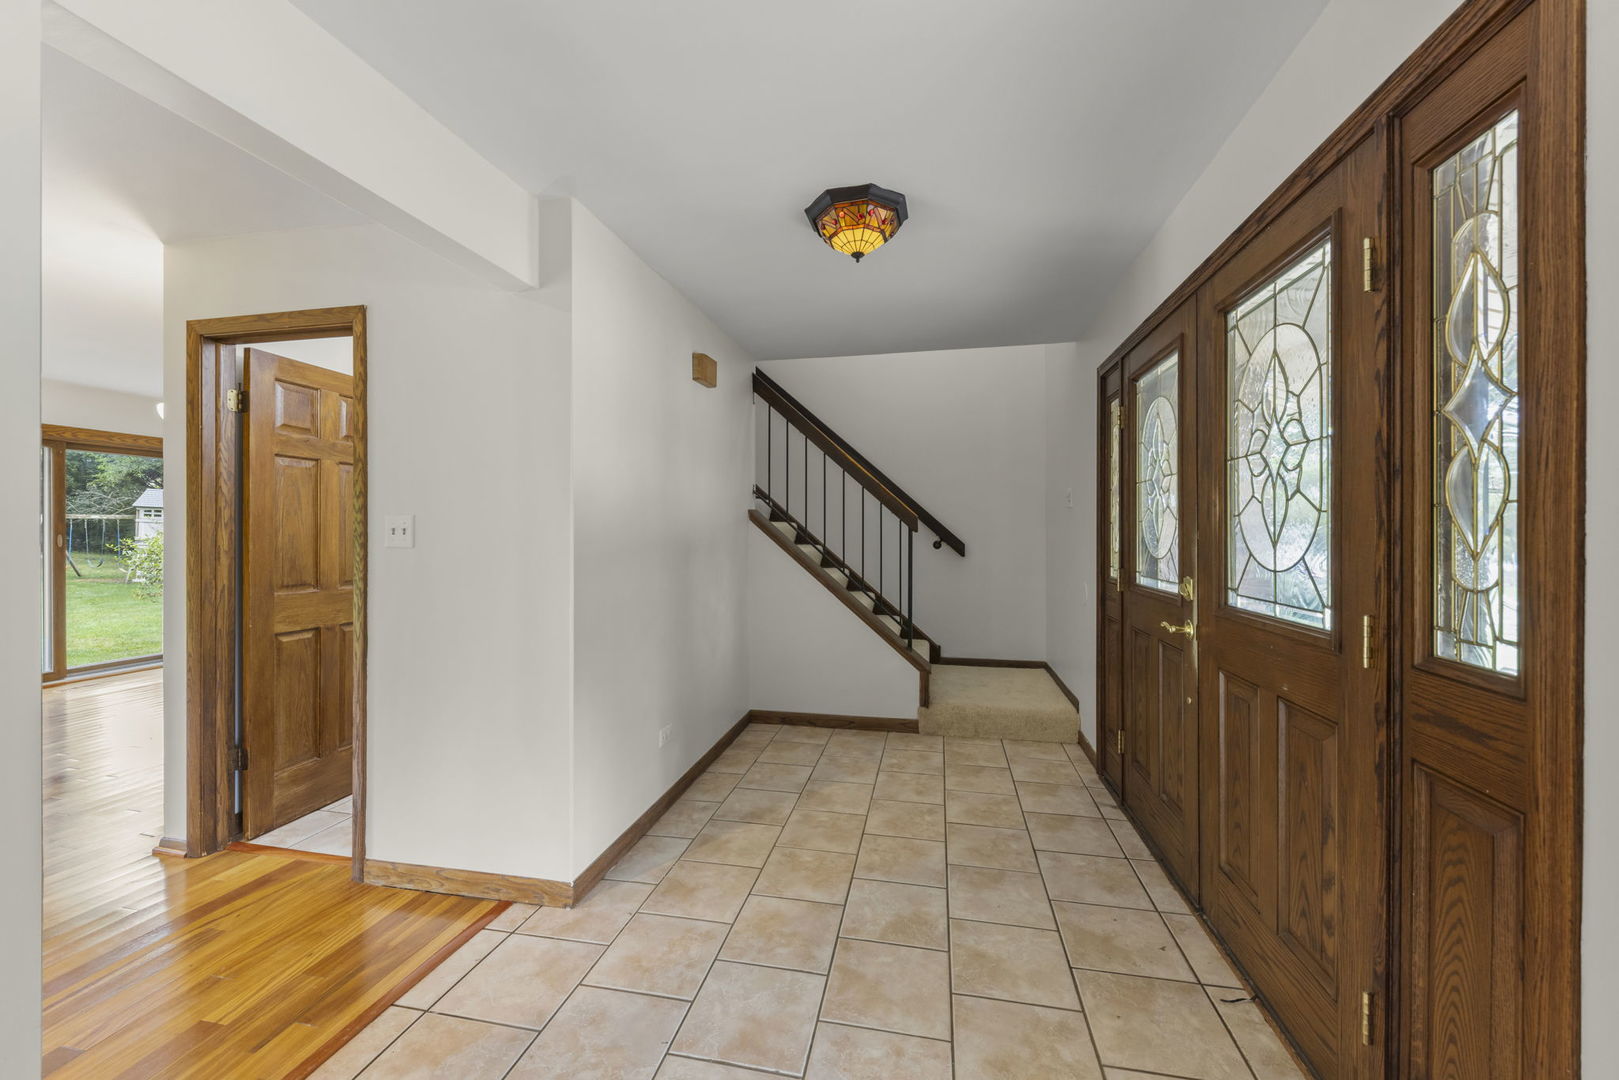
Entry foyer with decorative glass front doors, tiled floor, and a staircase.
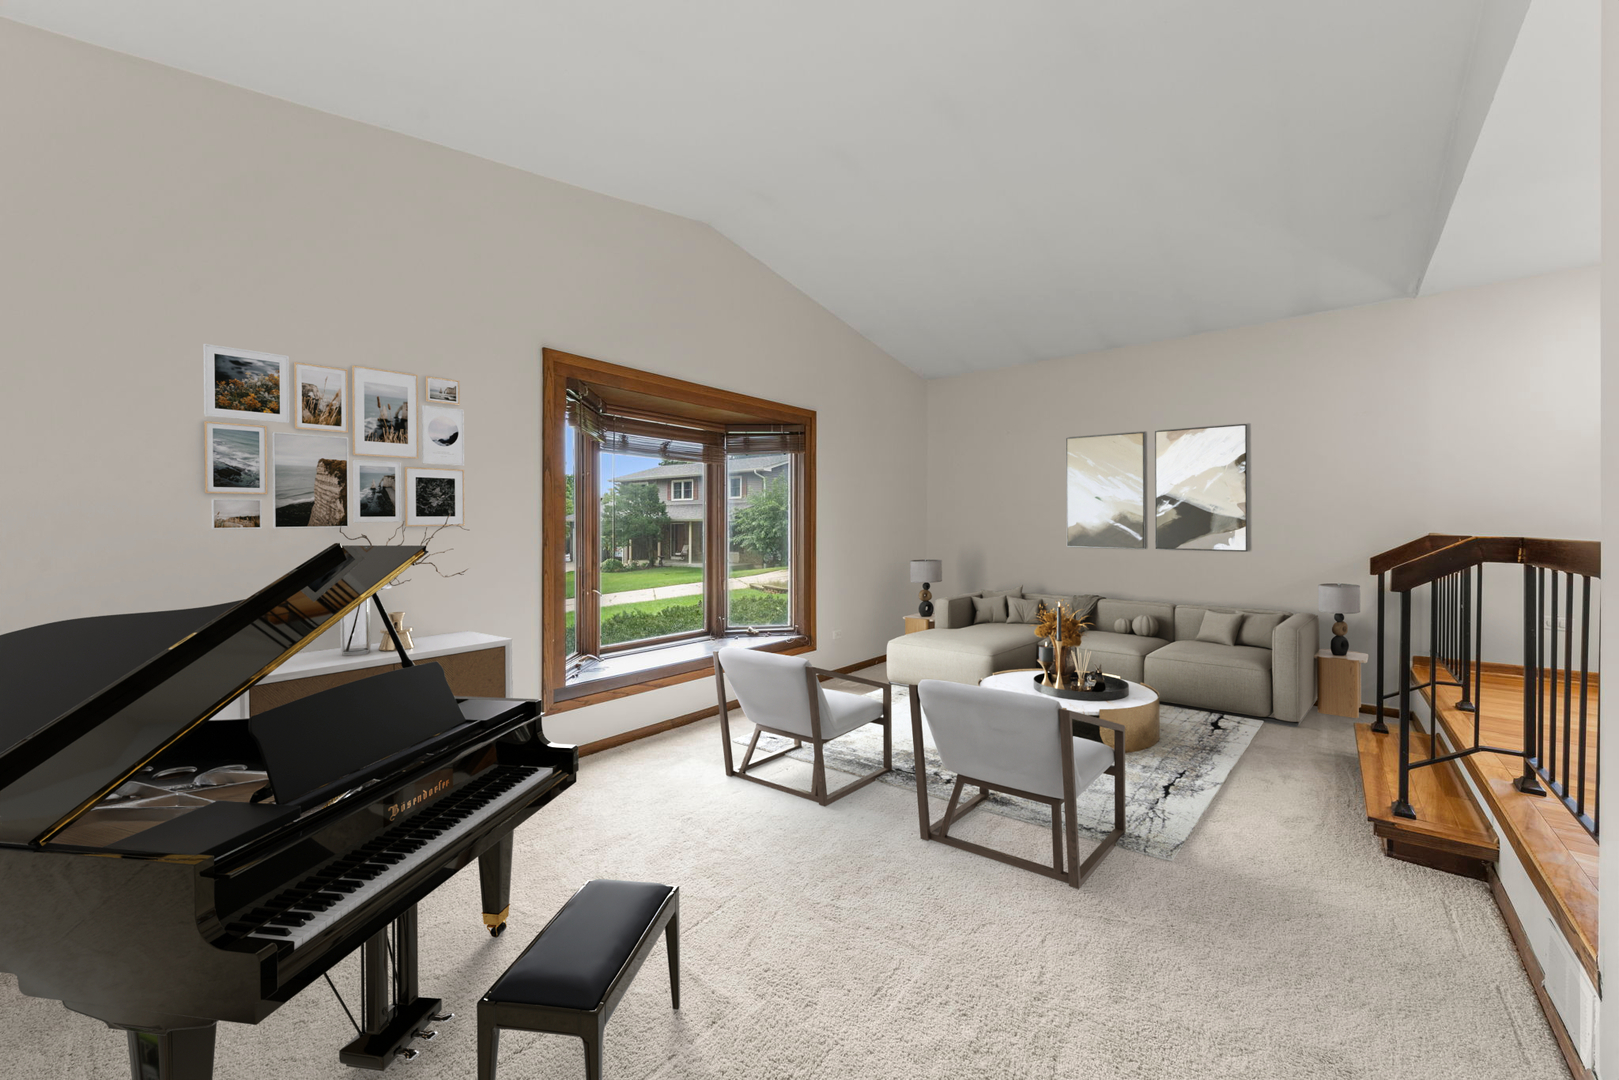
Living room with a grand piano, vaulted ceiling, and gray sectional beside a large window.
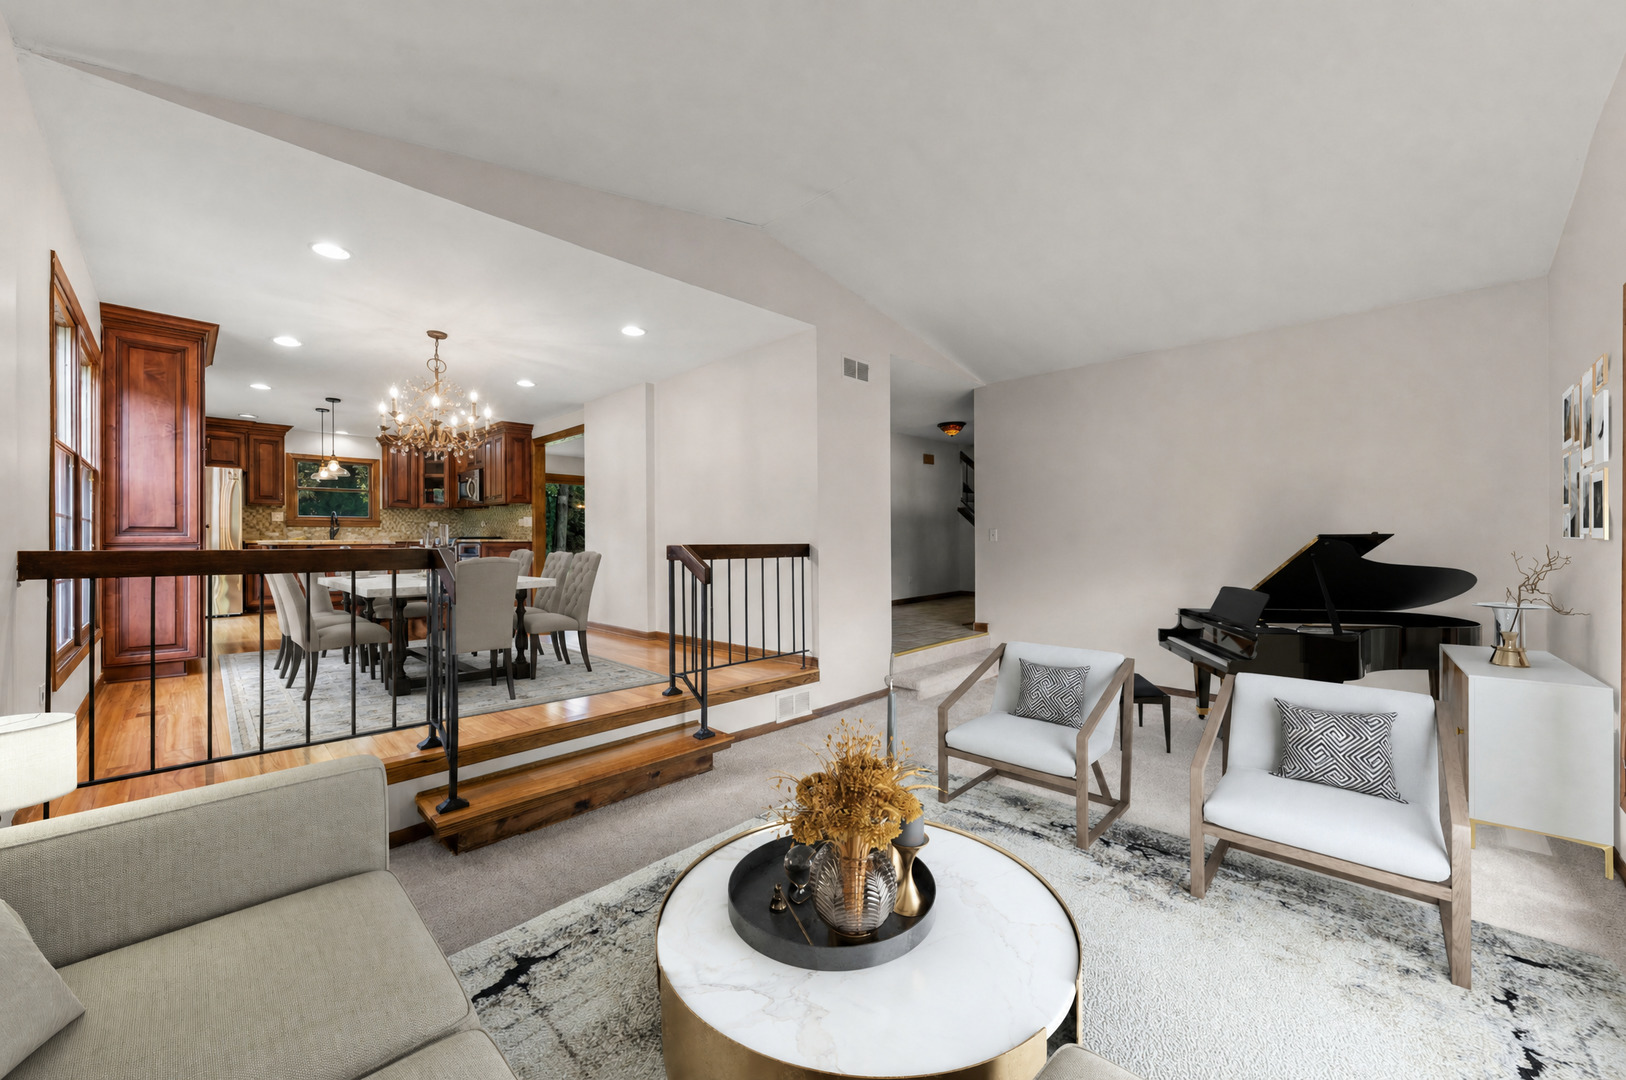
Living room with a black grand piano and raised dining area opening to the kitchen.
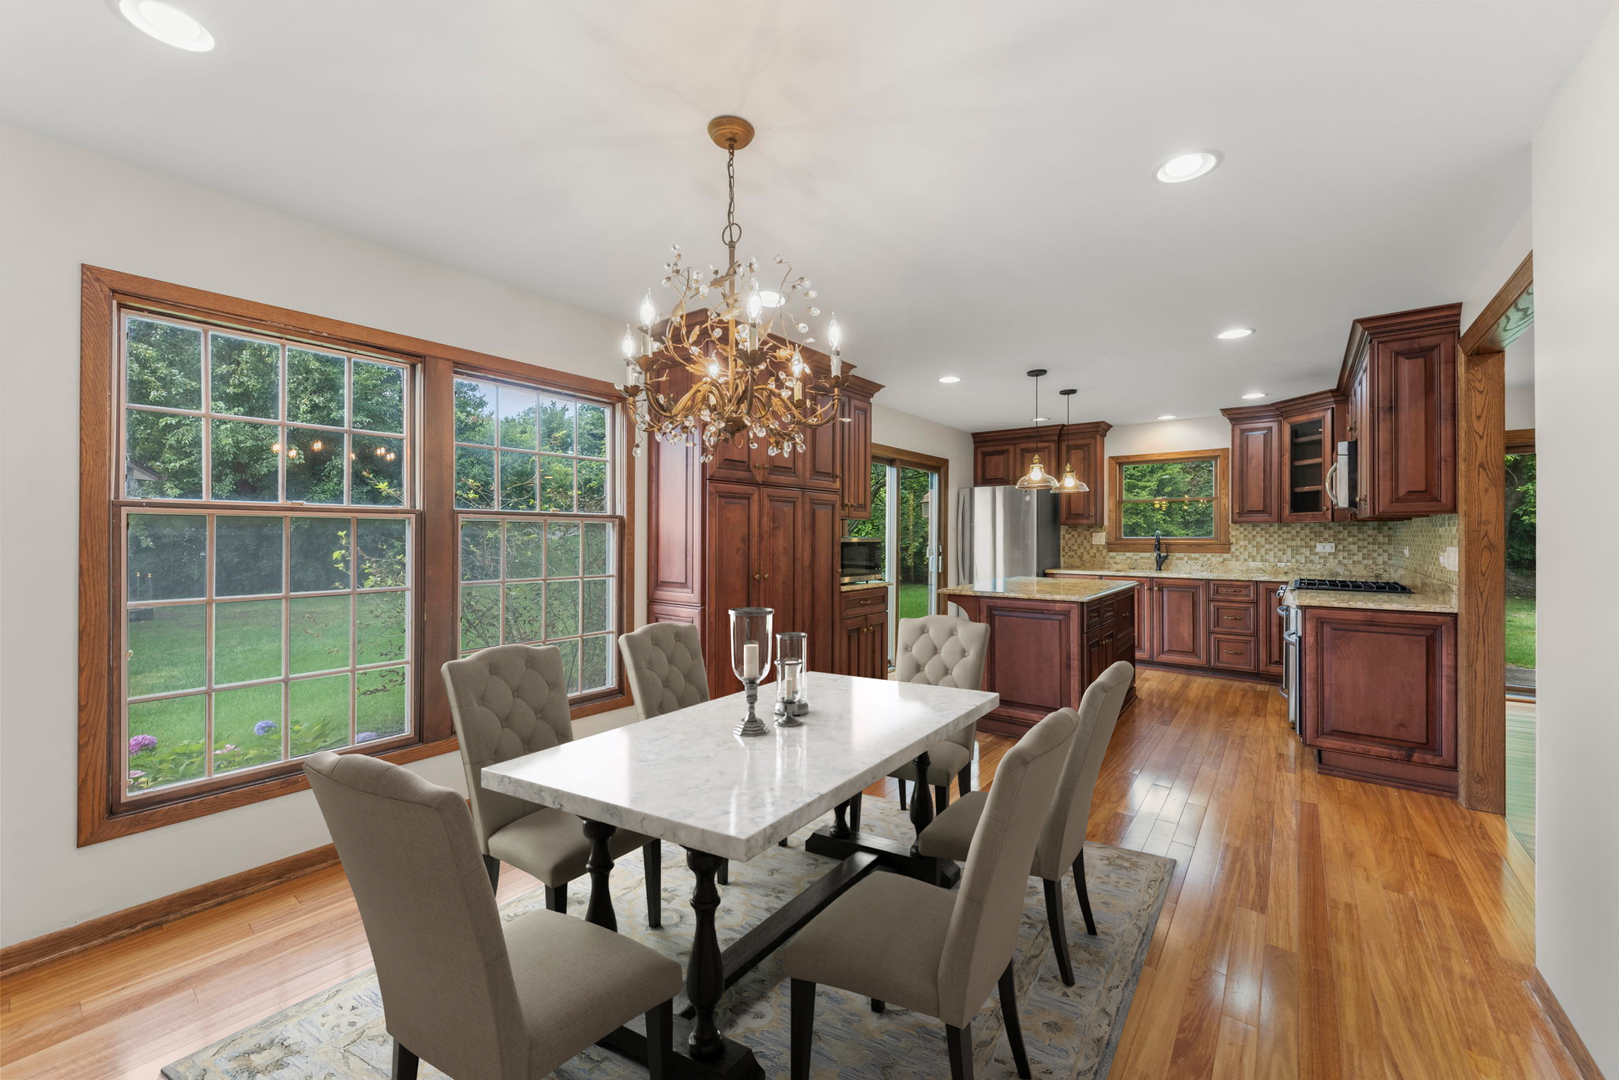
Kitchen and dining area with cherry cabinetry, large yard-facing windows, and a marble-topped table.
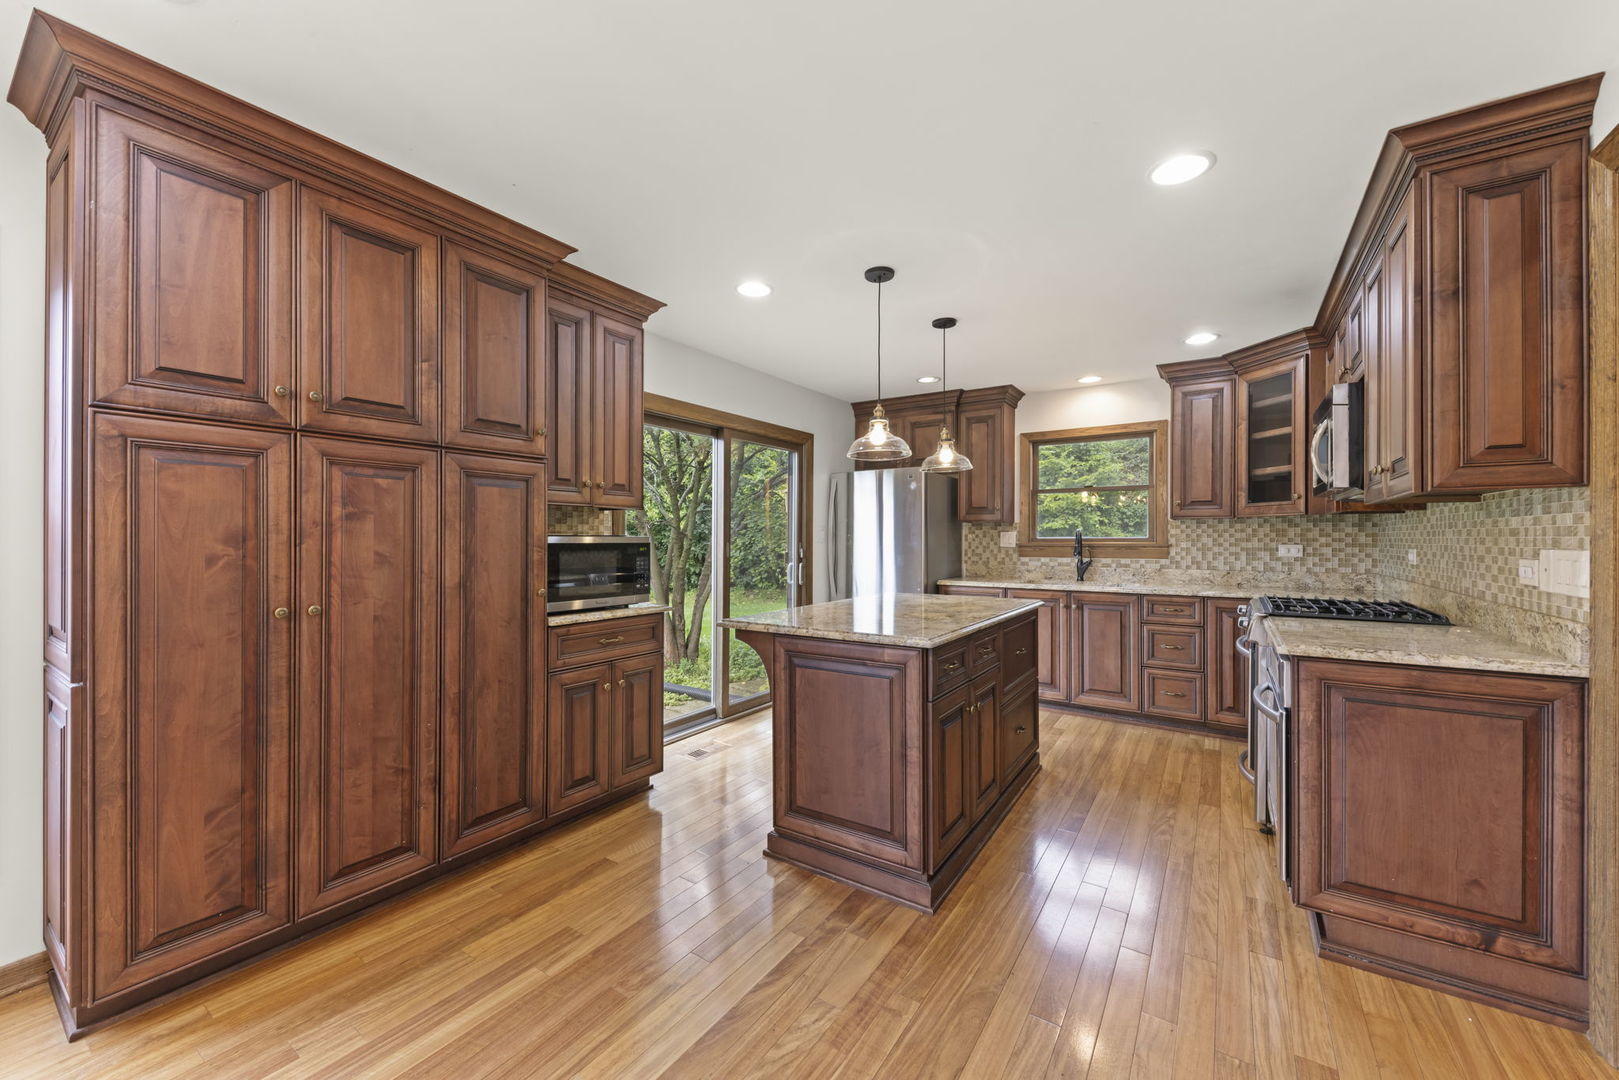
Kitchen with extensive wood cabinetry, a central island, hardwood floors, and windows overlooking greenery.
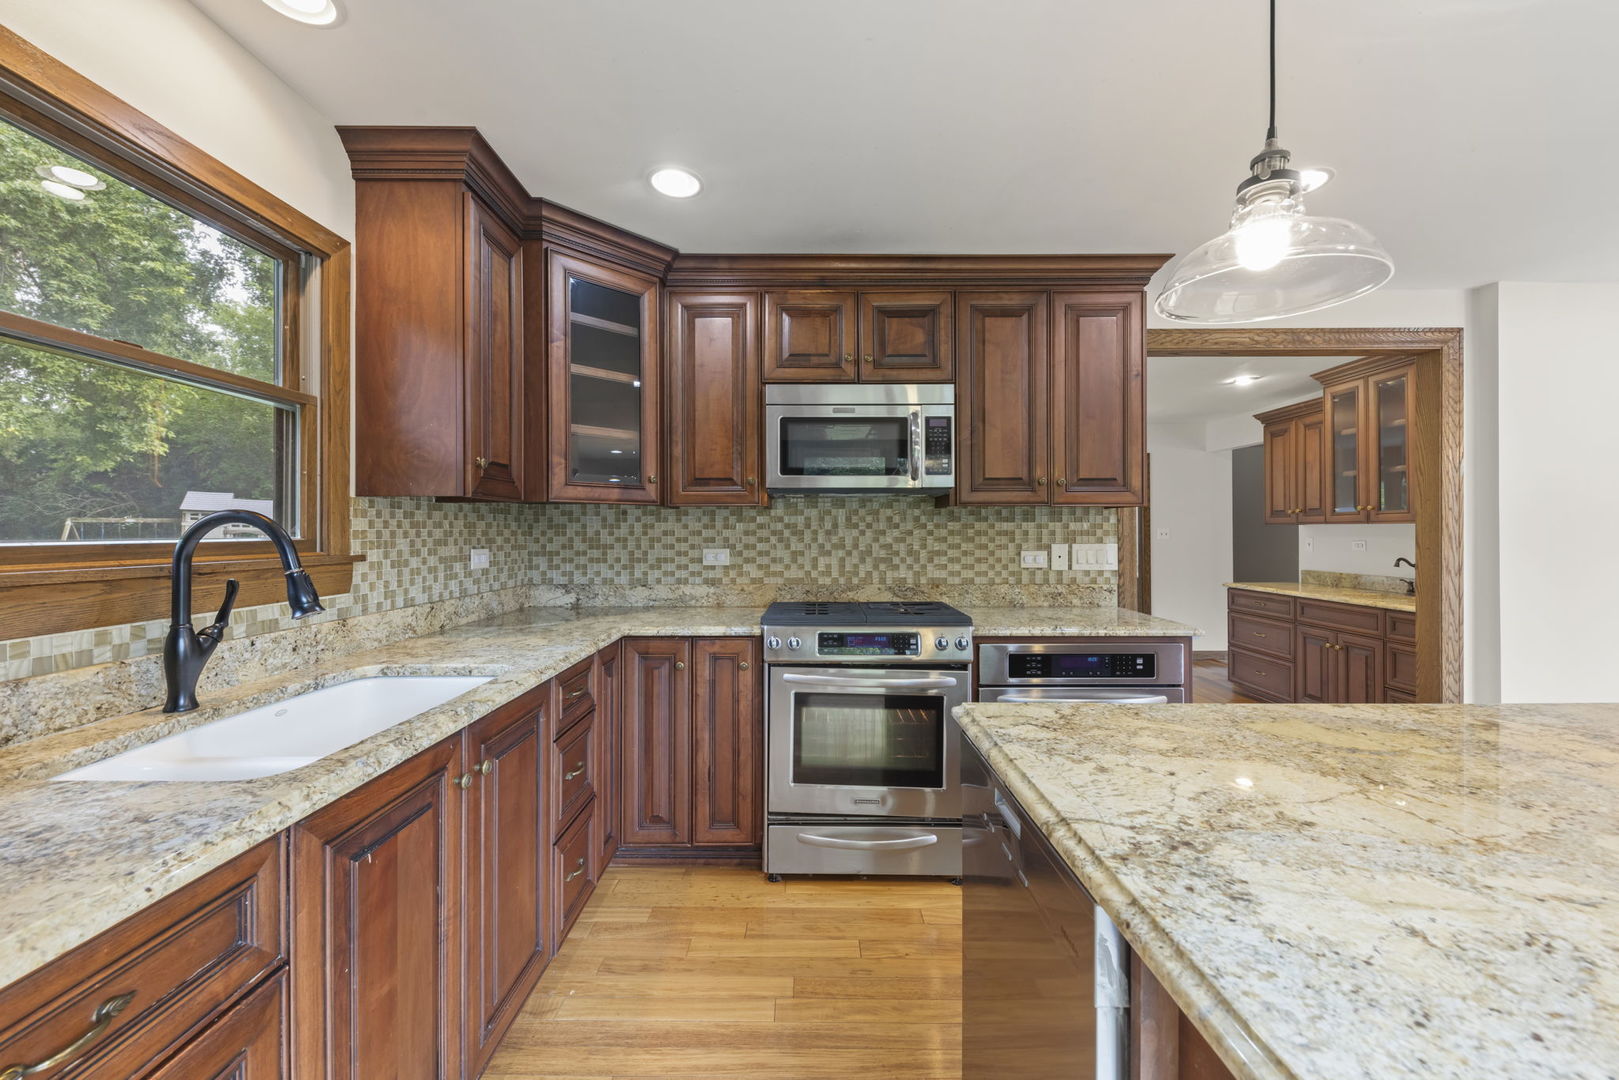
Kitchen with wood cabinetry, granite counters, stainless steel appliances, and a large window overlooking trees.
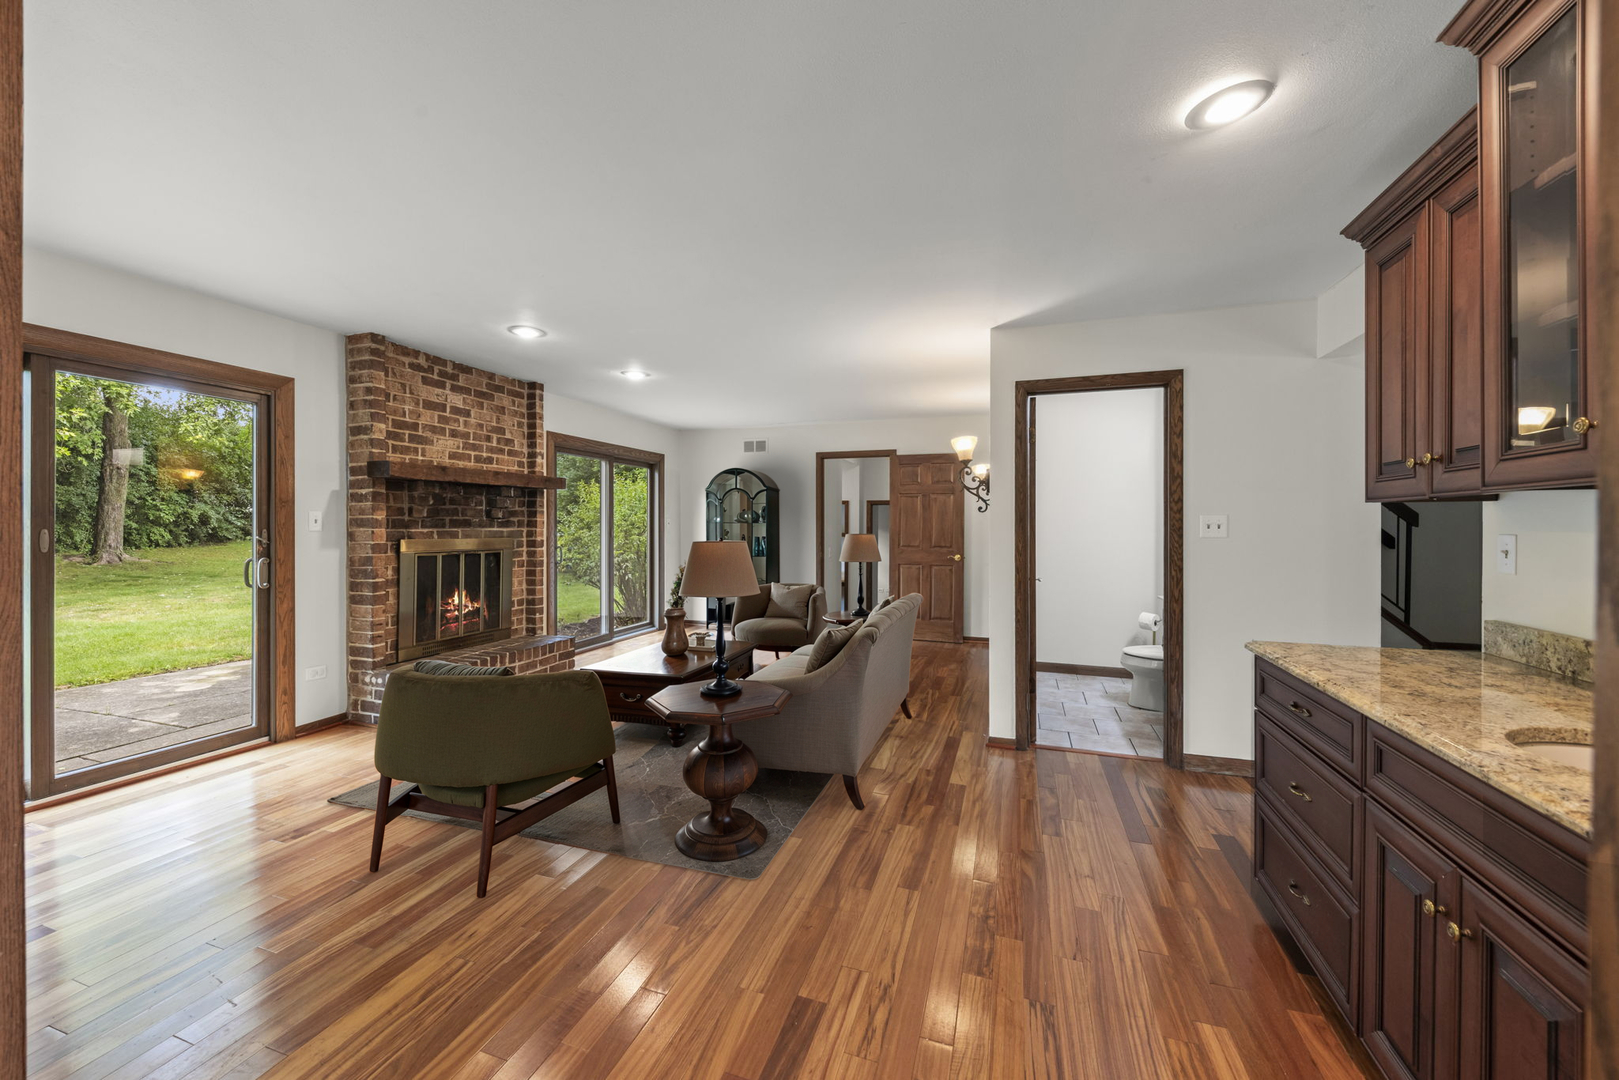
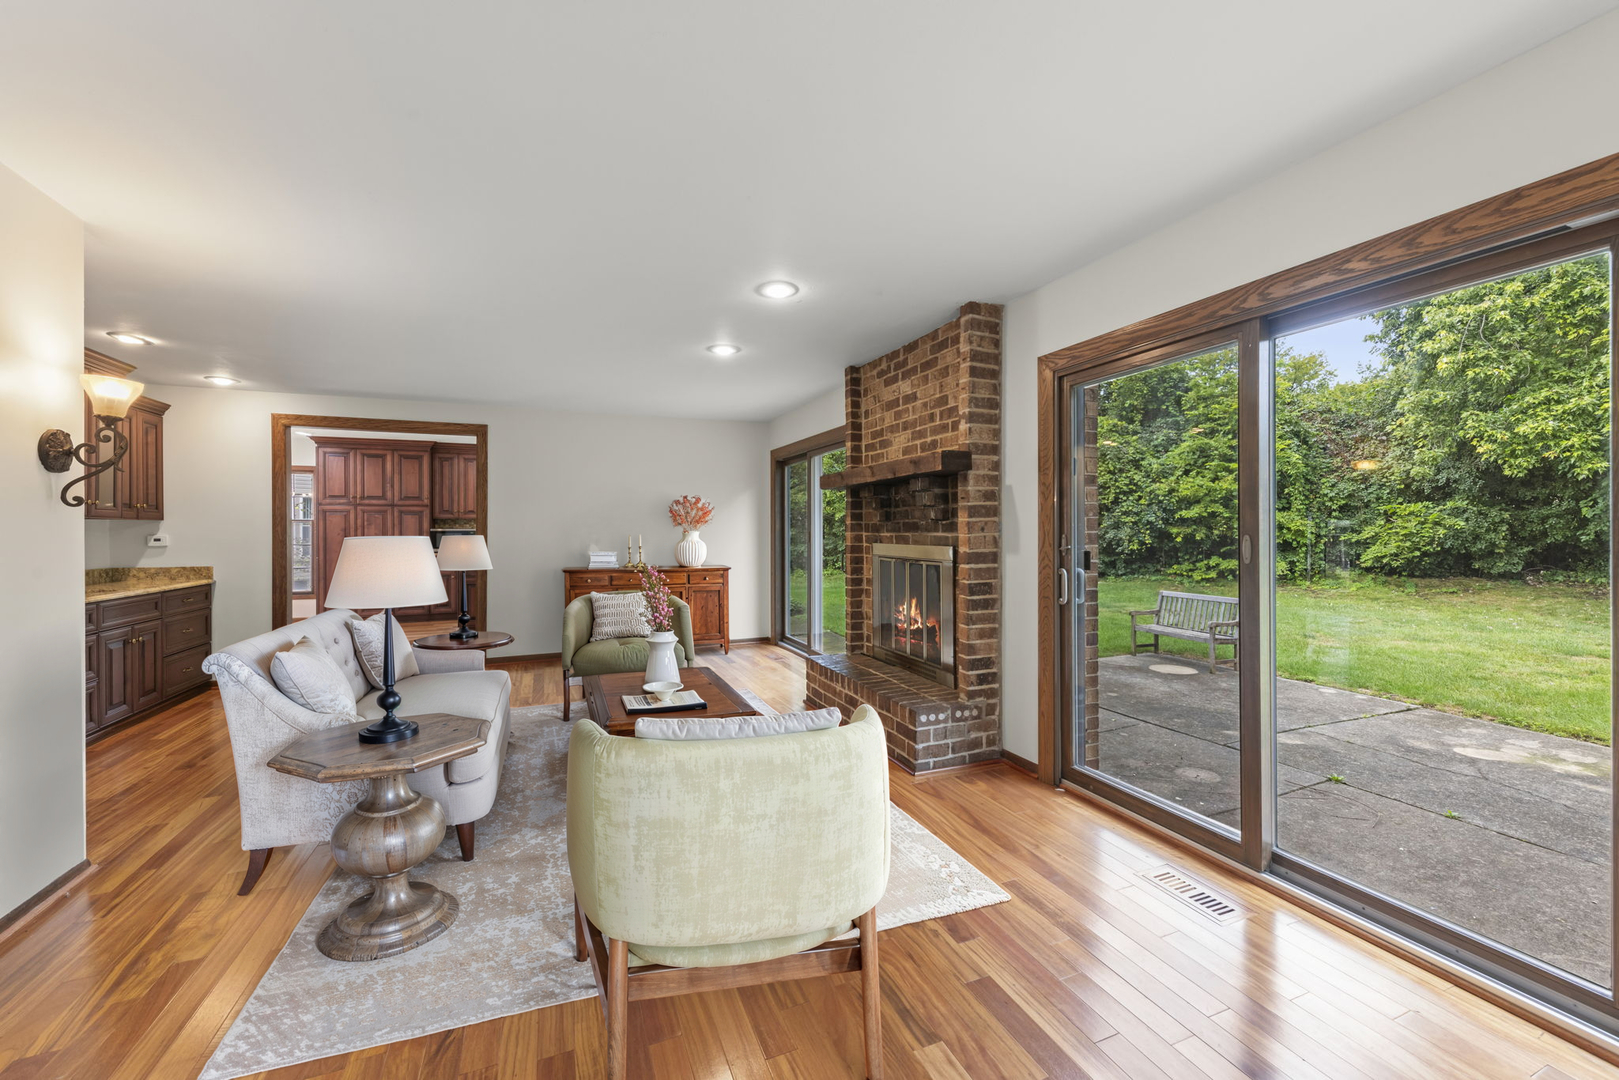
Living room with a brick fireplace, hardwood floors, and sliding doors overlooking a green yard.
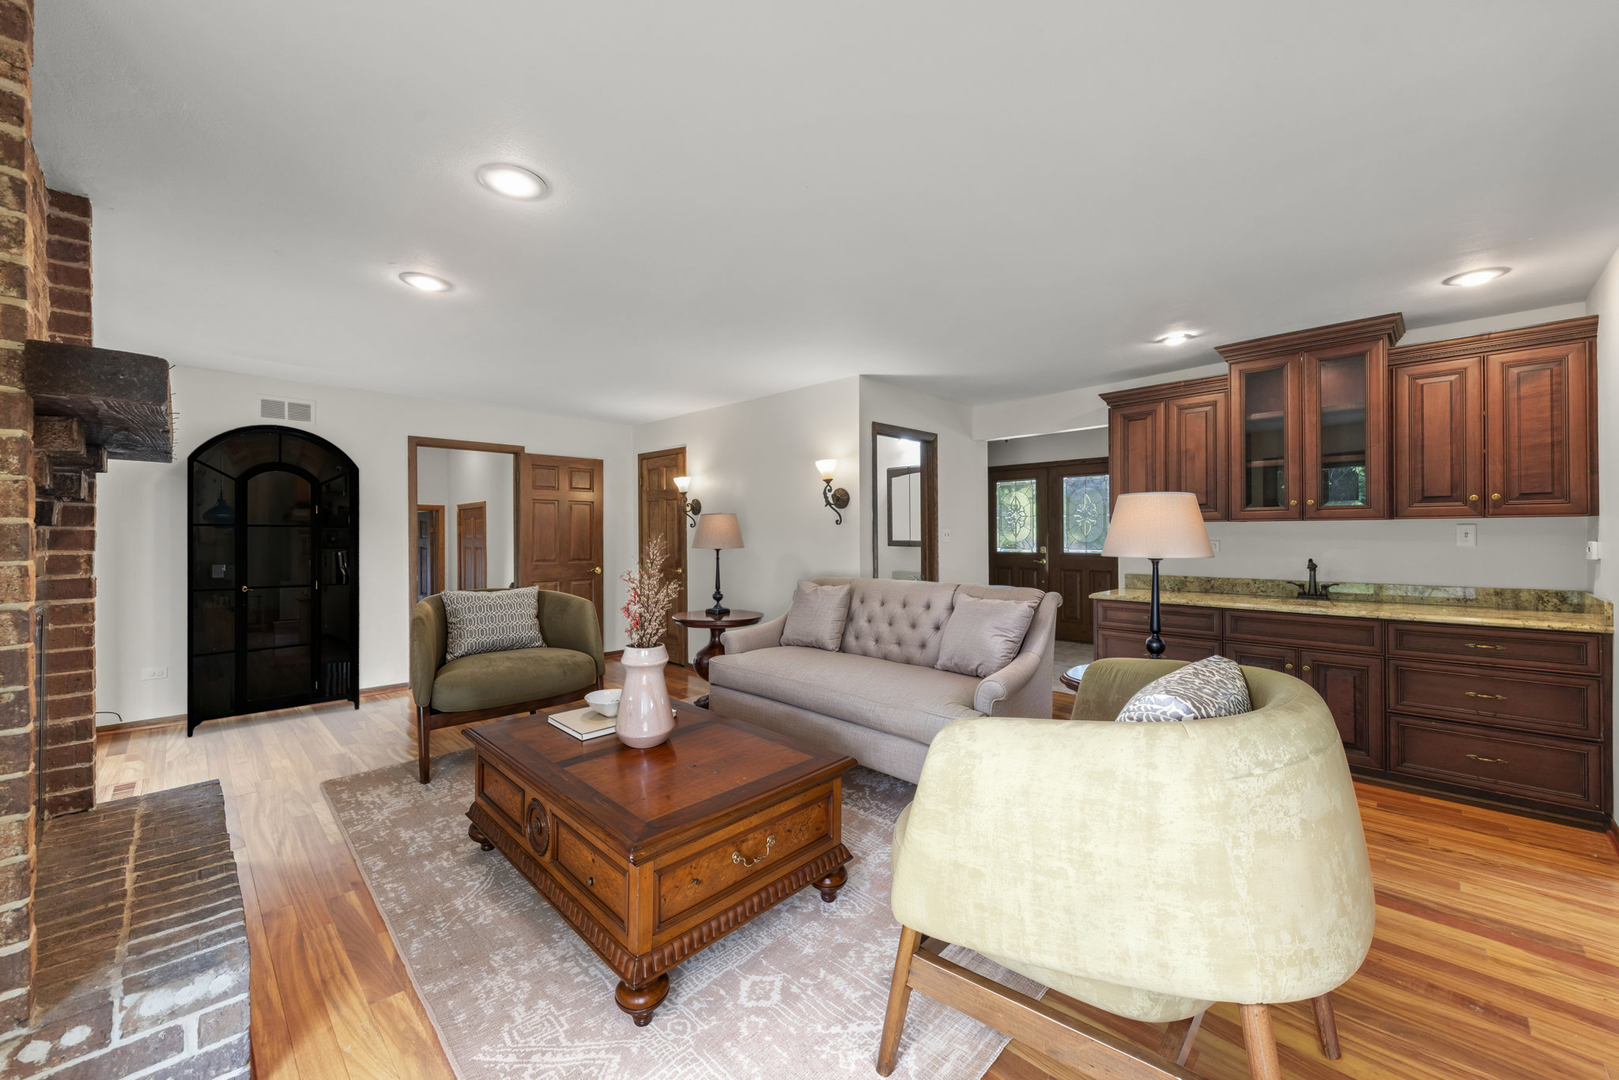
Living room with a brick fireplace, wood coffee table, and dark wood kitchen cabinetry.
Living room with a brick fireplace and sliding glass doors overlooking a leafy backyard.
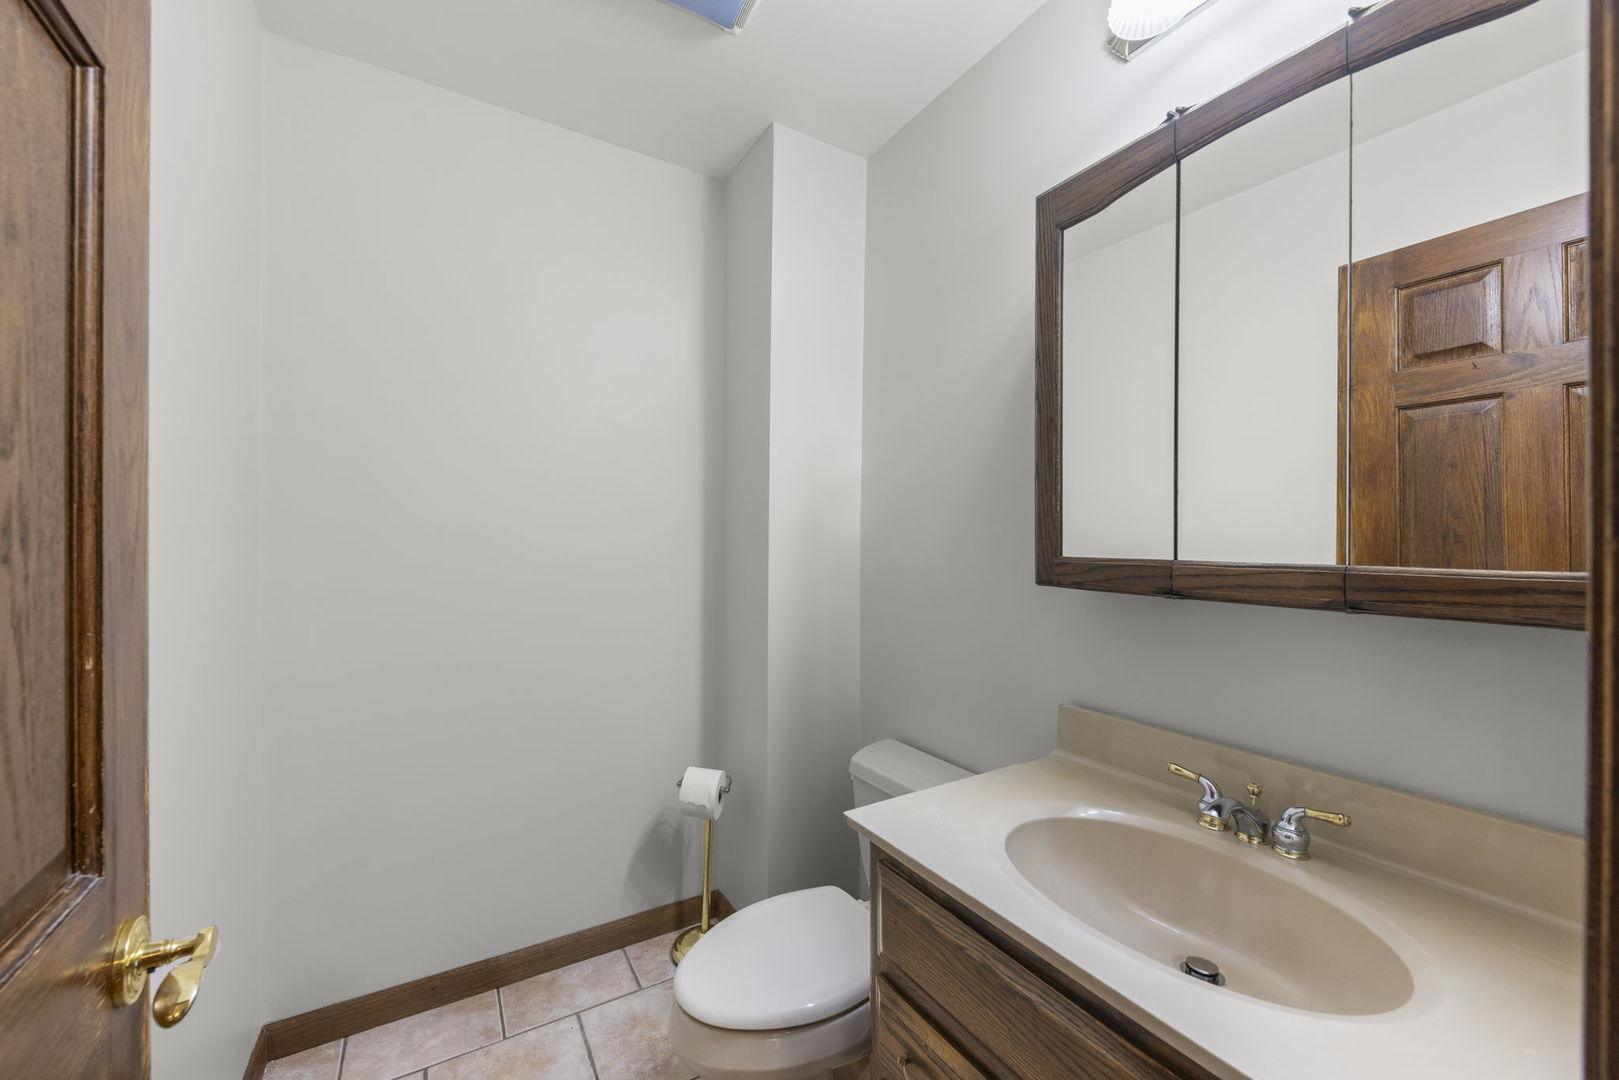
Bathroom with a wood vanity, cream sink, mirrored cabinet, and white toilet.
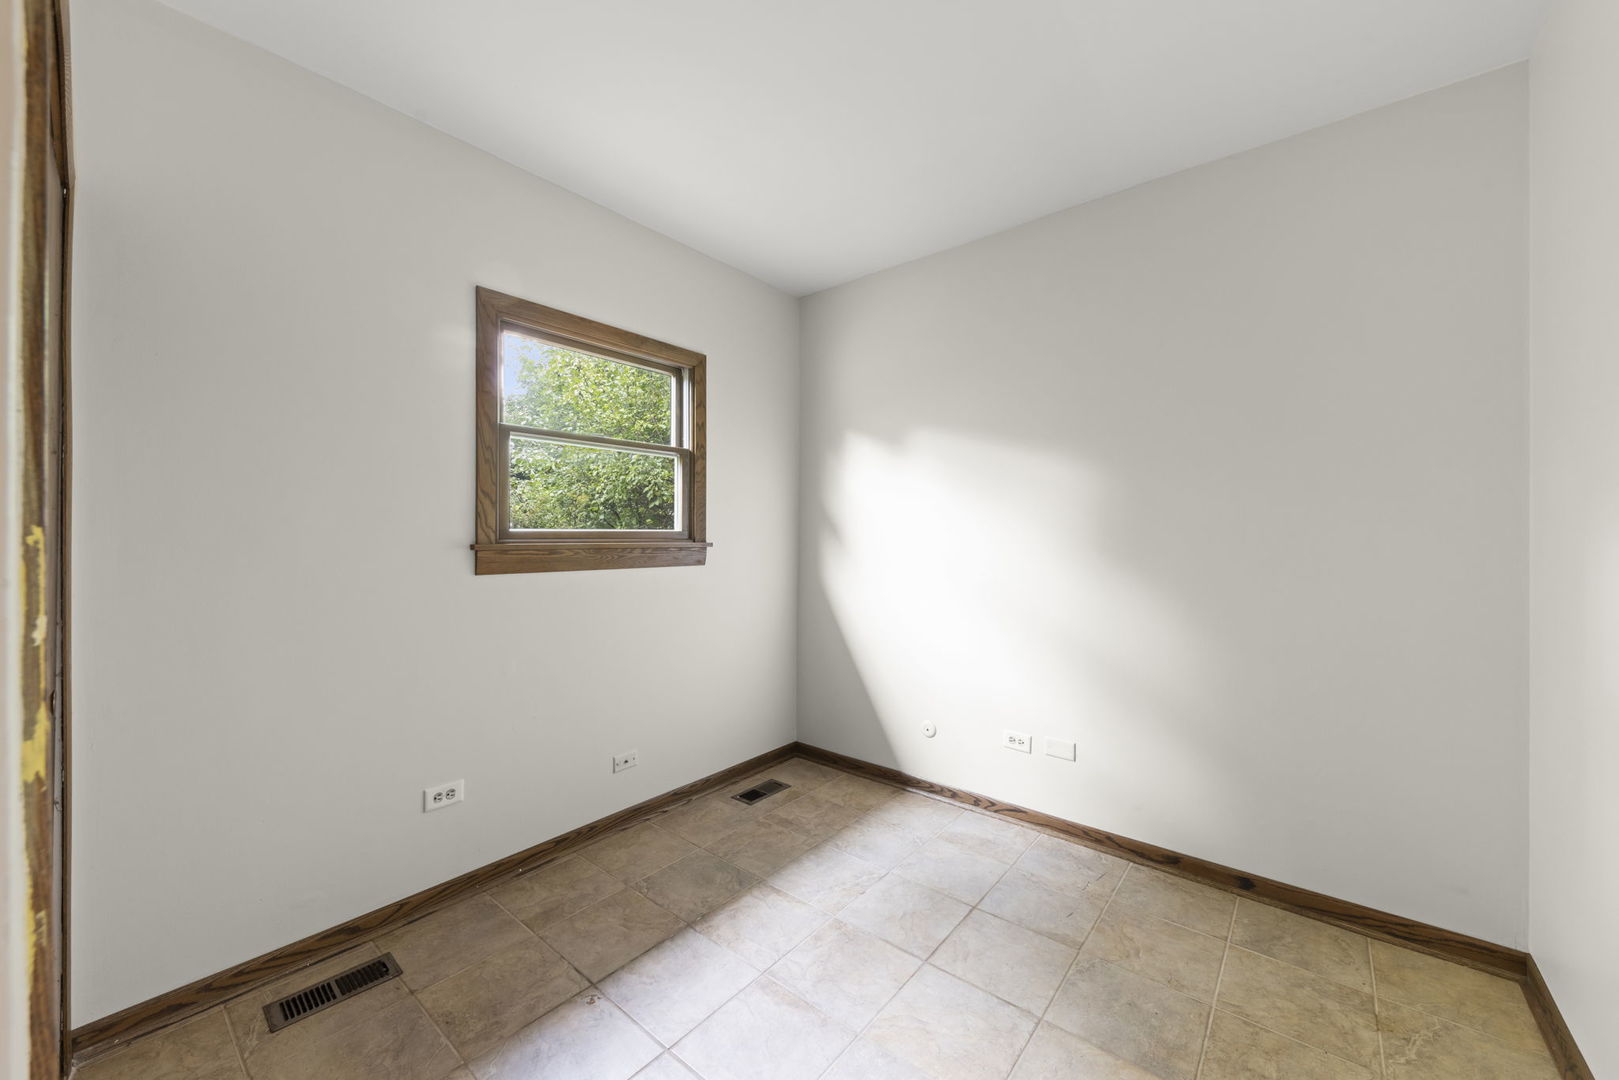
Empty tiled room with a wood-trimmed window and sunlight across the walls.
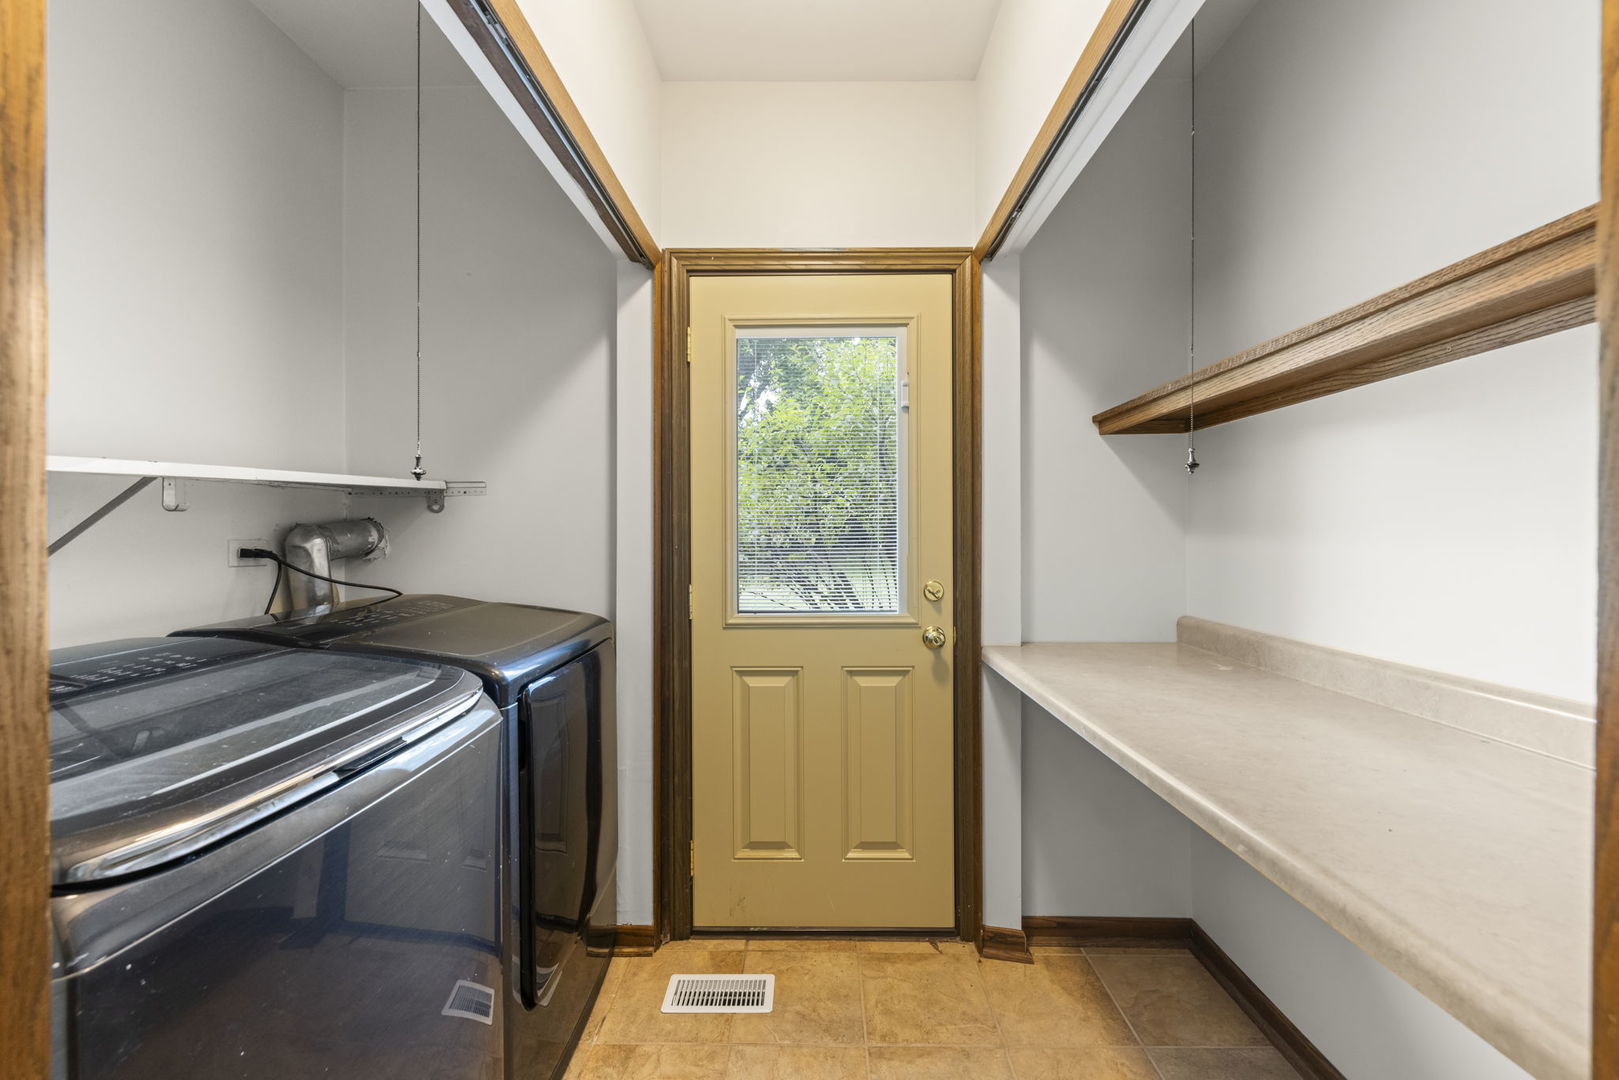
Laundry room with washer and dryer, a long countertop, and a windowed door.
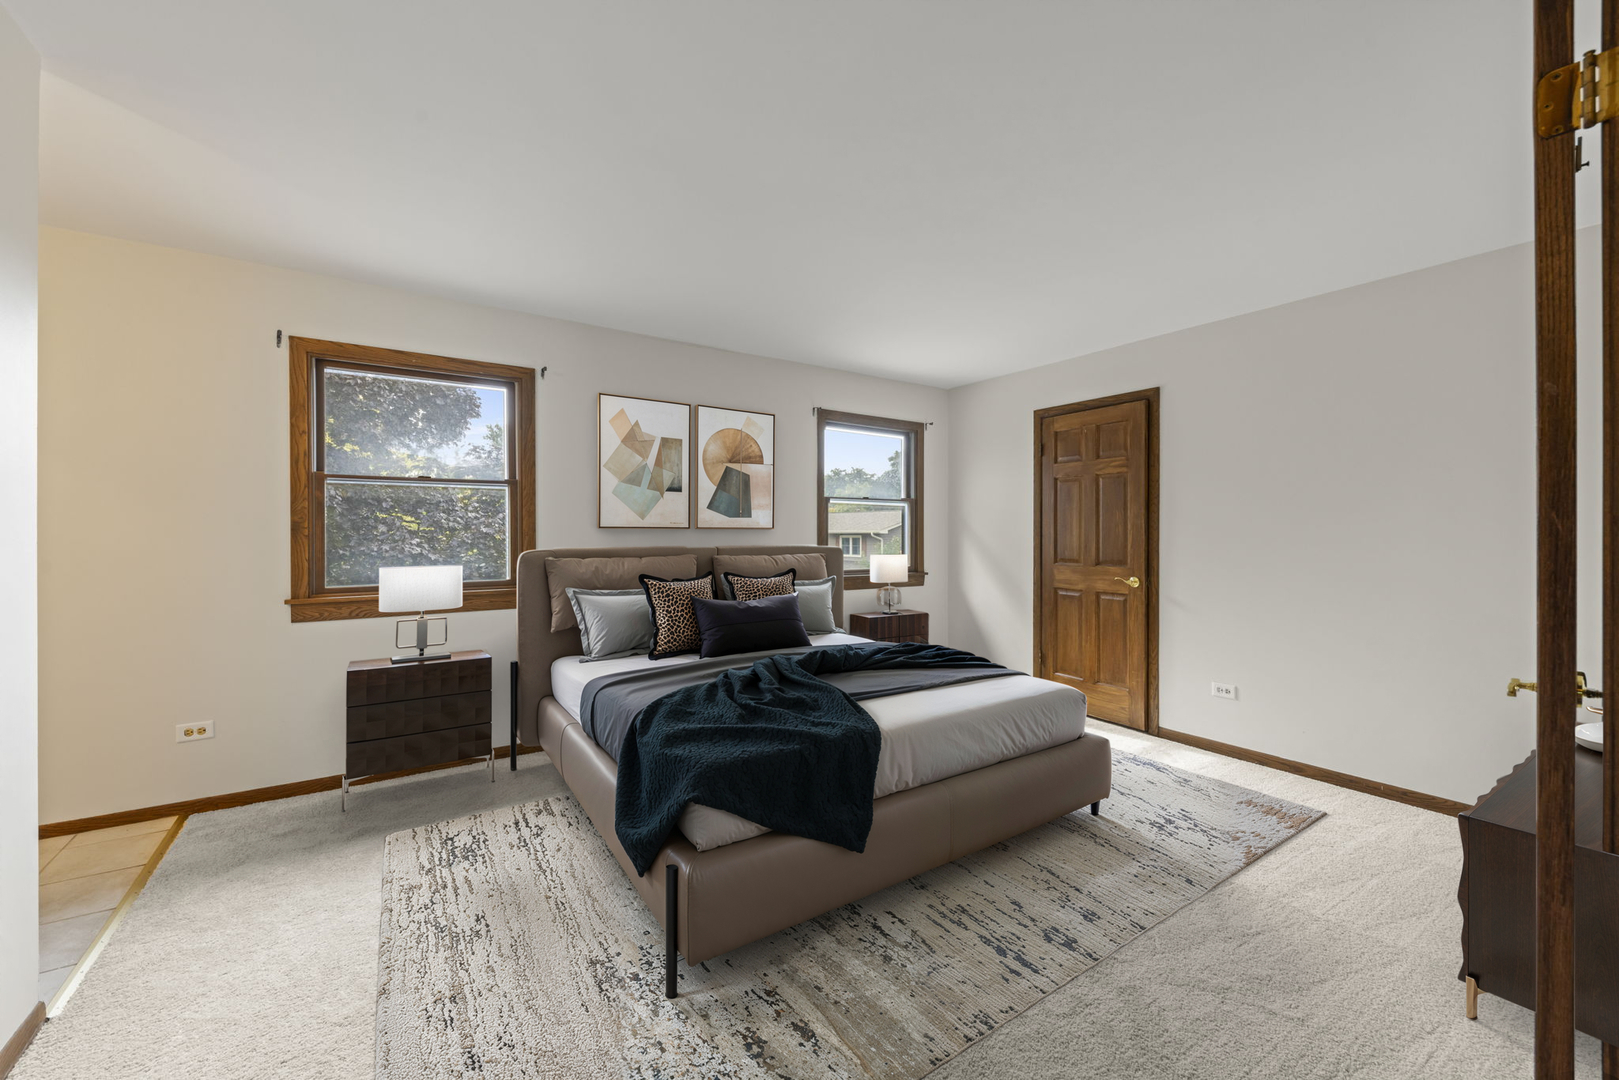
Staged bedroom with an upholstered bed, abstract art, and wood-trimmed windows.
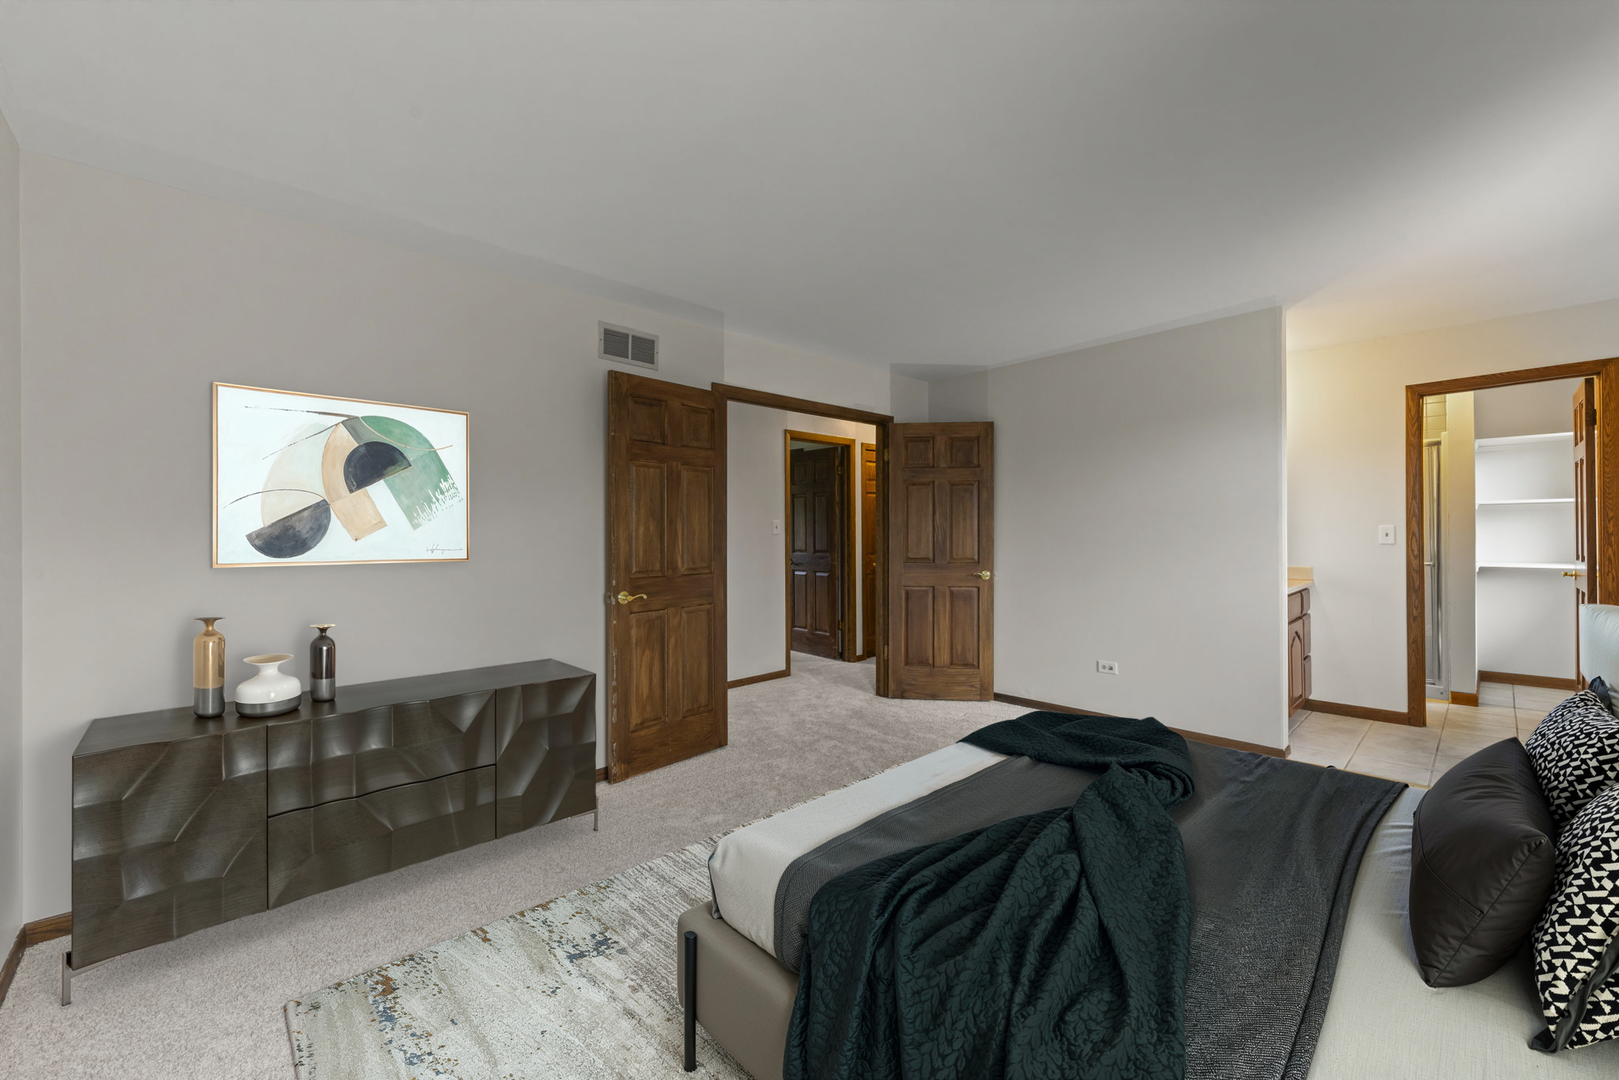
Furnished bedroom with dark teal bedding, abstract wall art, and open doors to an adjoining bathroom.
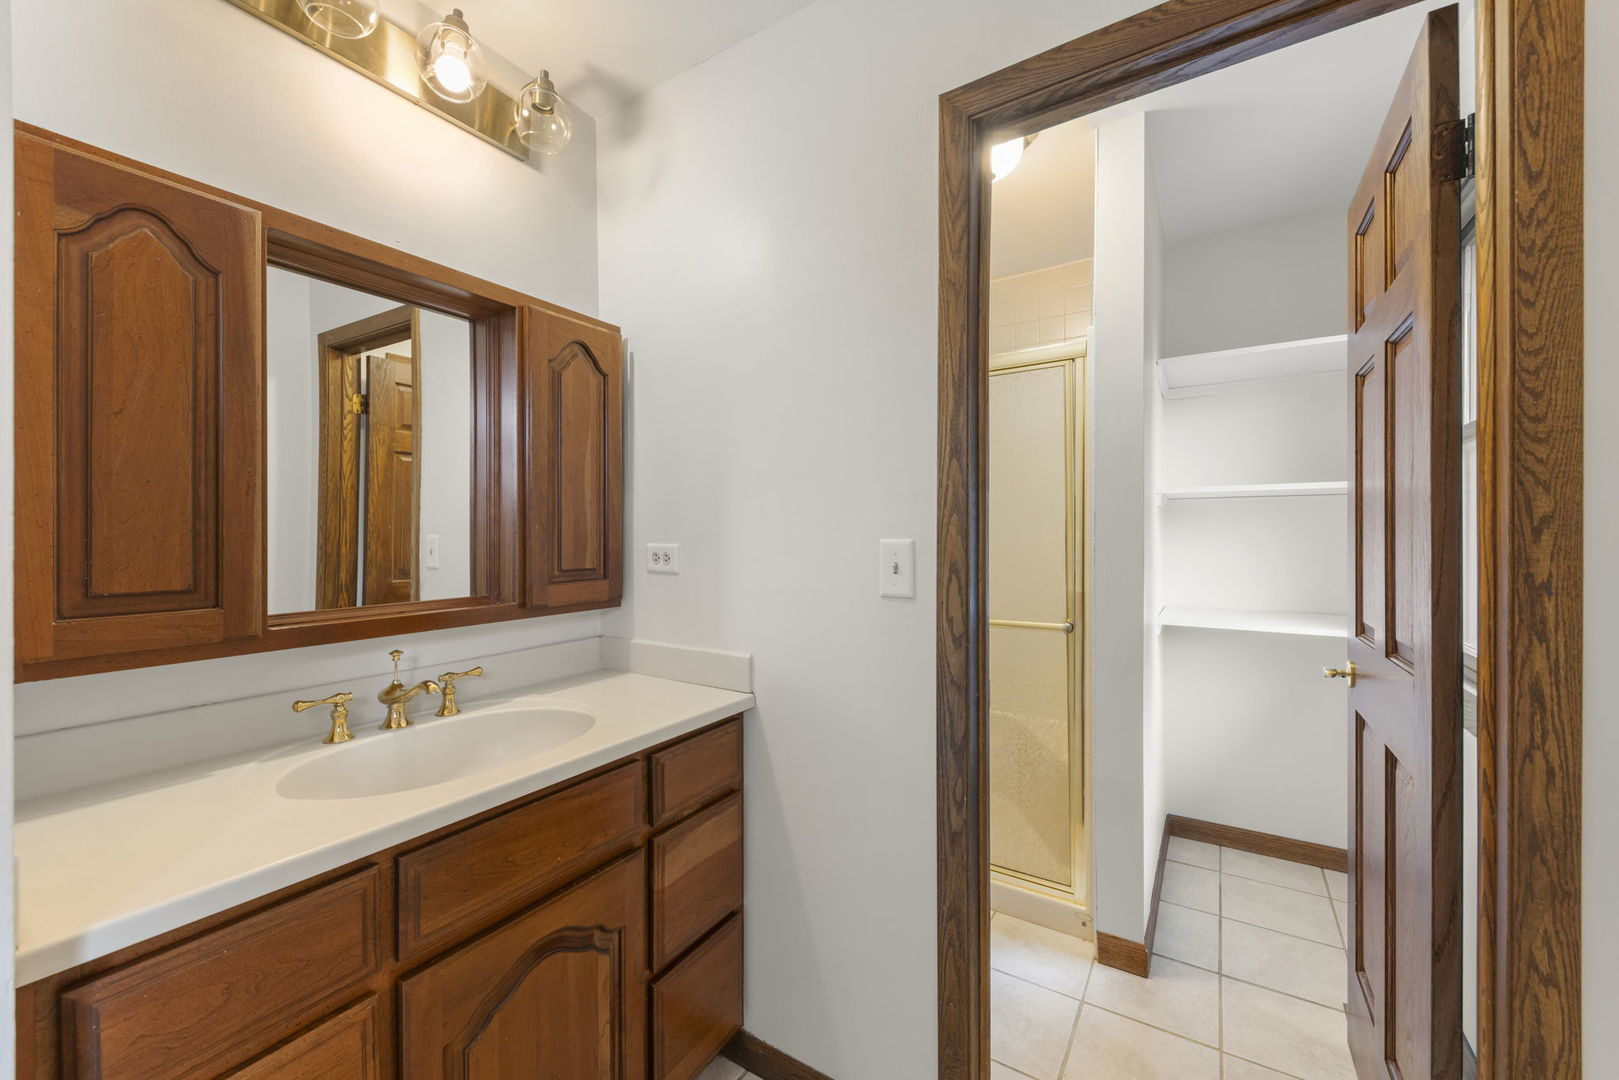
Bathroom vanity with dark wood cabinetry and brass fixtures, opening to a tiled shower area.
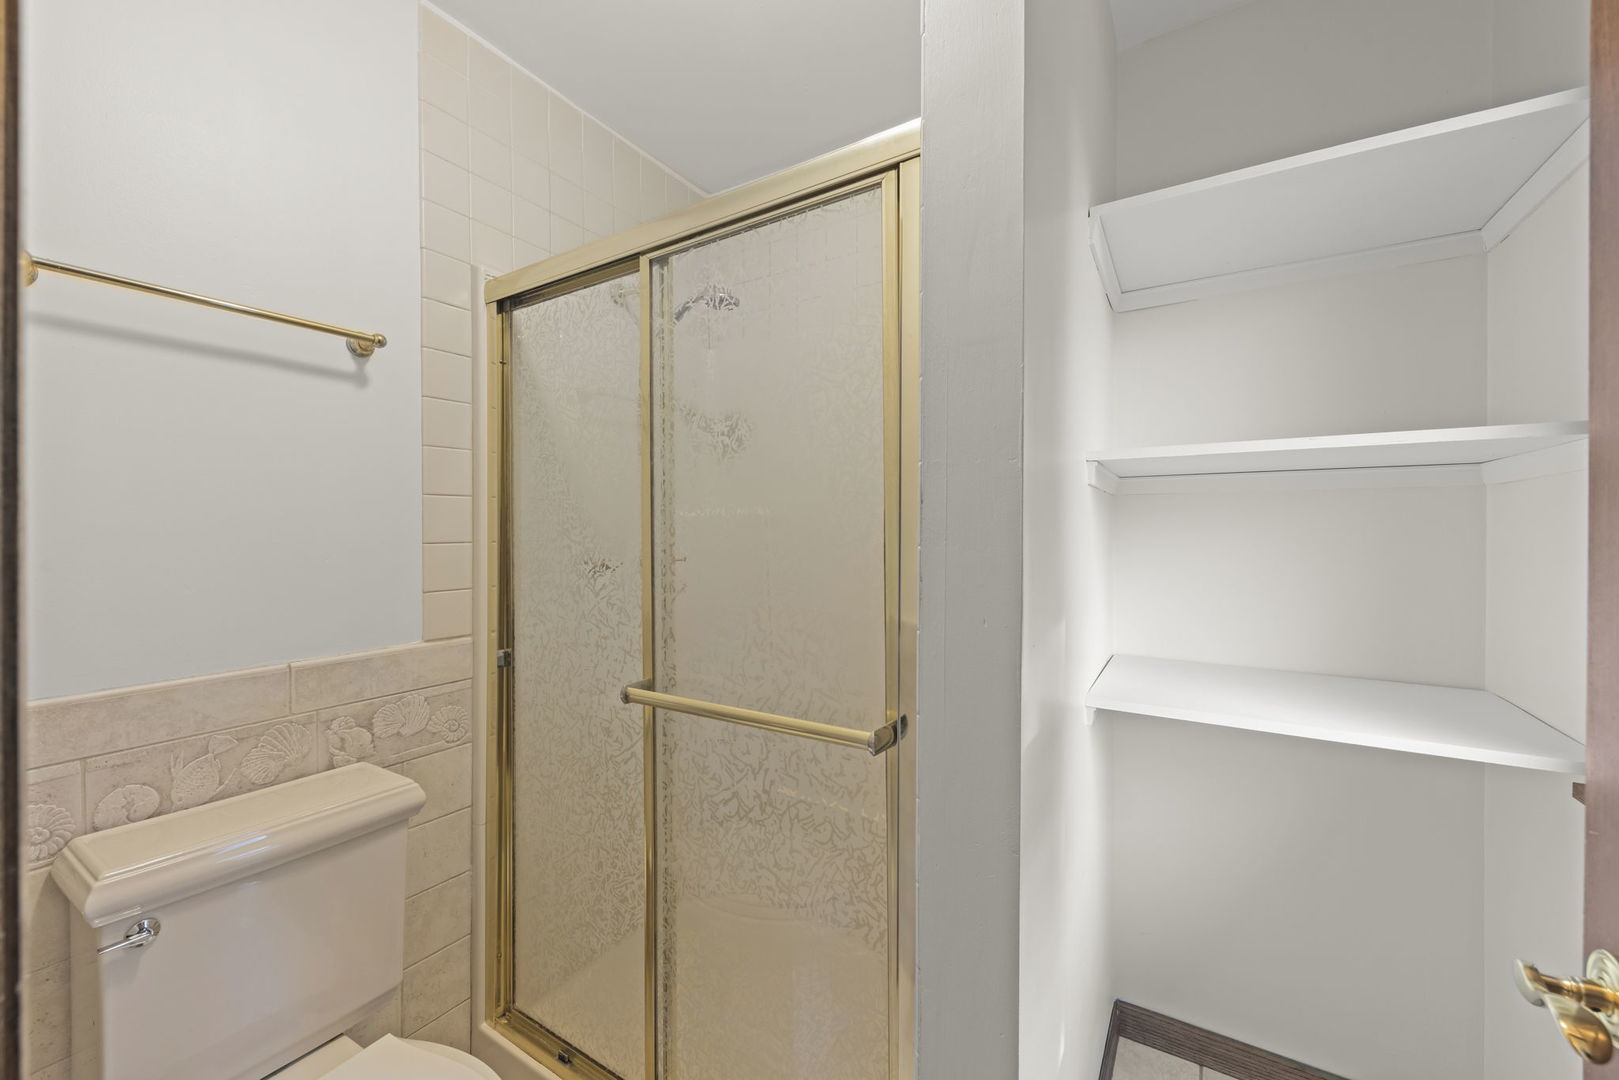
Bathroom with a brass-framed frosted-glass shower, toilet, and built-in shelves.
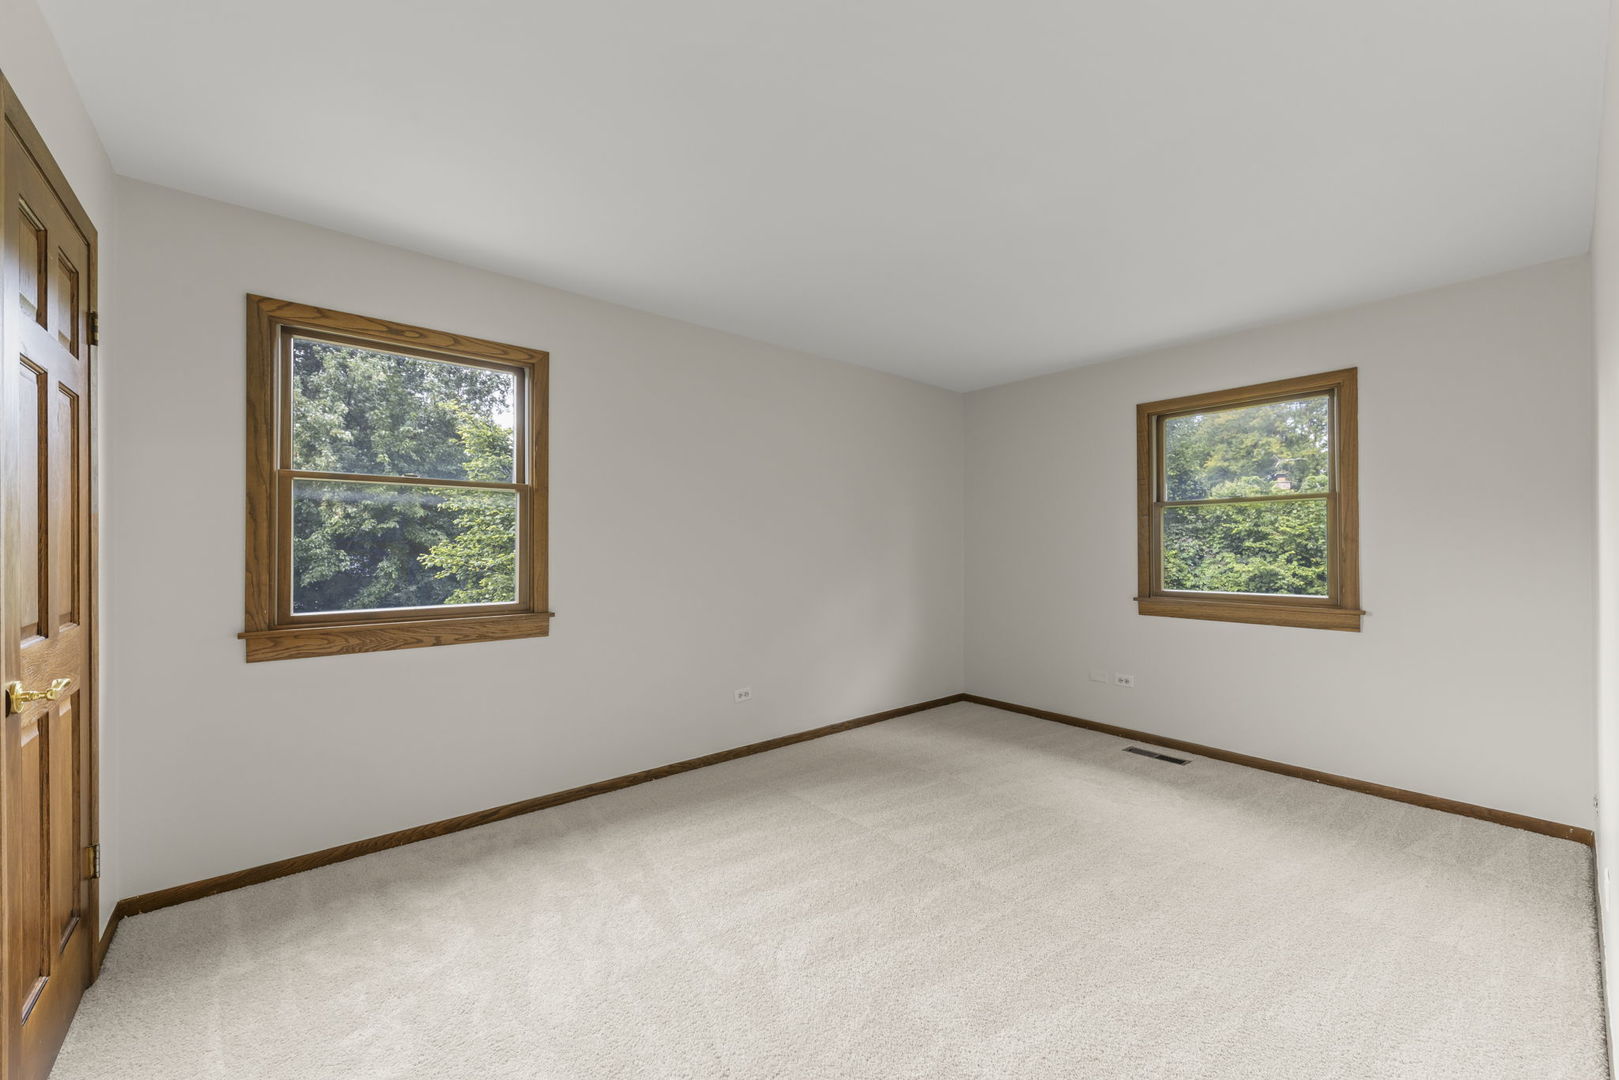
Empty carpeted bedroom with two wood-trimmed windows overlooking green trees.
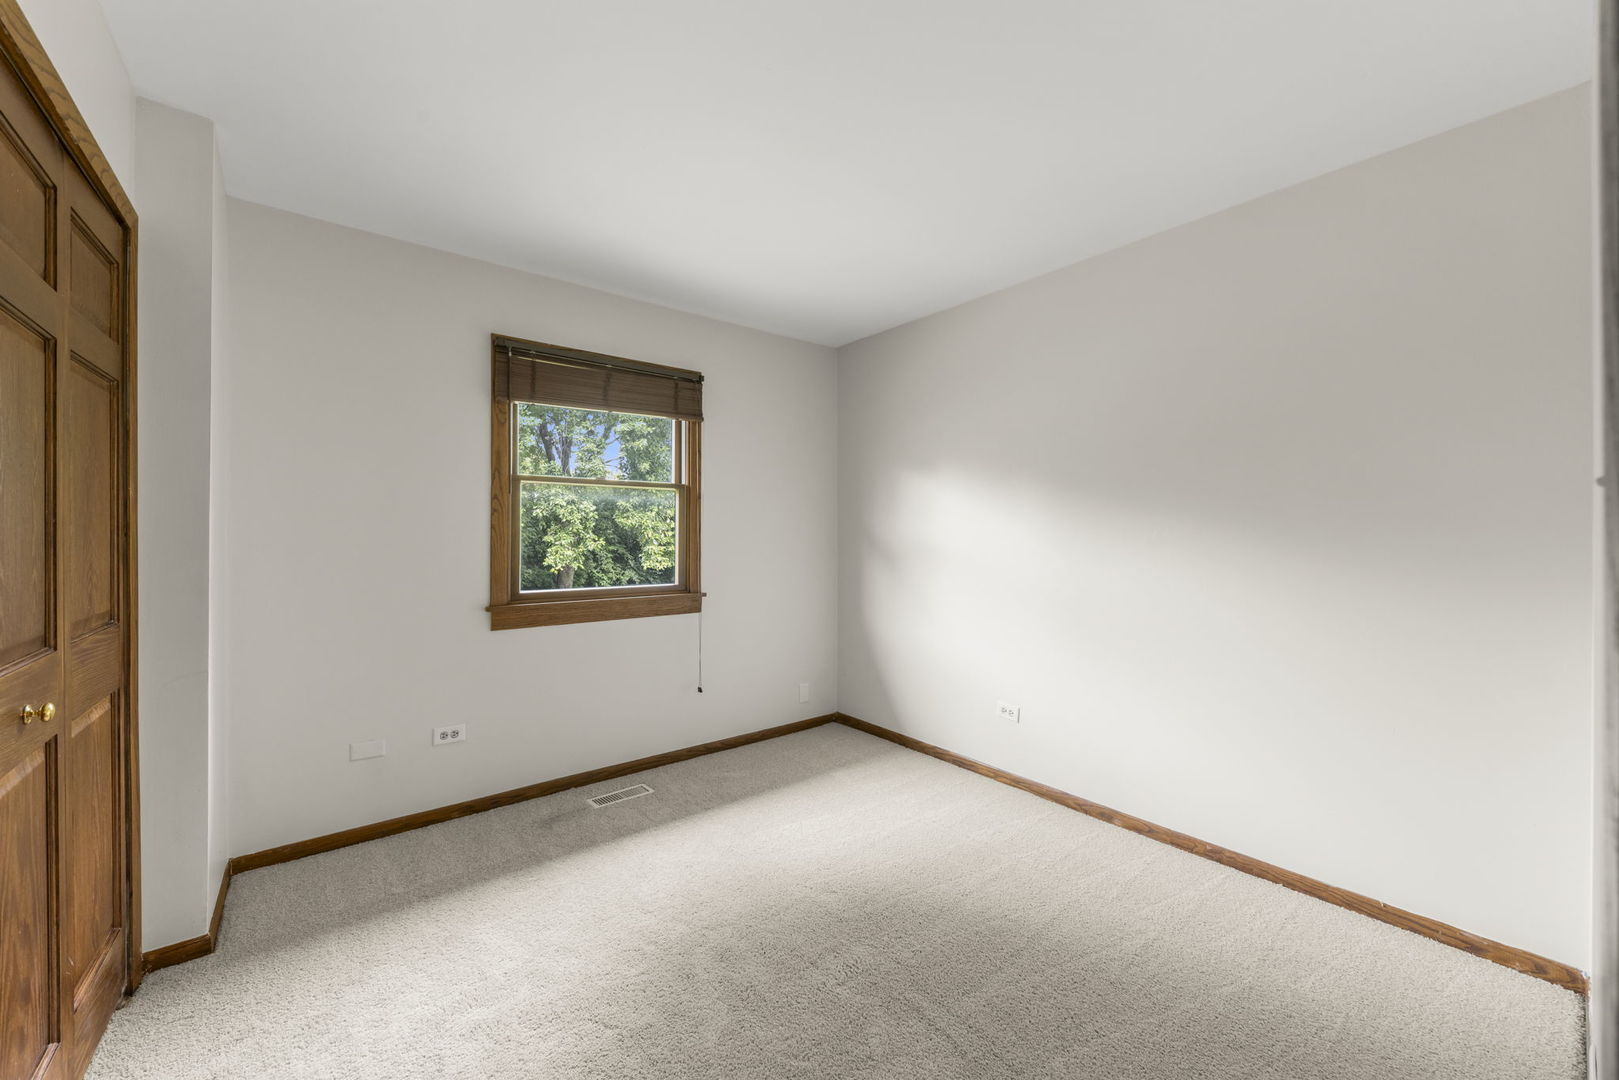
Empty carpeted bedroom with dark wood trim and a window overlooking trees.
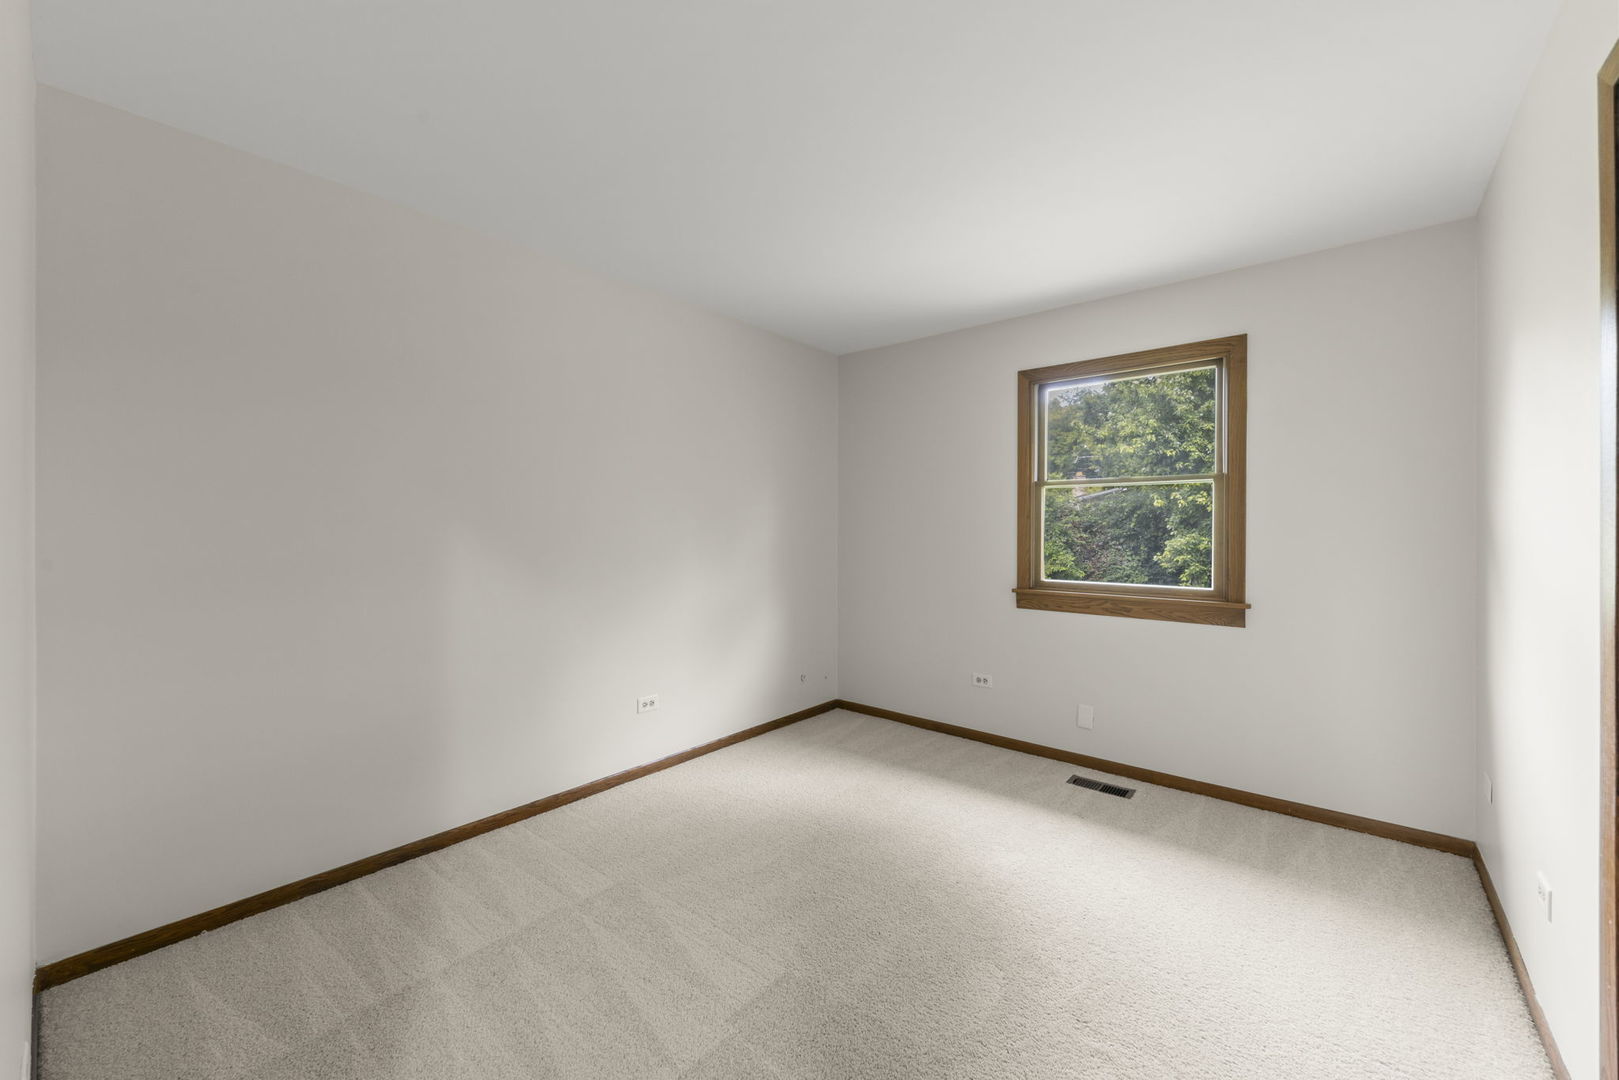
Empty bedroom with light carpet, dark wood trim, and a window overlooking trees.
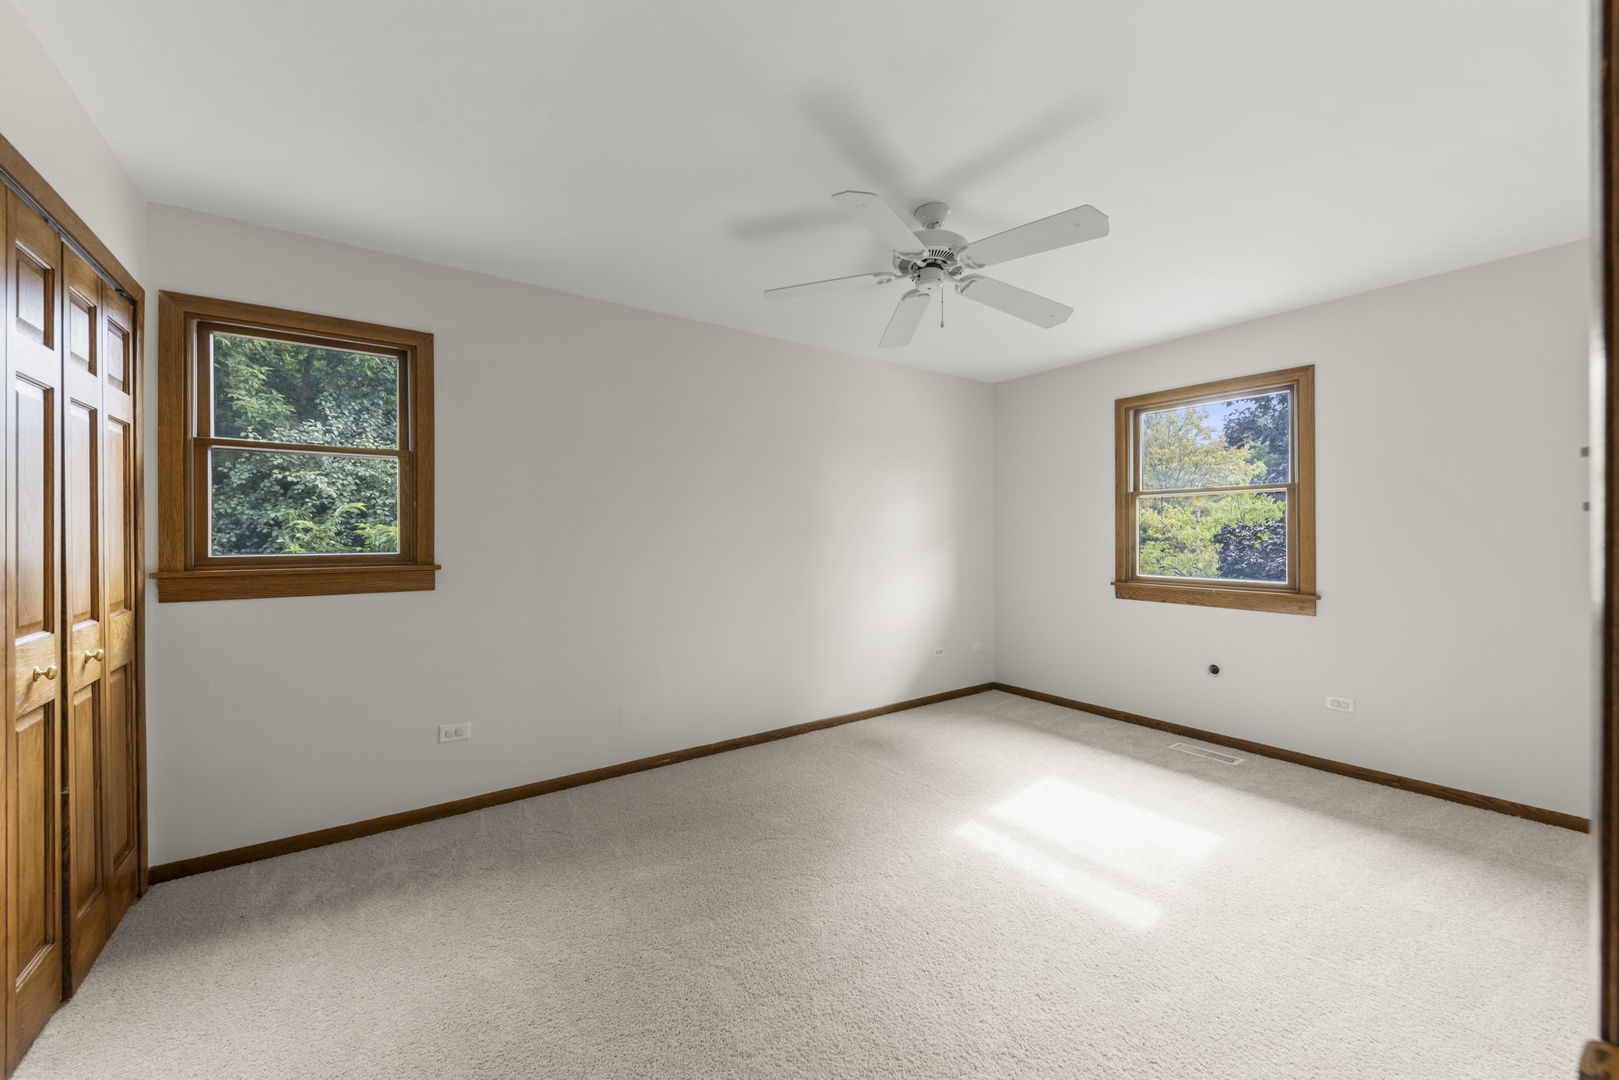
Empty bedroom with carpet, wood-trimmed windows, closet doors, and a ceiling fan.
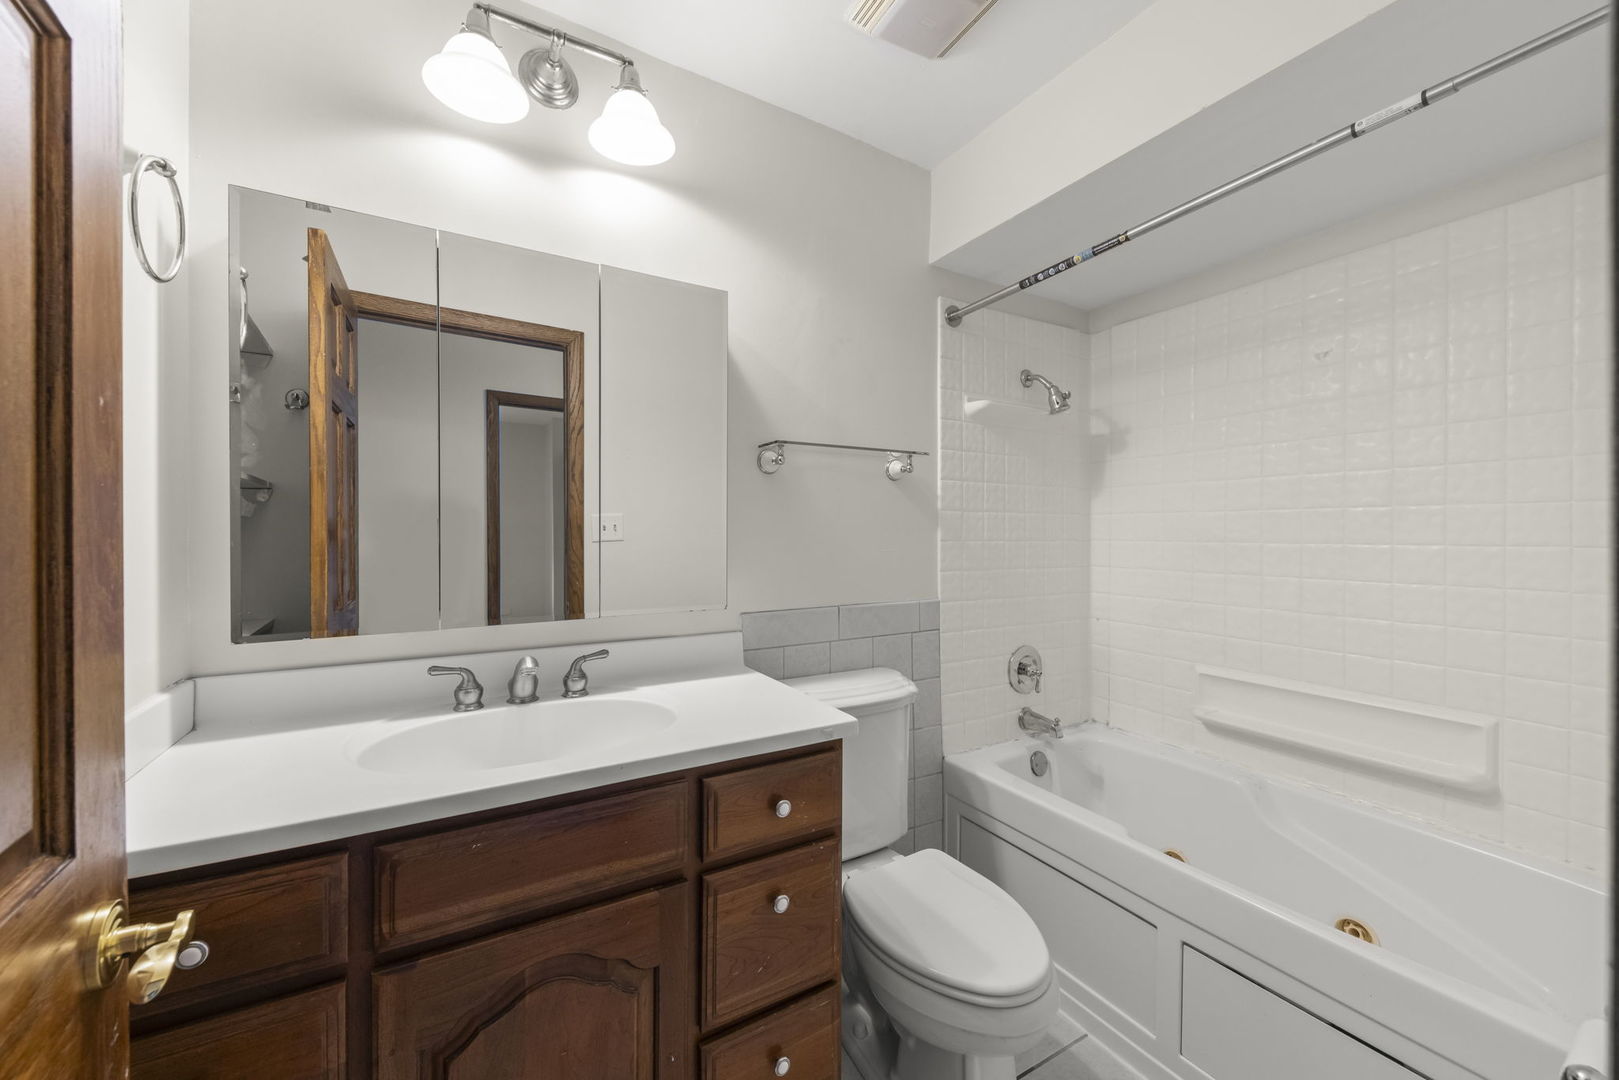
Bathroom with a dark wood vanity, mirrored cabinet, toilet, and white tub-shower.
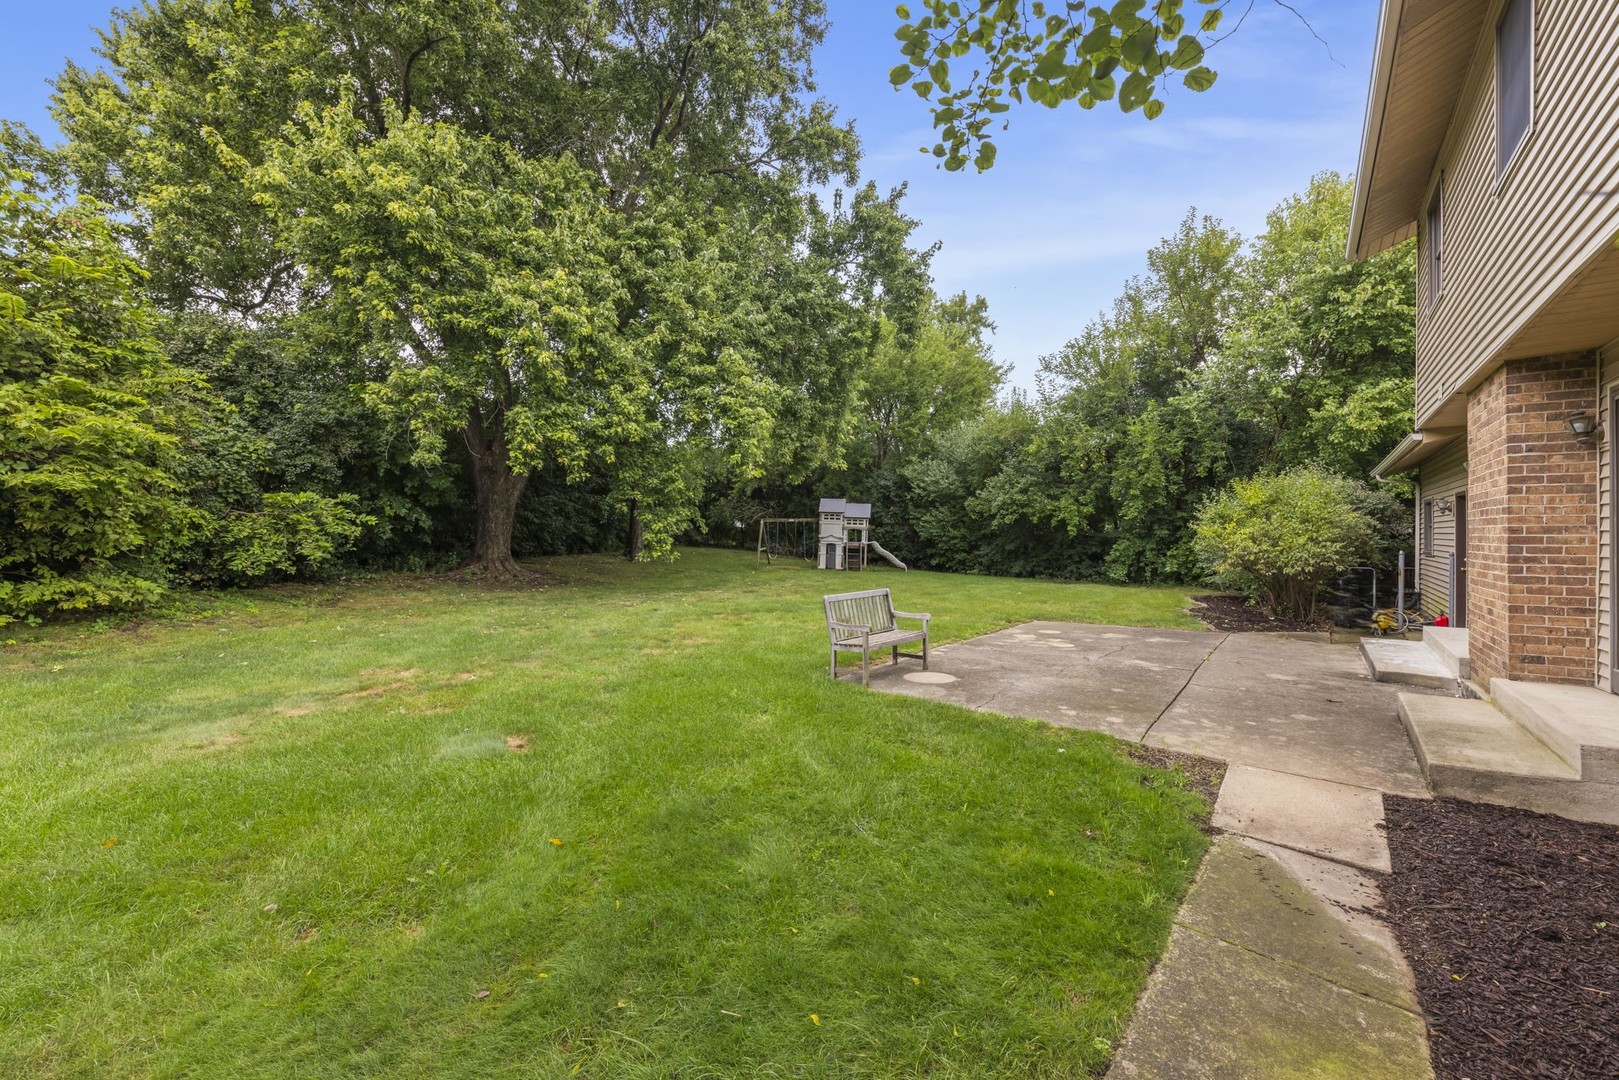
Backyard with a broad lawn, mature trees, a playset, and a concrete patio beside the house.
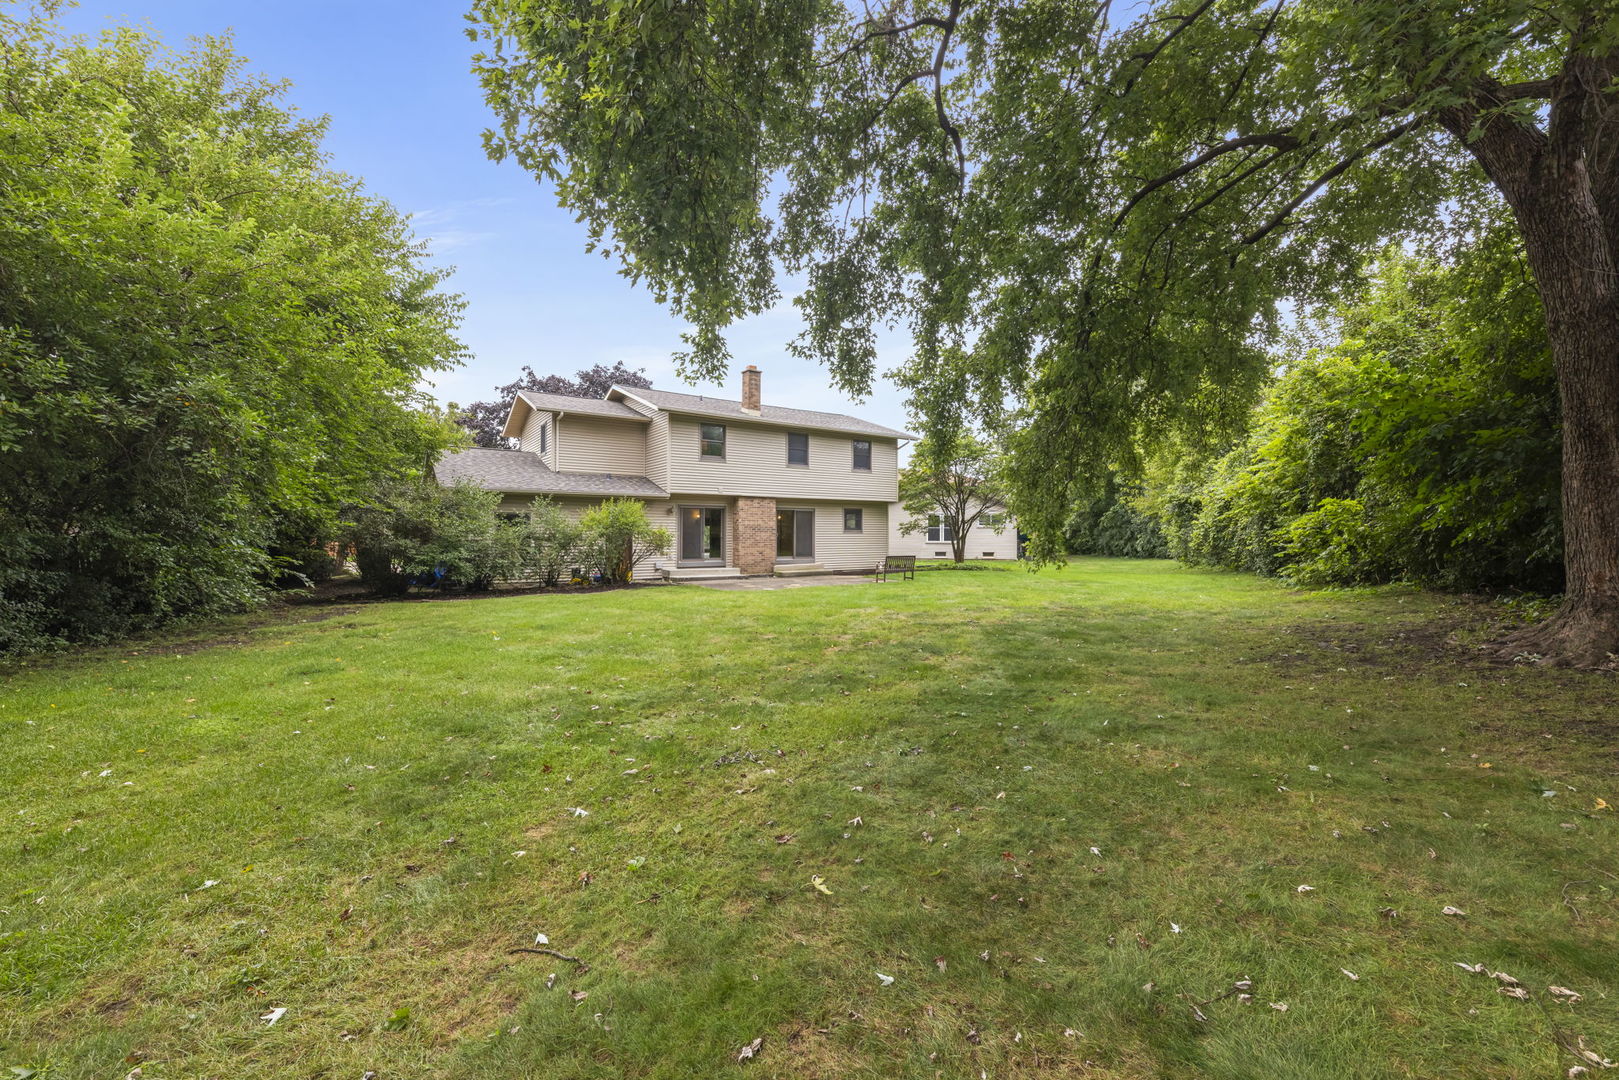
Two-story beige-sided home beyond a broad lawn, framed by mature trees.
Rear of a two-story home beside a concrete patio and spacious, tree-lined backyard.
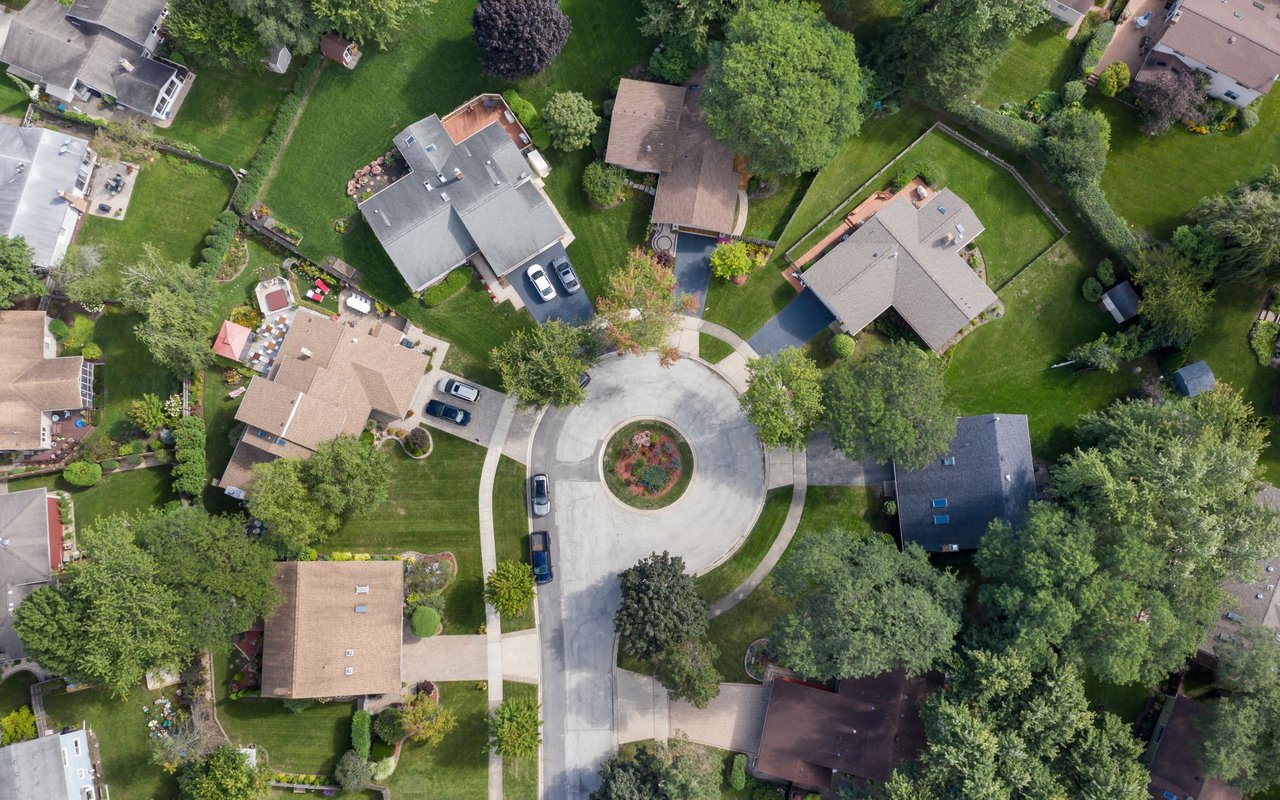
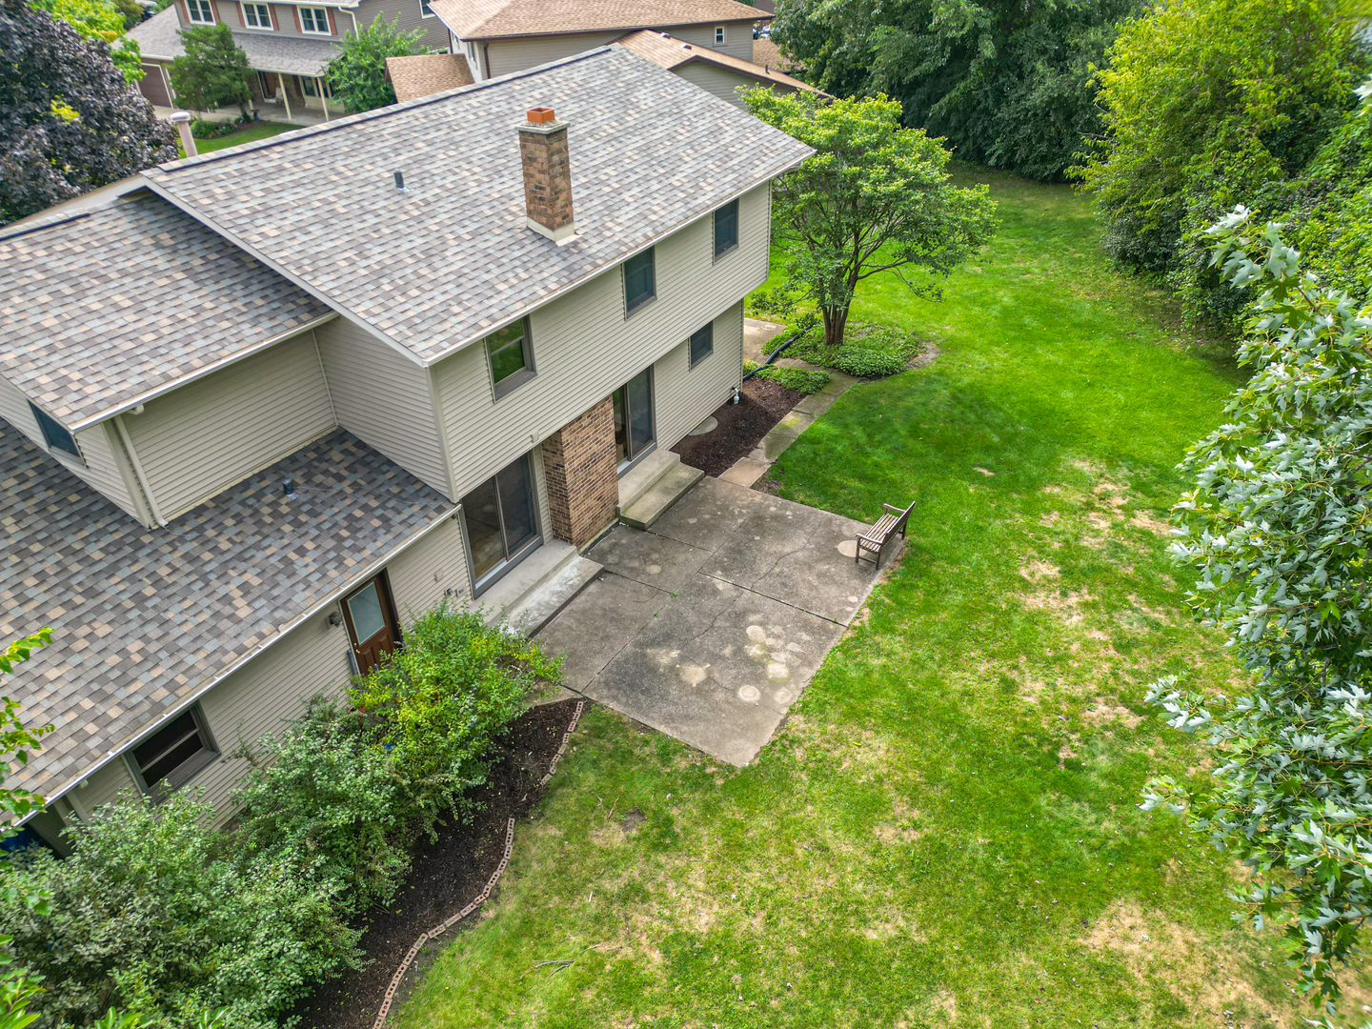
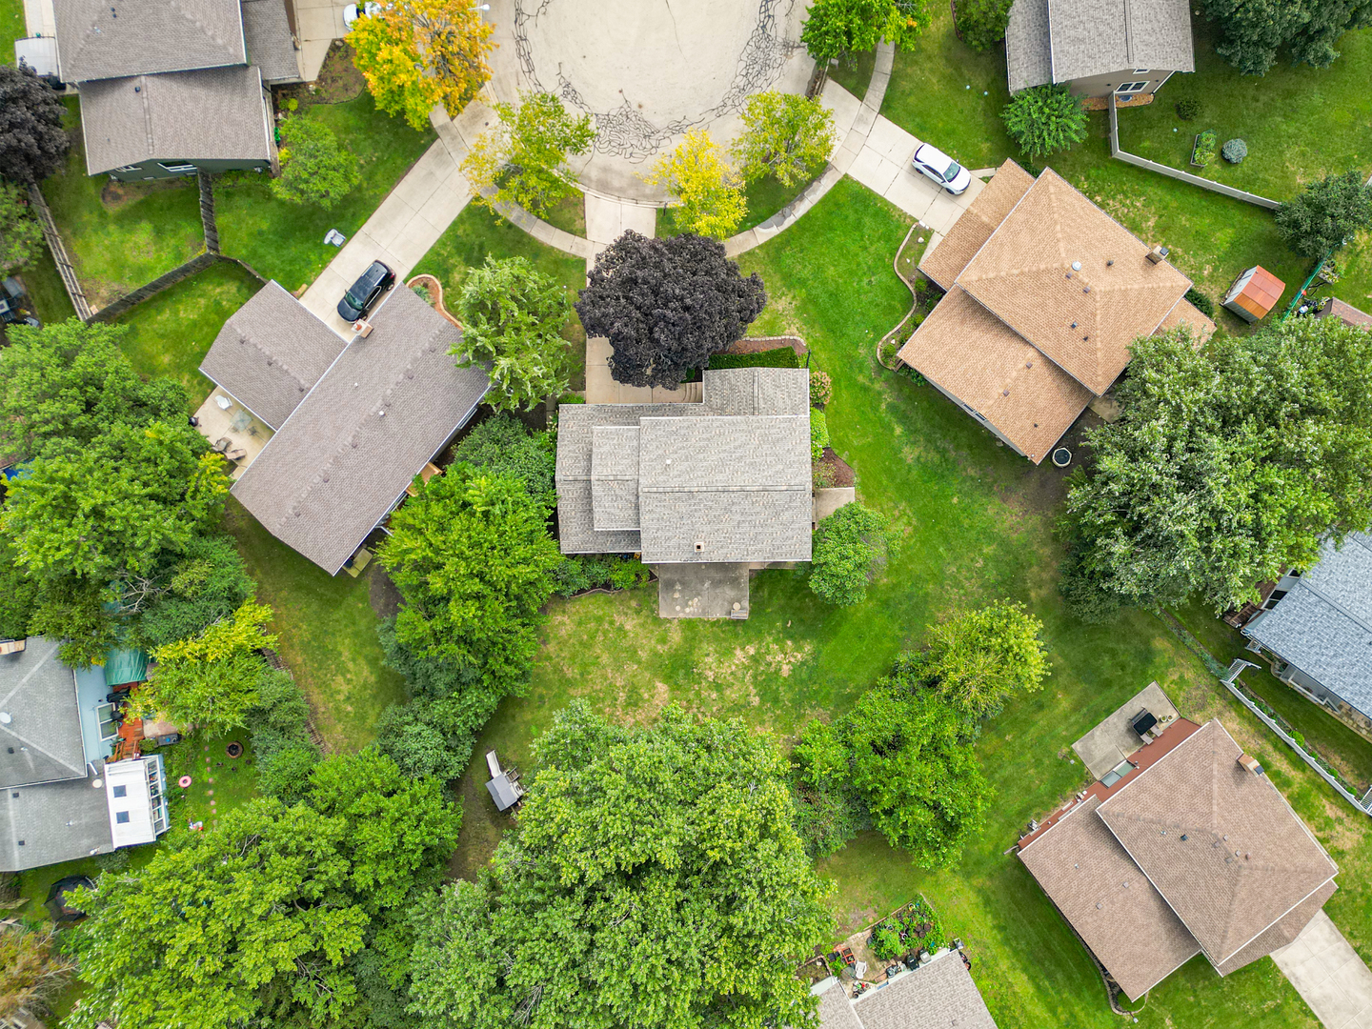
Aerial view of a suburban home surrounded by mature trees and neighboring houses.
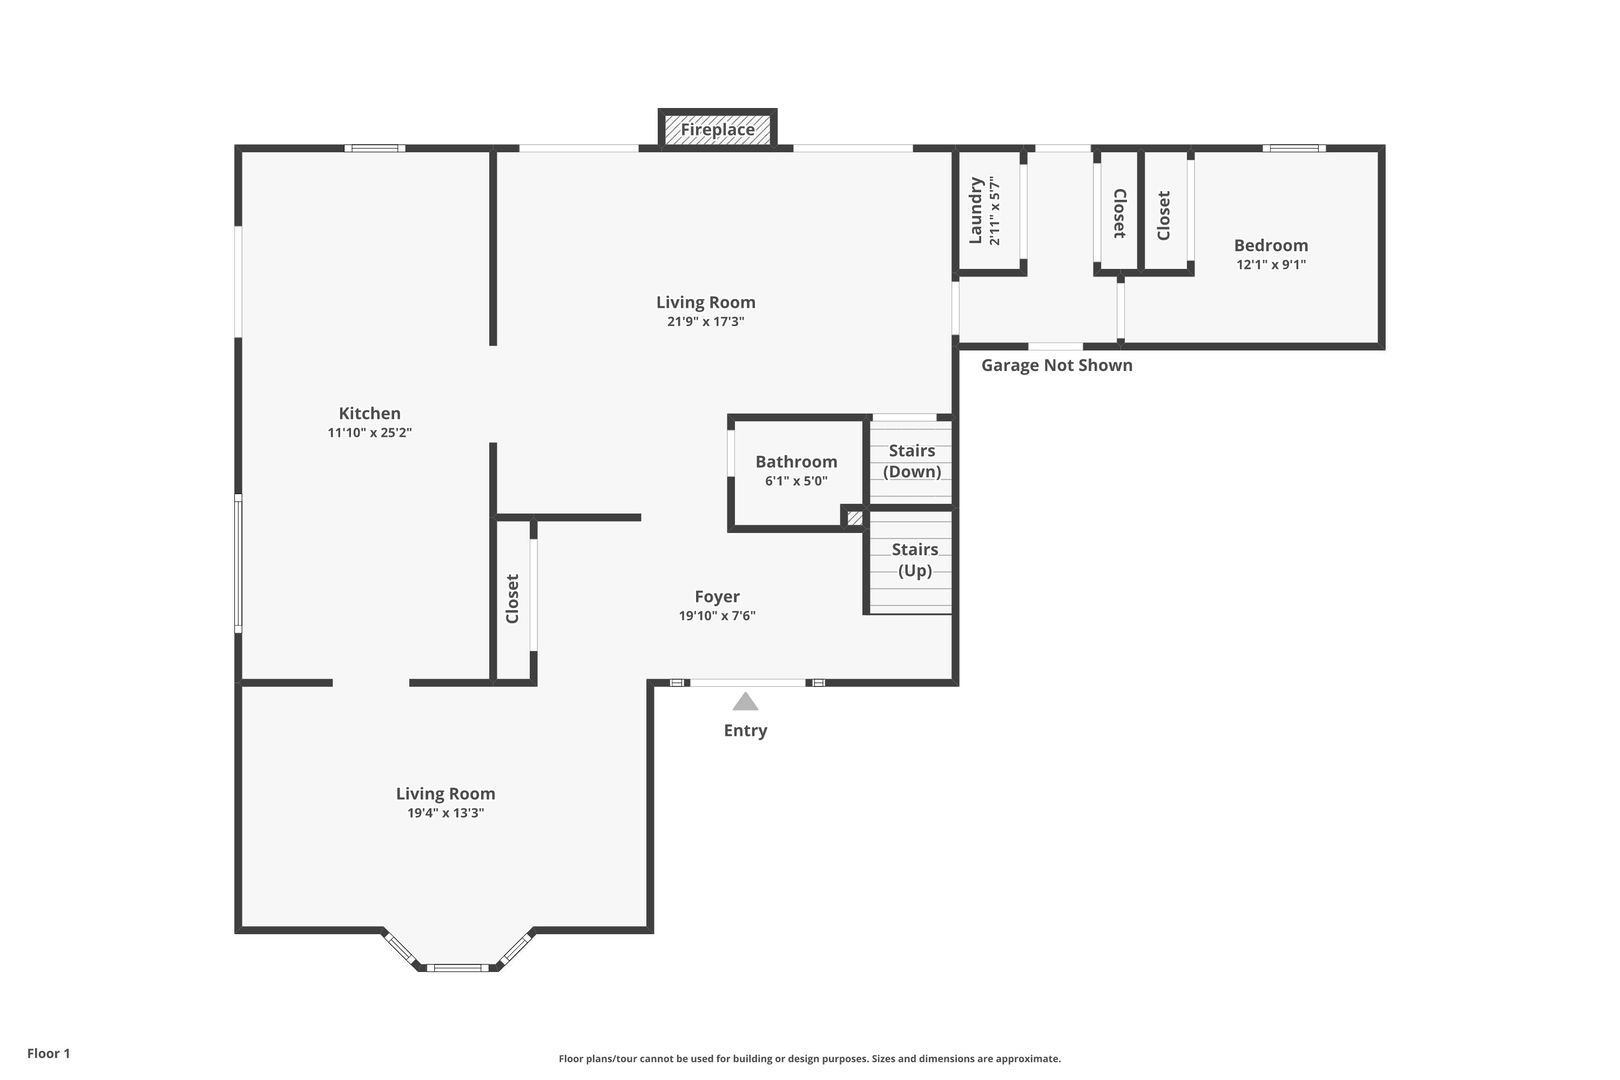
First-floor plan with two living rooms, kitchen, bedroom, bathroom, foyer, fireplace, and garage not shown.
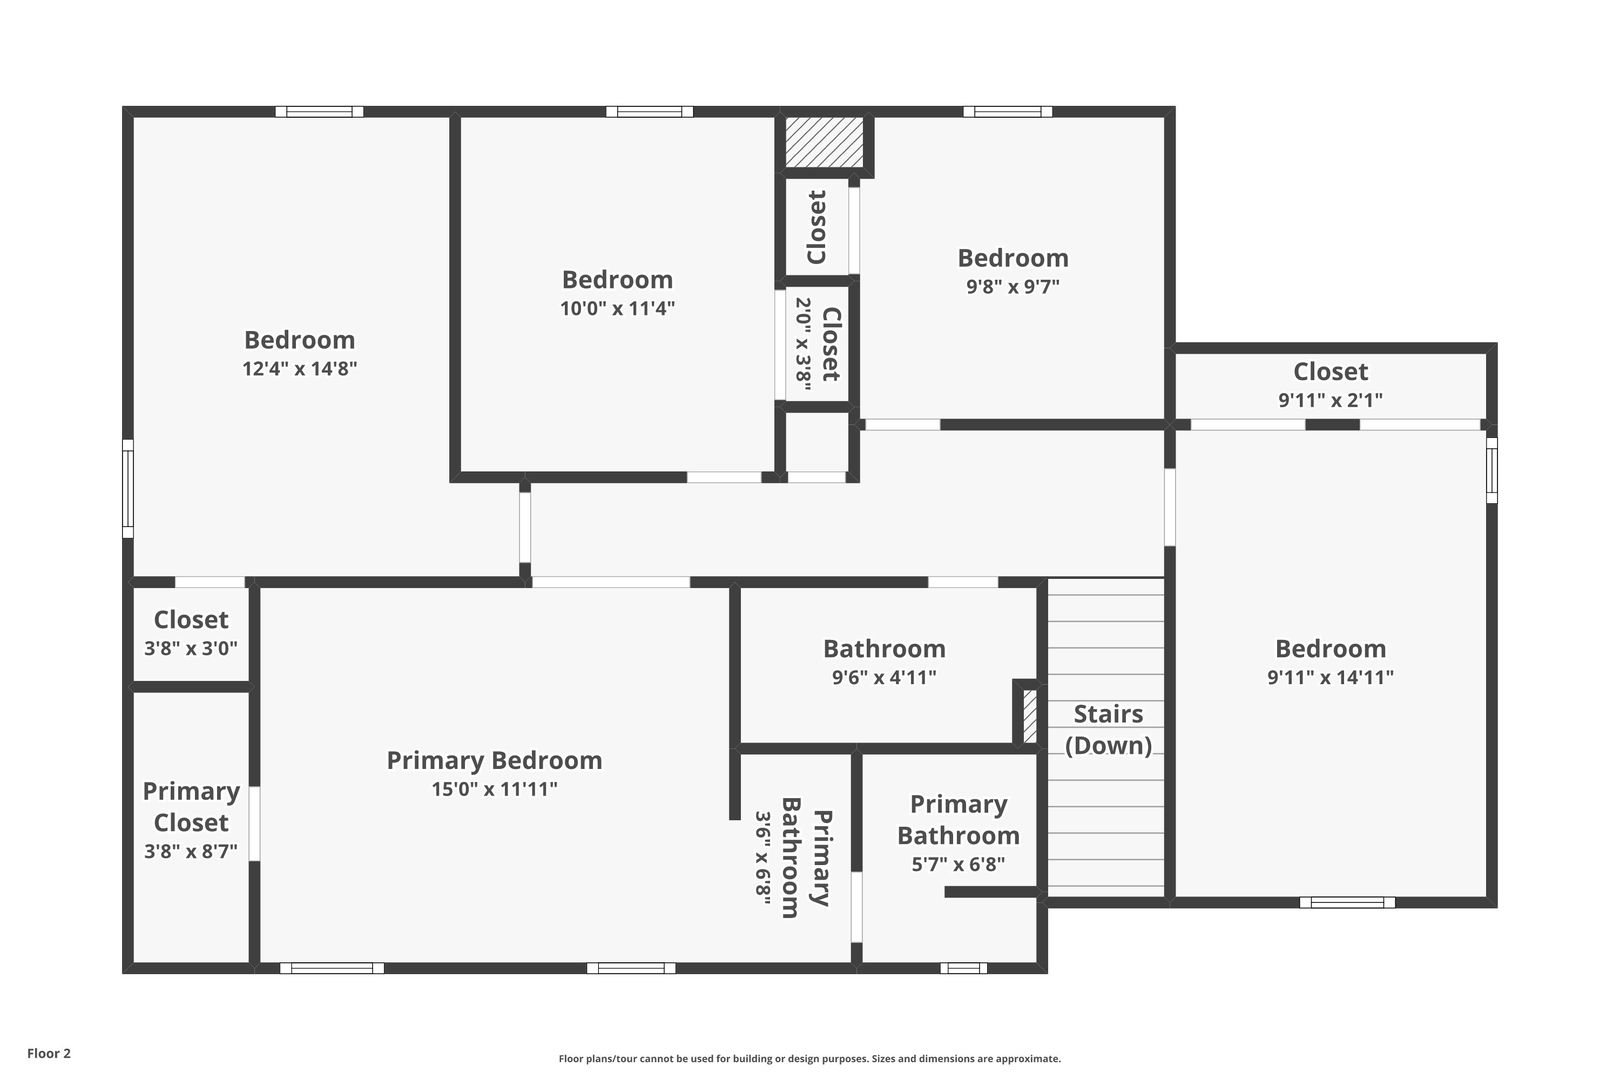
Second-floor plan with five bedrooms, three bathrooms, closets, and stairs.
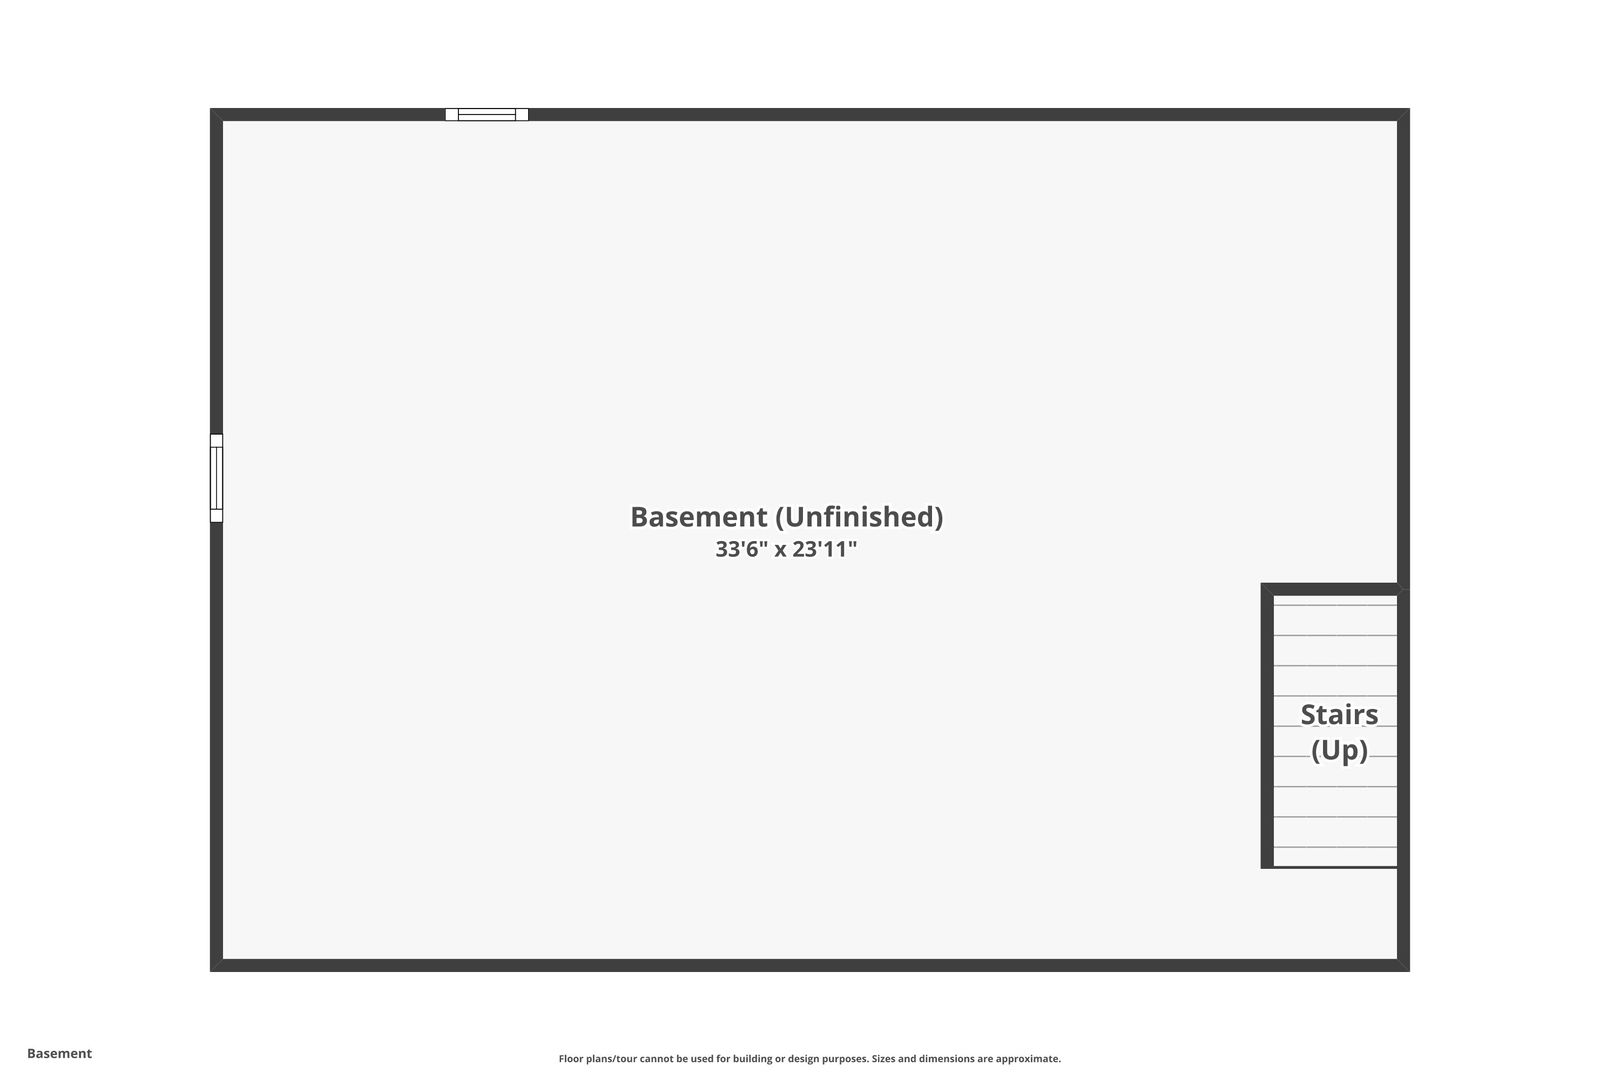
Unfinished basement floor plan with a large open area and stairs along the right wall.
VIEW PHOTOS
Listed by Christopher Grano with Keller Williams Infinity (630) 864-6449
$450,000

8 Keystone Court

5 Beds 2.5 Baths 2,494 Sq.Ft. 0.35 Acres

Description

WOW! One of a Kind Home in the quiet Winston Woods neighborhood. A True 5 Bedroom (all on the 2nd level), 2.5 Bathroom Home with two large living areas, a chef's dream kitchen, a first floor office and a large private lot! Pull into the quiet, private cul-de-sac and immediately feel a sense of peace. Walk into the dedicated entry foyer. To the left is a massive sunken front living room with a vaulted ceiling overlooking the dining room and kitchen. The dining room has room for a large table for all your guests. The kitchen is the showstopper in this home. Renovated in 2017 to include gorgeous custom Brakur cabinetry, granite countertops, and high-end stainless steel appliances. The hardwood floors continue into the large family room with a custom wet bar area and an inviting fireplace. Down the hall is a laundry room/mudroom and a private back office. A well-located powder room rounds out the first floor. Upstairs holds all 5 bedrooms including the large master suite. Each secondary bedroom feels bigger than the next--plenty of room for everyone to have their own bed. The unfinished basement is ready to become the rec room or home theater of your dreams. The backyard is the real cherry on top here. It's huge, private, and peaceful. Updates: Roof (2026), Gutters (2026), Carpet (2026), Interior Painted (2026), Siding (2022), Gourmet Kitchen (2017).

Share Property

Location

8 Keystone Court, Bolingbrook, IL 60440

Status

Active Under Contract

Mortgage Calculator

Estimate your monthly mortgage payment, including the principal and interest, property taxes, and HOA. Adjust the values to generate a more accurate rate.

All estimates are provided for informational purposes only. Actual amounts may vary.
$0,000 Your Payment 20 15 65
$0,000 Your Payment
Chris Grano

Chris Grano

TITLE

Lead Agent

PHONE

630-864-6449

Property Amenities

Interior
Laundry room Main Level
Fireplace Wood Burning, Gas Starter
Appliances Range, Microwave, Dishwasher, Refrigerator, Washer, Dryer, Stainless Steel Appliance(s)
Flooring Hardwood
Total Bedrooms: 5
Half Bathrooms: 1
Full Bathrooms: 2
Other Interior Features Vaulted Ceiling(s), Wet Bar
Area & Lot
Lot Area 0.35 Acres
Living area 2,494 Sq.Ft.
MLS® ID 12736638
Year Built 1977
School District 365U
High School Bolingbrook High School
Middle School Brooks Middle School
Elementary School Wood View Elementary School
Type Residential
Status Active Under Contract
Exterior
Air conditioning Central Air
Heat type Natural Gas, Forced Air
Water Source Public
Garage Space 2.0
Sewer Public Sewer
Parking Concrete, Garage Door Opener, Yes, Garage Owned, Attached, Garage
Lot Features Cul-De-Sac, Mature Trees
Roof Asphalt
Finance
Sales Price $450,000
Real Estate Tax $10,444 yearly
Entry foyer with decorative glass front doors, tiled floor, and a staircase.

360 Virtual Tour

Take a tour of this property
Entry foyer with decorative glass front doors, tiled floor, and a staircase.

Schedule a Showing

I would love to show you this beautiful property. Please select your preferred date and time below. I will be in touch shortly to confirm your appointment.

Schedule a Showing

I would love to show you this beautiful property. Please select your preferred date and time below. I will be in touch shortly to confirm your appointment.

Thank you for your interest in 8 Keystone Court, Bolingbrook, IL 60440. We are reviewing your request and will be in touch shortly!

Bolingbrook

Bolingbrook, IL is a premier destination for buyers seeking modern convenience, championship golf, and top-tier recreation like Pelican Harbor. Located at the I-55/I-355 interchange, it offers diverse housing options and the vibrant open-air shopping of The Promenade.

Work With Chris

Get assistance in determining current property value, crafting a competitive offer, writing and negotiating a contract, and much more. Let Chris guide you through your home-buying journey.