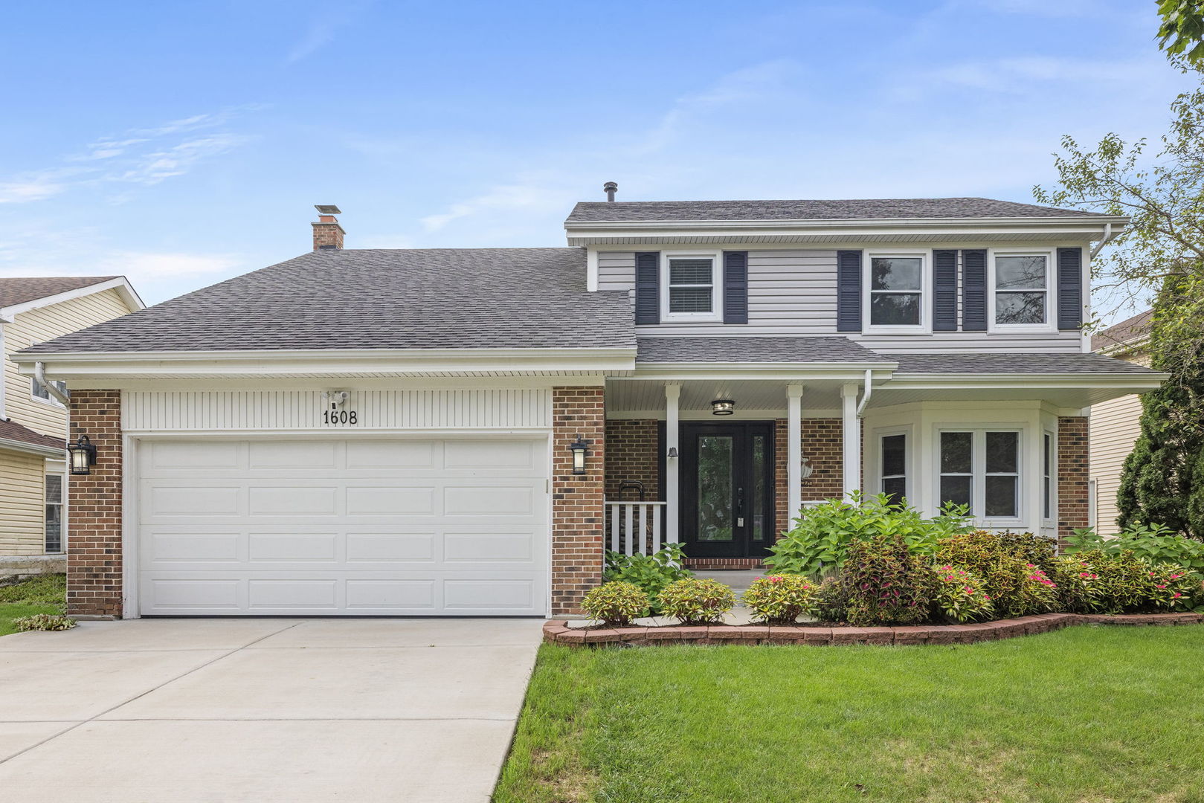
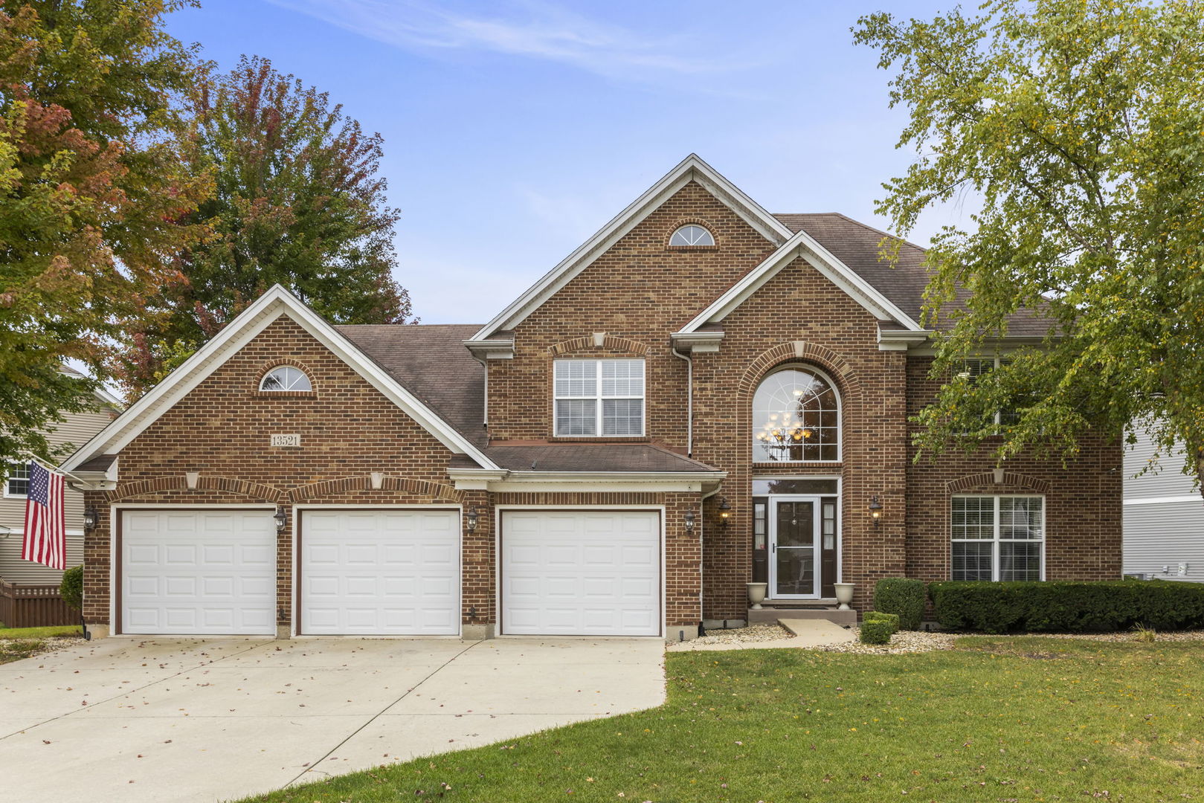
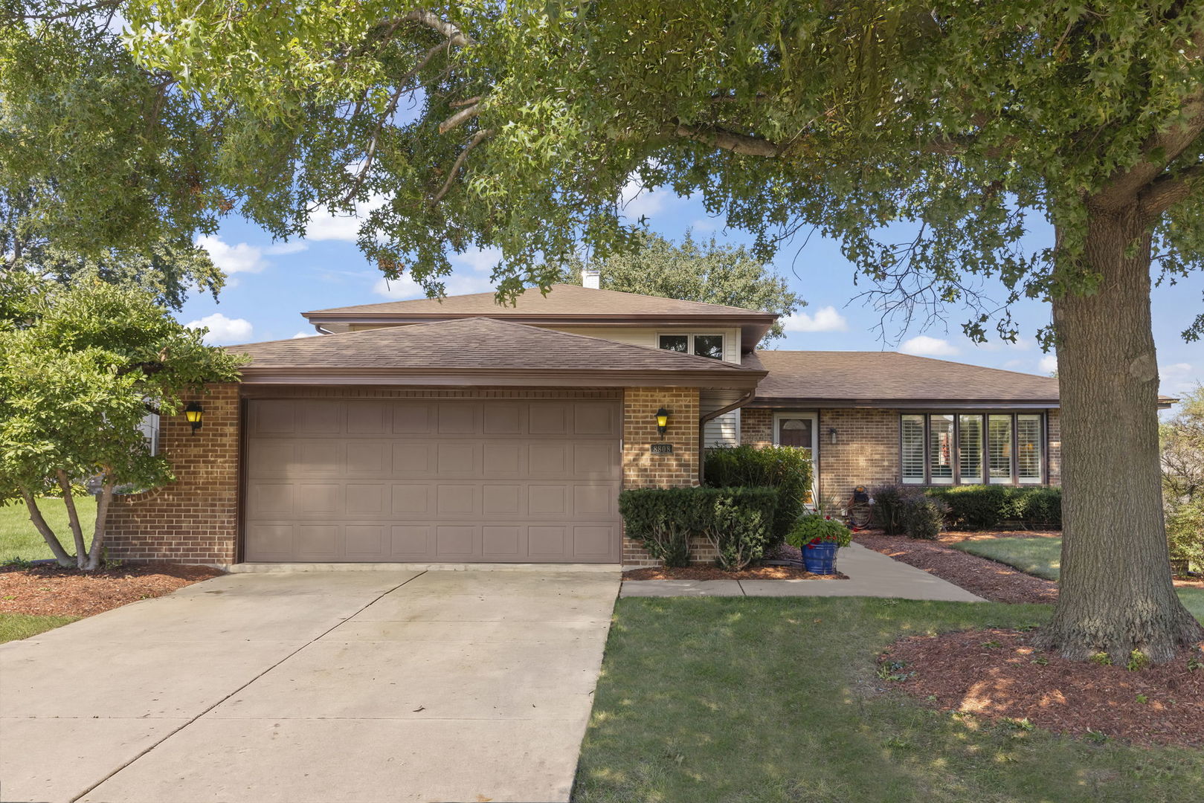
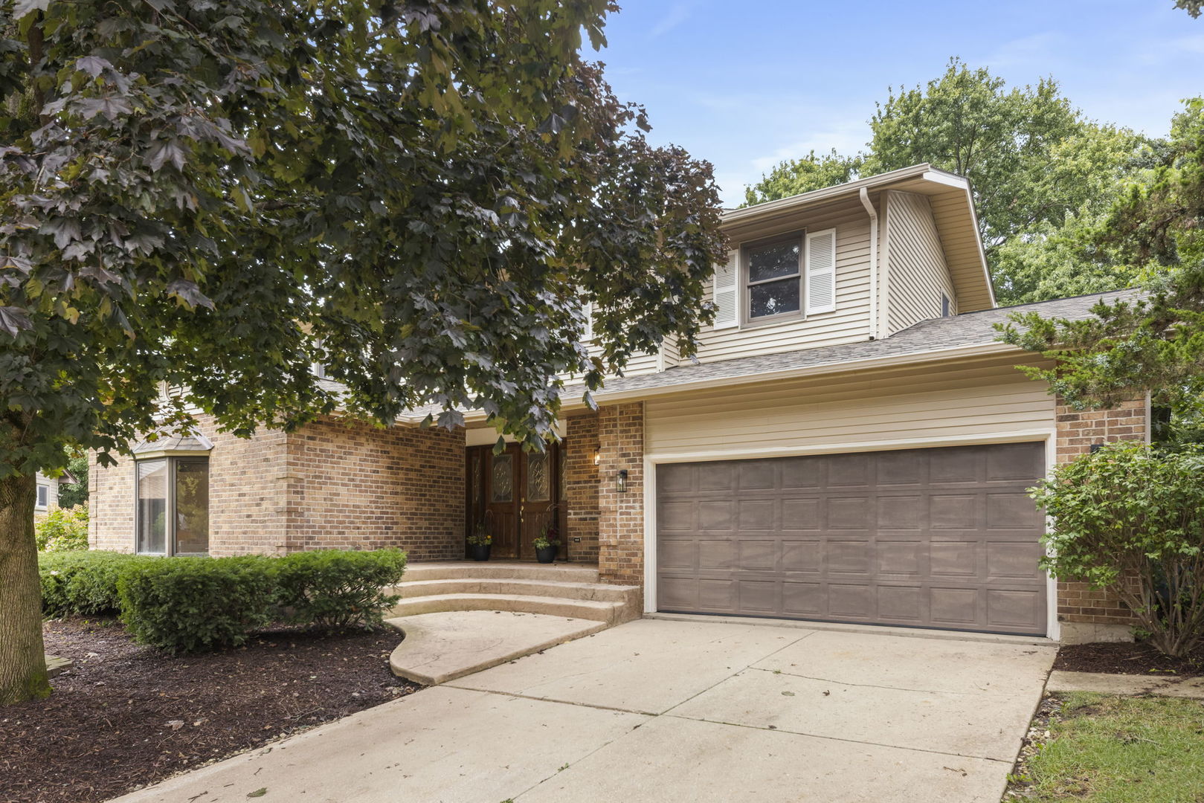
Two-story home with pale green siding and teal trim, beside a fenced yard and concrete walkway.
Entry hall with carpeted stairs, hardwood floors, and a view into the living room.
Kitchen and dining nook with dark wood cabinets, white benches, and large sunlit windows.
Breakfast nook with a built-in bench, wooden table, teal walls, and large sunlit windows.
Galley kitchen with wood cabinets, granite counters, stainless appliances, and tan tile flooring.
Kitchen with wood cabinets, granite counters, and a stainless steel refrigerator.
Kitchen with wood cabinets, granite counters, and a gas range beside an open dining area.
Galley kitchen with wood cabinets, granite counters, stainless appliances, and a small table by the window.
Dining room with a dark table, hardwood floors, and sliding glass doors to a deck.
Open-plan living and dining room with hardwood floors, leather sofas, and a television.
Living room with brown leather sofas, hardwood floors, and large windows.
Living room with brown leather sofas, glossy hardwood floors, and sliding glass doors beside the dining area.
Bathroom with a dark wood vanity, stone countertop, and large framed mirror beside the toilet.
Upstairs hallway with carpeted flooring, a bathroom doorway, and a bedroom doorway.
Bedroom with navy walls, light wood furniture, beige carpet, and a window overlooking neighboring homes.
Bedroom with navy walls, ceiling fan, white paneled doors, and light wood dresser.
Bathroom with a long wood vanity, framed mirror, and blue botanical shower curtain.
Nursery with a gray crib, mint-green and blush-pink walls, and a large window.
Nursery with pink walls, gray dresser, upholstered chair, and wooden crib.
Bedroom with lavender walls, a single bed, crescent moon wall decoration, and white dresser.
Basement family room with a leather sectional, stone television wall, and built-in cabinetry.
Basement family room with leather sectional, kitchenette, and stone accent wall.
Basement playroom with a blue sofa, toy castle, and colorful children's playhouse.
Basement laundry room with front-loading washer and dryer, utility sink, and exposed ceiling joists.
Concrete patio with a wooden privacy fence and raised garden bed beside the house.
Two-story home with gray-green siding, brick accents, and a large attached two-car garage.
Aerial view of a two-story attached home with pale green siding, brick walls, and a fenced yard.
Shared neighborhood playground with swings and a blue slide in a sand play area.
Aerial view of a brick building beside tennis courts, a playground, and a covered picnic shelter.
Aerial view of a neighborhood lake with surrounding homes and winding walking paths.
Floor plan with a living room, dining area, kitchen, breakfast nook, bathroom, and foyer.
Floor plan showing three bedrooms, a bathroom, hall, stairs, and walk-in closet.
Floor plan with two recreation rooms, a utility room, and stairs.
VIEW PHOTOS
$305,000

235 Oakwood Lane

3 Beds 2 Baths 1,770 Sq.Ft.

Description

This is the one you want! Check out this stunning corner townhouse with 3 bedrooms, 1.1 bathrooms, and a fully decked-out basement and 2-car garage in a pool and clubhouse community with low HOA fees! Walking in, you'll notice natural light all around you, and the warm hardwood floors that speak to quality and cleanliness. The kitchen shines with stainless steel appliances, granite counters, recessed lighting, and an elegant backsplash. The breakfast nook is bright and sunny and perfect for morning coffee. The spacious living area is great for hosting friends or unwinding with loved ones. The master bedroom comes with a large walk-in closet. The full bathroom is nicely updated with lots of counterspace. The other two bedrooms upstairs are spacious. The finished basement has a bonus family room space perfect for movie night or watching the big game. There is also a huge bonus room that's big enough to fit toys, a ping pong table, or your other favorite hobbies. Outside is a large concrete patio and garden space that's fenced in for privacy and safety. You'll also find a bike path and park right behind your home, not to mention a peaceful lake near the clubhouse for those evening walks. Shopping is easy and nearby, and the quick access to 355/290 makes getting around a breeze. UPDATES INCLUDE: Water Heater (2021), Furnace and HVAC (2020). Association scheduled to install new roof in 2024/2025. |----NOTE FOR ZILLOW USERS: To see Listing Video, go to the "Facts and features" section, click "See more facts and features", under "Other interior features" click "VIEW VIRTUAL TOUR"----|

Share Property

Location

235 Oakwood Lane, Bloomingdale, IL 60108

Status

Sold

Date Sold

April 1, 2024
Chris Grano

Chris Grano

TITLE

Lead Agent

PHONE

630-864-6449

Property Amenities

Interior
Appliances Range, Dishwasher, Refrigerator, Washer, Dryer, Disposal
Total Bedrooms: 3
Half Bathrooms: 1
Full Bathrooms: 1
Area & Lot
Living area 1,770 Sq.Ft.
MLS® ID 11976767
Year Built 1973
School District 87
High School Glenbard West High School
Middle School Marquardt Middle School
Elementary School Winnebago Elementary School
Type Townhouse
Status Sold
Exterior
Stories 2
Air conditioning Central Air
Heat type Natural Gas, Forced Air
Water Source Public
Garage Space 2.0
Sewer Public Sewer
Other Exterior Features Patio, End Unit
Lot Features Fenced Yard, Park Adjacent, Garden
Roof Asphalt
Finance
Sales Price $305,000
HOA Fees $208 monthly
Real Estate Tax $6,386 yearly

Work With Chris

Get assistance in determining current property value, crafting a competitive offer, writing and negotiating a contract, and much more. Let Chris guide you through your home-buying journey.