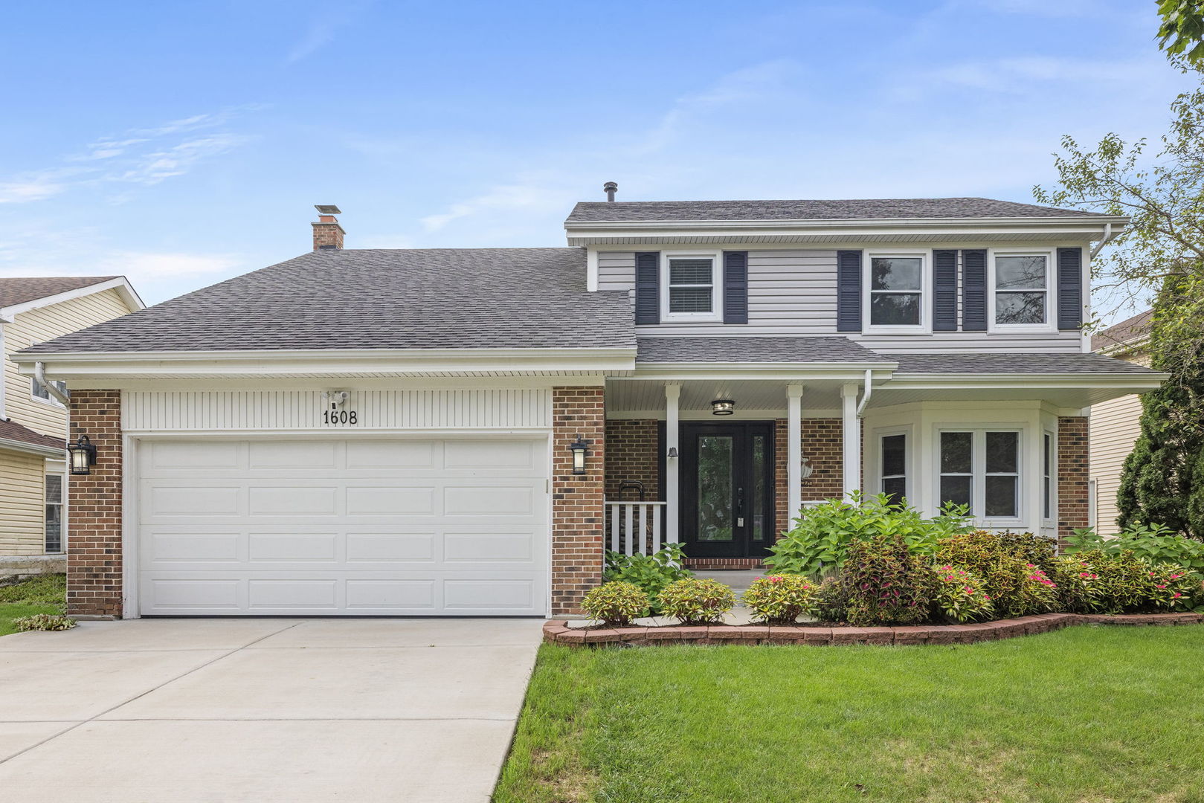
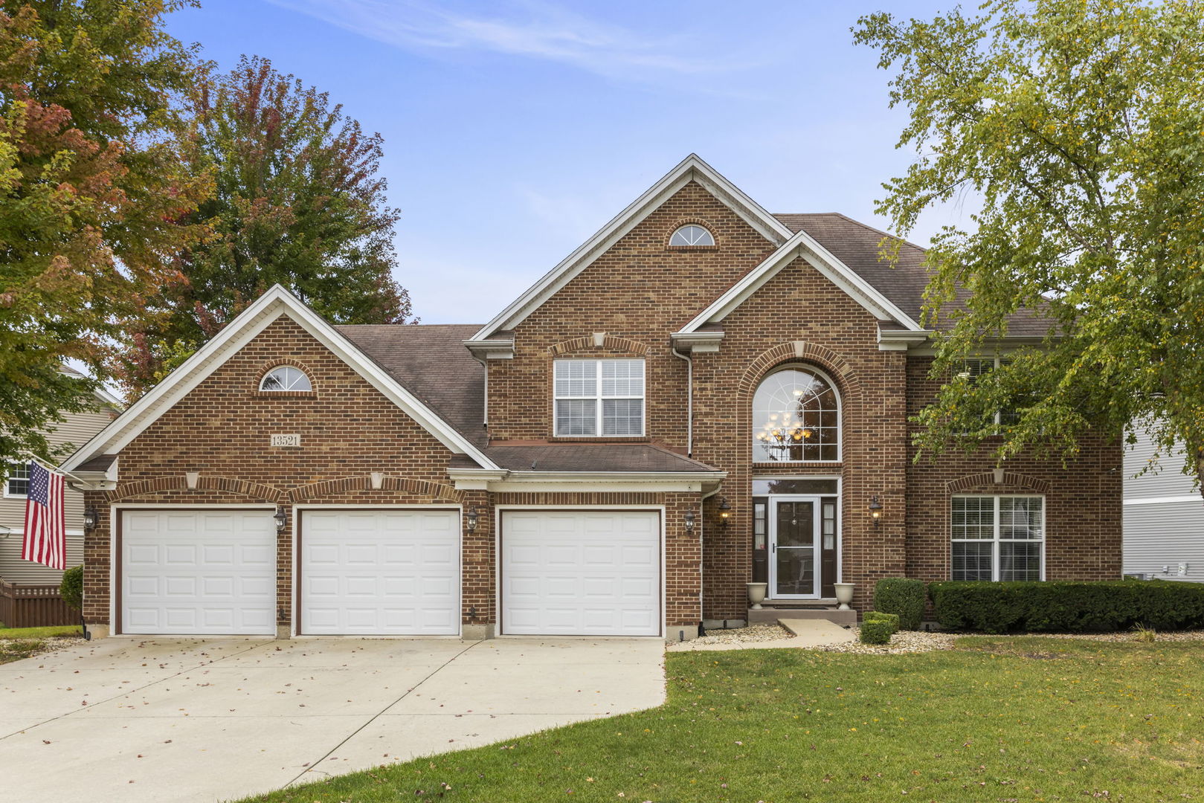
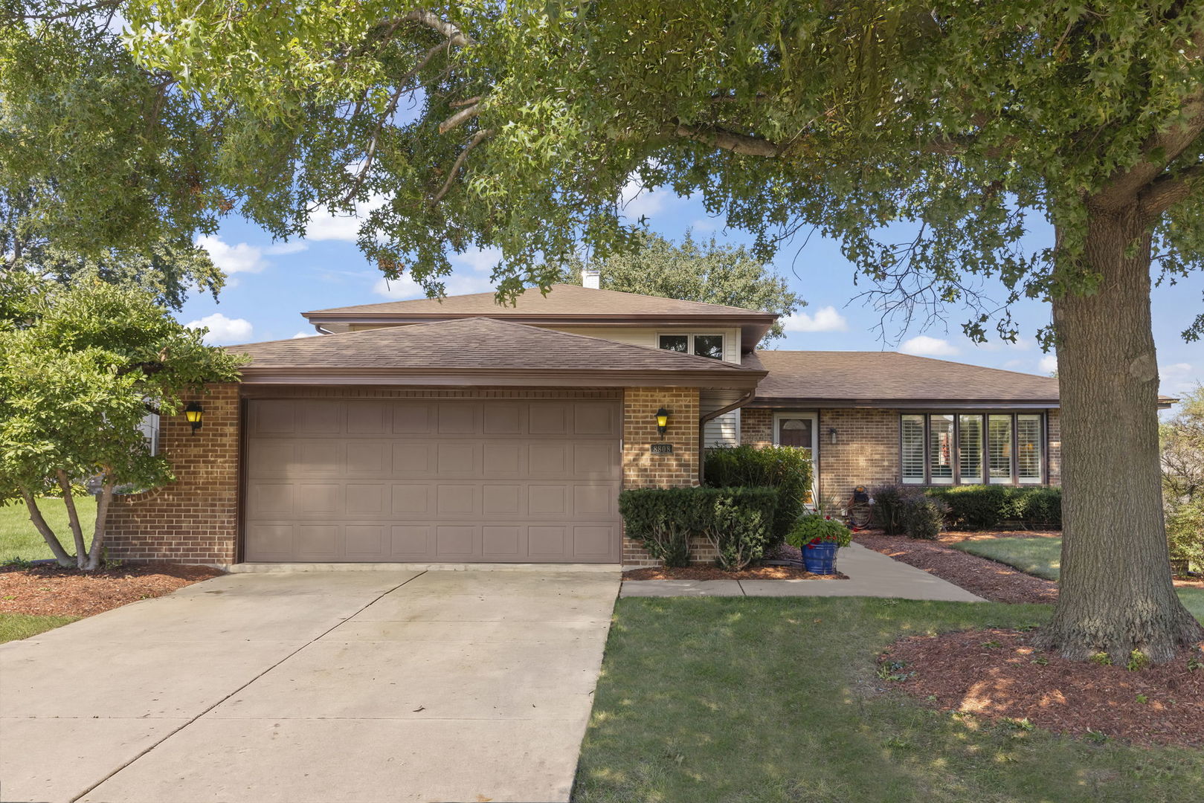
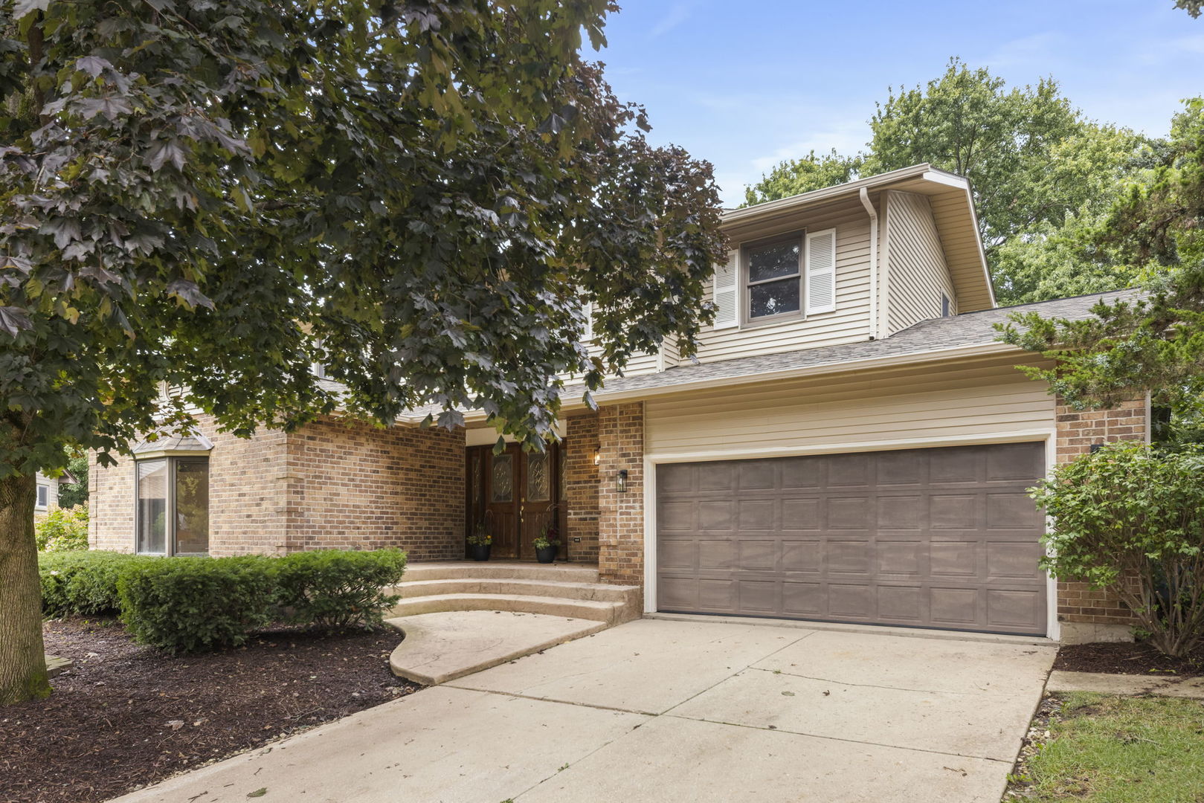
Townhouse exterior with tan brick, navy siding, and a recessed front entrance.
Staged living room with a pale sectional sofa, ottoman, and large windows overlooking neighboring homes.
Living room with a cream sectional, dark wood floors, counter seating, and a staircase.
Open-plan living area with dark hardwood floors, staircase, and wood counter with bar stools.
Bright white kitchen with quartz island, woven-seat stools, and stainless steel appliances.
Bright kitchen and dining area with a large island, white cabinets, and sliding glass doors.
Dining area with a round black table, large windows, and a modern starburst chandelier.
Kitchen and dining area with white cabinetry, island seating, and sliding doors to a balcony.
Powder room with a green accent wall, floating shelves, arched mirror, and white pedestal sink.
Stairwell with dark wood railings, a charcoal paneled wall, tall window, and chandelier.
Upstairs landing with black display shelves, a wooden desk, and a black stair railing.
Furnished bedroom with a wooden bed and olive-green accent wall beside a large curtained window.
Bedroom with a wood bed, green accent wall, and adjoining bathroom and closet.
Bathroom with a white double vanity and a glass shower lined with gray tile.
Staged bedroom with a white-bedded queen bed, gray headboard, and window overlooking a parking lot.
Bright bathroom with a white vanity and sink, large mirror, and patterned shower curtain.
Apartment balcony overlooking a parking lot and modern residential buildings.
Attached home with gray siding, two balconies, and a two-car garage.
First-floor plan with kitchen, eating area, family room, foyer, bathroom, pantry, and stairs.
Second-floor floor plan with two bedrooms, a loft, laundry room, bathrooms, closets, and stairs.
Basement floor plan showing a garage, finished basement, two closets, and stairs.
VIEW PHOTOS
Bought with Niki Rocco with @properties Christie's International Real Estate and Listed by Christopher Grano with Keller Williams Infinity 708-404-0698
$450,000

3S565 Everton Drive

2 Beds 3 Baths 1,910 Sq.Ft.

Description

This Like-New Townhome is better than all the Reels you've been saving on Instagram! Built in 2022, this gorgeous home is located in a beautiful community, steps away from the Illinois Prairie Path as well as entertainment favorites like Top Golf and WhirlyBall. Step into modern living with a bright, open design that's both stylish and functional. The heart of the home is a stunning kitchen featuring quartz countertops, tile backsplash, 42" cabinetry, high-end GE stainless steel appliances, and beautiful farmhouse apron sink making it perfect for everyday cooking or hosting gatherings. Natural light streams through expansive windows, creating an inviting atmosphere throughout the main level. Upstairs, the flexible loft offers endless possibilities-a book-nook, a craft area, or a workspace. The secondary bedroom includes its own private bath, while the owner's suite is a true sanctuary with a spa-like bath, featuring a double vanity, a designer tile shower, and a spacious walk-in closet. Everyday convenience is built right in, with an upstairs laundry room that saves time and effort. The finished lower level adds even more versatility, whether you need a home office, a media room, or a playroom. Move-in ready and designed for the way you live, this home is a must-see. Don't miss your chance to make it yours! Community pool and gym is an optional membership.

Share Property

Location

3S565 Everton Drive, Warrenville, IL 60555

Status

Sold

Date Sold

March 18, 2025
Chris Grano

Chris Grano

TITLE

Lead Agent

PHONE

630-864-6449

Property Amenities

Interior
Laundry room Washer Hookup, Upper Level, Gas Dryer Hookup, In Unit
Appliances Range, Microwave, Dishwasher, Washer, Dryer, Disposal, Stainless Steel Appliance(s)
Total Bedrooms: 2
Half Bathrooms: 1
Full Bathrooms: 2
Area & Lot
Living area 1,910 Sq.Ft.
MLS® ID 12271876
Year Built 2022
School District 200
High School Wheaton Warrenville South H S
Middle School Hubble Middle School
Elementary School Bower Elementary School
Type Townhouse
Status Sold
Exterior
Stories 3
Air conditioning Central Air
Heat type Natural Gas, Forced Air
Water Source Public
Garage Space 2.0
Sewer Public Sewer
Other Exterior Features Balcony
Parking Asphalt, Garage, On Site, Garage Owned, Attached
Lot Features Common Grounds, Corner Lot, Landscaped
Roof Asphalt
Finance
Sales Price $450,000
HOA Fees $200 monthly
Real Estate Tax $8,051 yearly

Work With Chris

Get assistance in determining current property value, crafting a competitive offer, writing and negotiating a contract, and much more. Let Chris guide you through your home-buying journey.