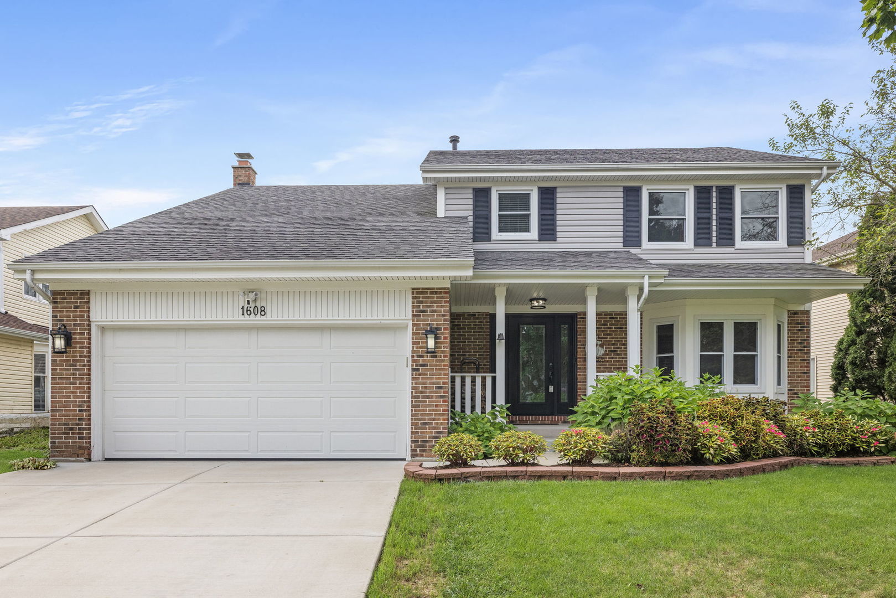
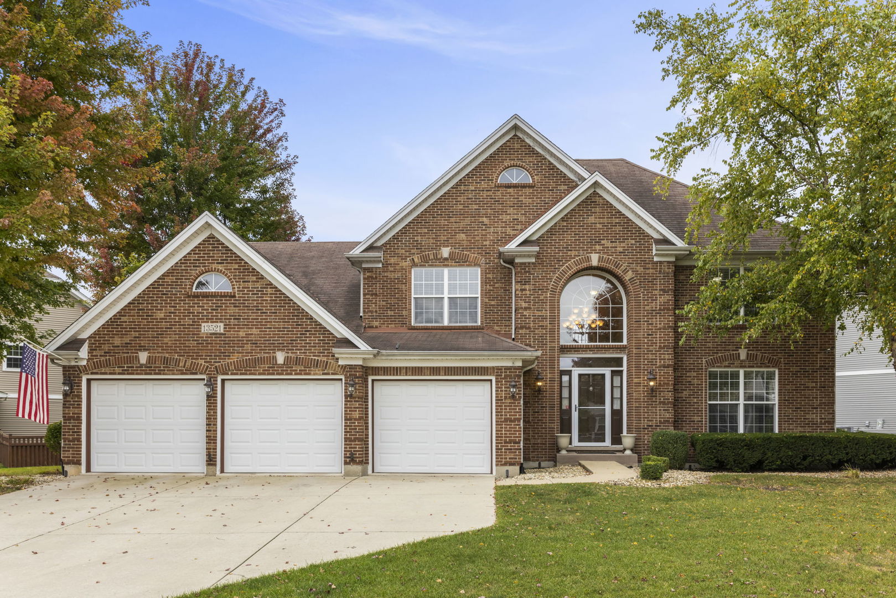
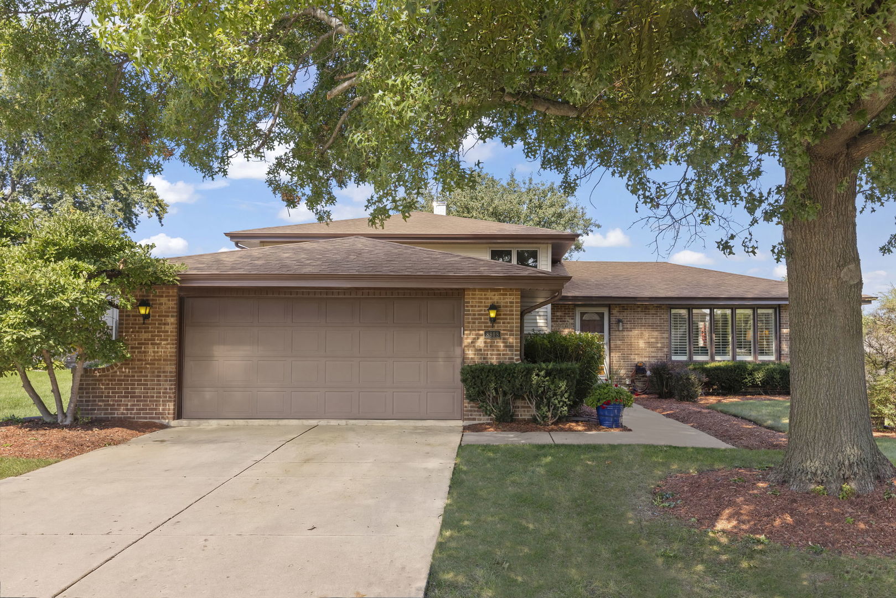
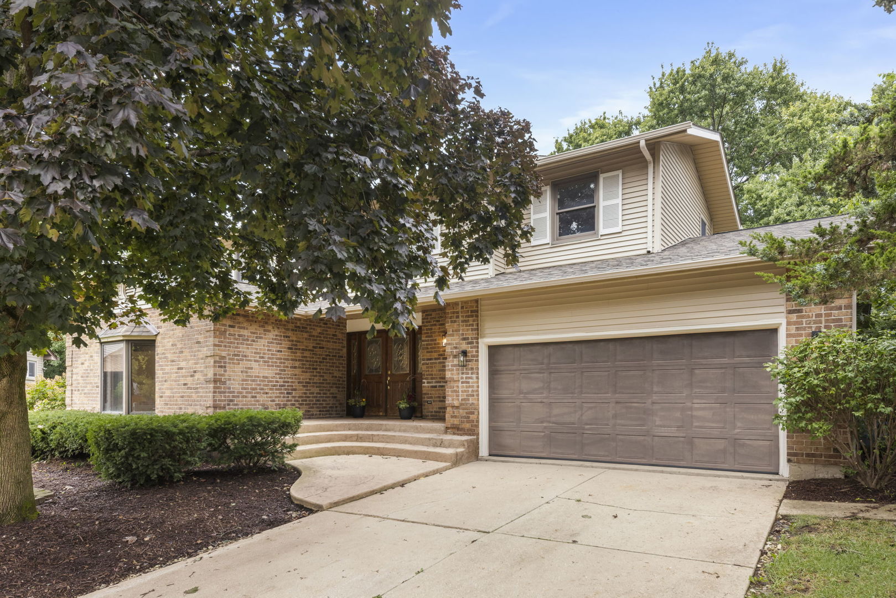
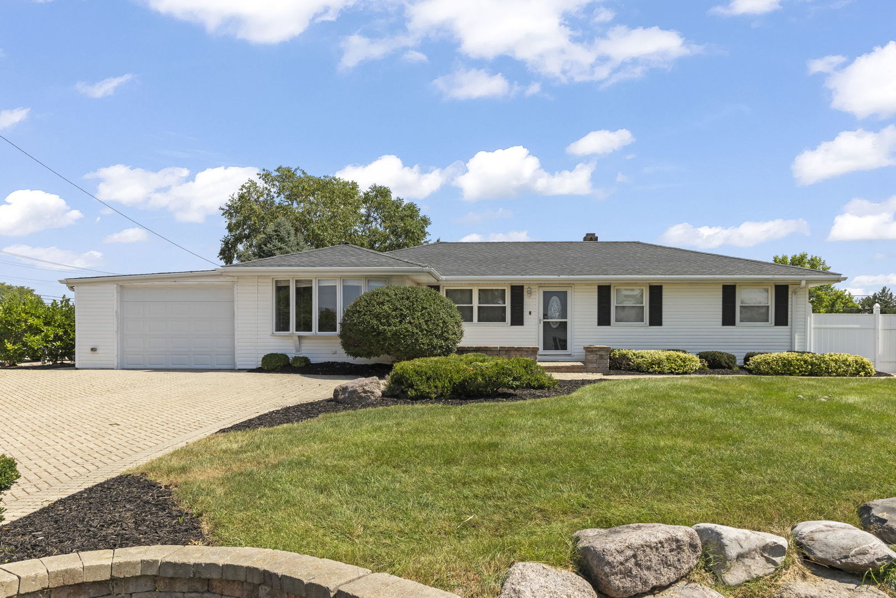
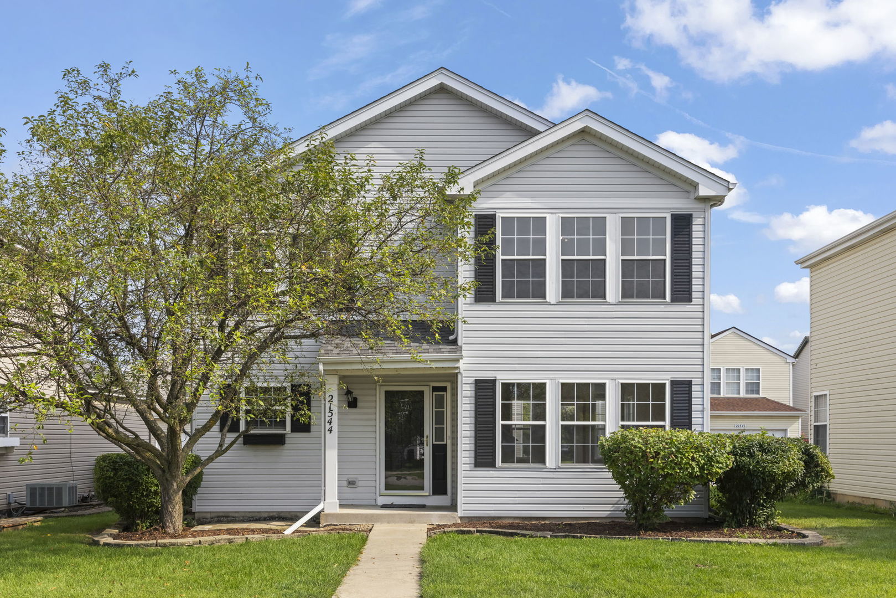
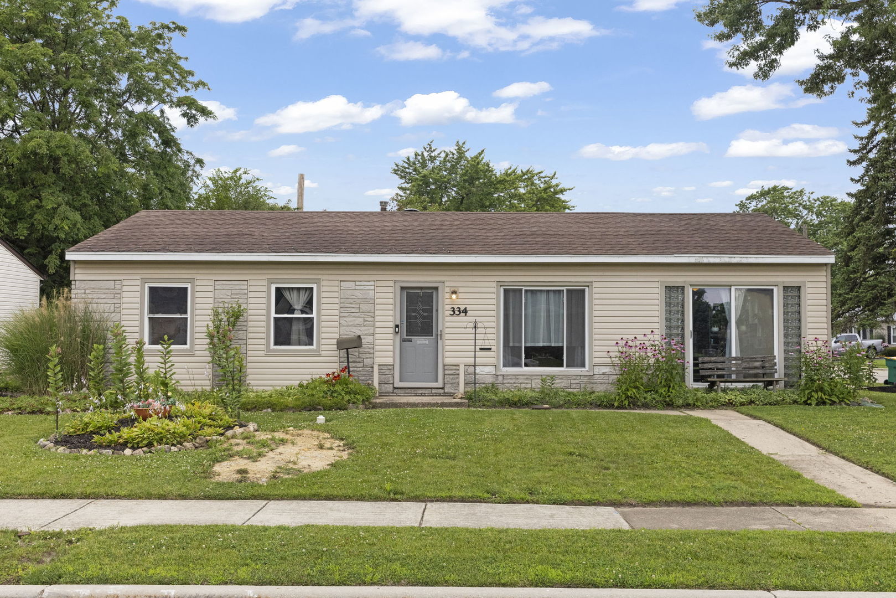
Single-story green house with red gables, a covered porch, landscaped garden, and wide driveway.
Entry hallway with hardwood floors and a view toward the dining area and glass doors.
Entry foyer with a frosted-glass front door, dark wood console, round mirror, and long bench.
Dining room with a geometric tray ceiling, hardwood floors, and sliding doors overlooking the garden.
Dining room with a coffered ceiling, hardwood floors, and a large glass-front china cabinet.
Spacious kitchen with honey-colored wood cabinets, a dark island, stainless steel appliances, and hardwood floors.
Kitchen with a dark island, honey-toned cabinets, hardwood floors, and a sliding glass door to the patio.
Spacious kitchen with a black island, honey-toned cabinets, stainless steel appliances, and large windows.
Kitchen with wood cabinetry, a copper farmhouse sink, broad windows, and a large stone island.
Kitchen with a large granite island, light wood cabinetry, and an open view into the living room.
Open kitchen with a granite island, wood cabinetry, farmhouse sink, and windows overlooking trees.
Furnished living room with beige sofas, hardwood floors, and a tray ceiling with ceiling fan.
Furnished living room with beige sectional sofas, a tray ceiling, and an open kitchen beyond.
Bedroom with a white bed, hardwood floors, and sliding glass doors overlooking greenery.
Bedroom with a large white bed, brown walls, ceiling fan, and doorway to an adjoining bathroom.
Bathroom with a granite double vanity, bathtub, and dark-tiled glass shower.
Walk-in closet with built-in drawers, shoe cubbies, and clothing on both sides.
Bedroom with a white-covered bed, hardwood floors, mirrored closet doors, and a street-facing window.
Bedroom with a quilted bed, wooden dresser, and mirrored closet doors.
Bathroom with a glass walk-in shower, tiled accent stripe, and marble-look vanity with vessel sink.
Paver patio with outdoor dining set and red umbrella beside a flower-filled garden.
Laundry room with stacked red washer and dryer, white cabinets, and a utility sink.
Home’s rear patio with stone pavers, outdoor dining furniture, a red umbrella, and flowering garden beds.
Covered patio with a large hot tub, ceiling fan, and string lights.
Covered patio with a large hot tub, ceiling fan, and garden landscaping.
Backyard patio with patterned pavers, outdoor seating, a red umbrella, and flower beds.
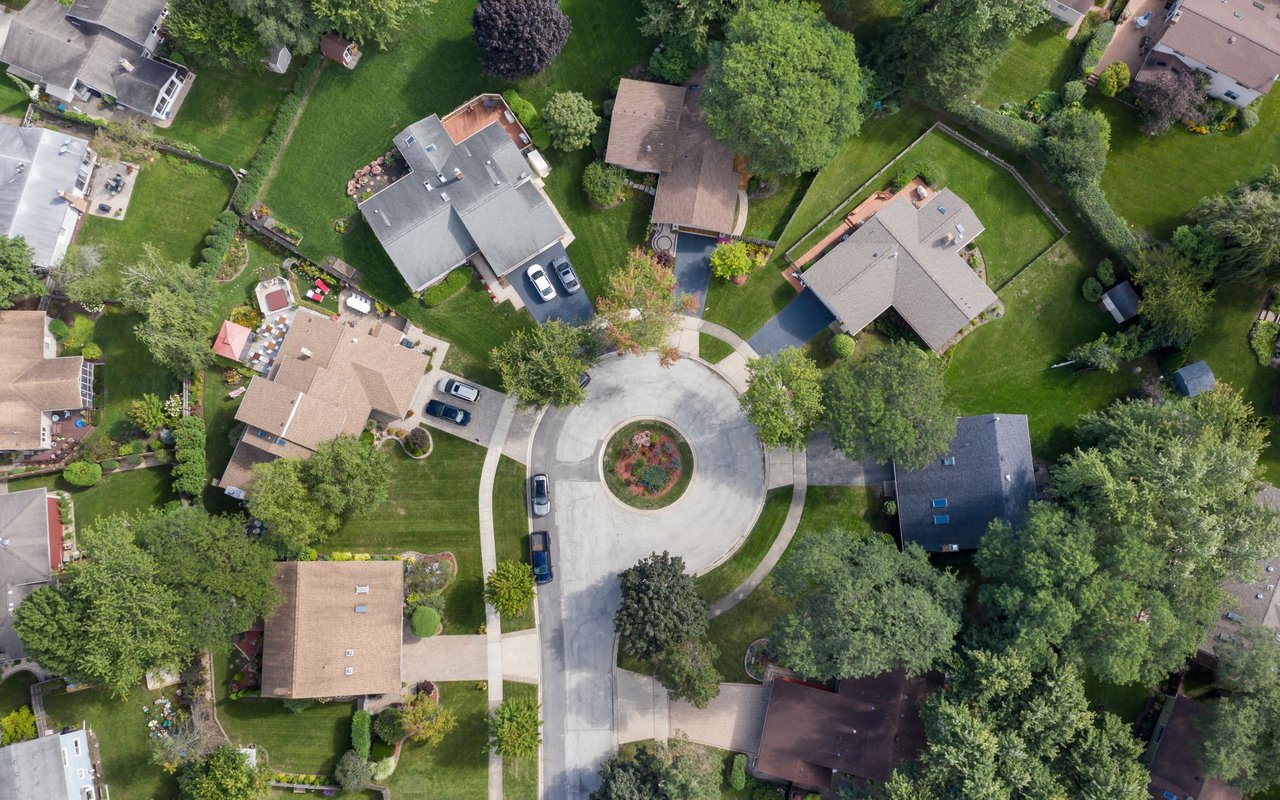
Aerial view of a tree-lined neighborhood beside a large building and athletic fields.
Aerial view of a leafy neighborhood beside sports fields, tennis courts, a track, and an outdoor water park.
VIEW PHOTOS
$445,000

598 Middlebury Lane

2 Beds 2 Baths 1,881 Sq.Ft. 7,701.41 Sq.Ft.

Description

Get ready for your jaw to drop! Spoiler alert: The kitchen is ridiculous. This 2 bed, 2 bath Craftsman-style ranch built in 2010 is simply on another level. Located just steps from Lions Park and Busse Woods on a quiet street with landscaping that speaks of care and maintenance, this home will blow you away from the moment you enter, with its beautiful hardwood floors, Pella windows and doors, white millwork, solid wood 3-panel doors, and neutral paint throughout. The layout is completely open with large family room and dining room spaces. The bedrooms and bathrooms are clean, comfortable, and modern. The highlight of the house is the chef's dream of a kitchen, featuring granite counters, custom cabinets, stainless steel appliances including a double-oven, a walk-in pantry, and a 9-foot island! The backyard is a suburban paradise with flowers everywhere you turn, a gorgeous paver patio for dinner and drinks, and a side covered patio which features a newer hot-tub (2020). Everything in the house is less than 13 years old, and the hot water heater is from 2020. The garage is very large with extra room for storage including shelving and an attic with storage and pull-down ladder access. Grab this one before it's gone! // NOTE FOR ZILLOW USERS: To see Listing Video, go to the "Facts and features" section, click "See more facts and features", under "Other interior features" click "VIEW VIRTUAL TOUR".

Share Property

Location

598 Middlebury Lane, Elk Grove Village, IL 60007

Status

Sold

Date Sold

September 28, 2023
Chris Grano

Chris Grano

TITLE

Lead Agent

PHONE

630-864-6449

Property Amenities

Interior
Appliances Double Oven, Dishwasher, Refrigerator
Total Bedrooms: 2
Full Bathrooms: 2
Other Interior Features Hardwood Floors, Coffered Ceiling(s), Special Millwork
Area & Lot
Lot Area 7,701.41 Sq.Ft.
Living area 1,881 Sq.Ft.
MLS® ID 11853819
Year Built 2010
School District 214
High School Elk Grove High School
Middle School Grove Junior High School
Elementary School Salt Creek Elementary School
Architecture Styles Ranch
Type Residential
Status Sold
Exterior
Air conditioning Central Air
Heat type Natural Gas
Water Source Lake Michigan, Public
Garage Space 2.0
Sewer Public Sewer
Other Exterior Features Patio, Hot Tub, Brick Paver Patio
Lot Features Fenced Yard
Roof Asphalt
Finance
Sales Price $445,000
Real Estate Tax $5,838 yearly

Elk Grove Village

The “Exceptional Community” where the taxes are low, the elk are real, and the parks are world-class.

Work With Chris

Get assistance in determining current property value, crafting a competitive offer, writing and negotiating a contract, and much more. Let Chris guide you through your home-buying journey.