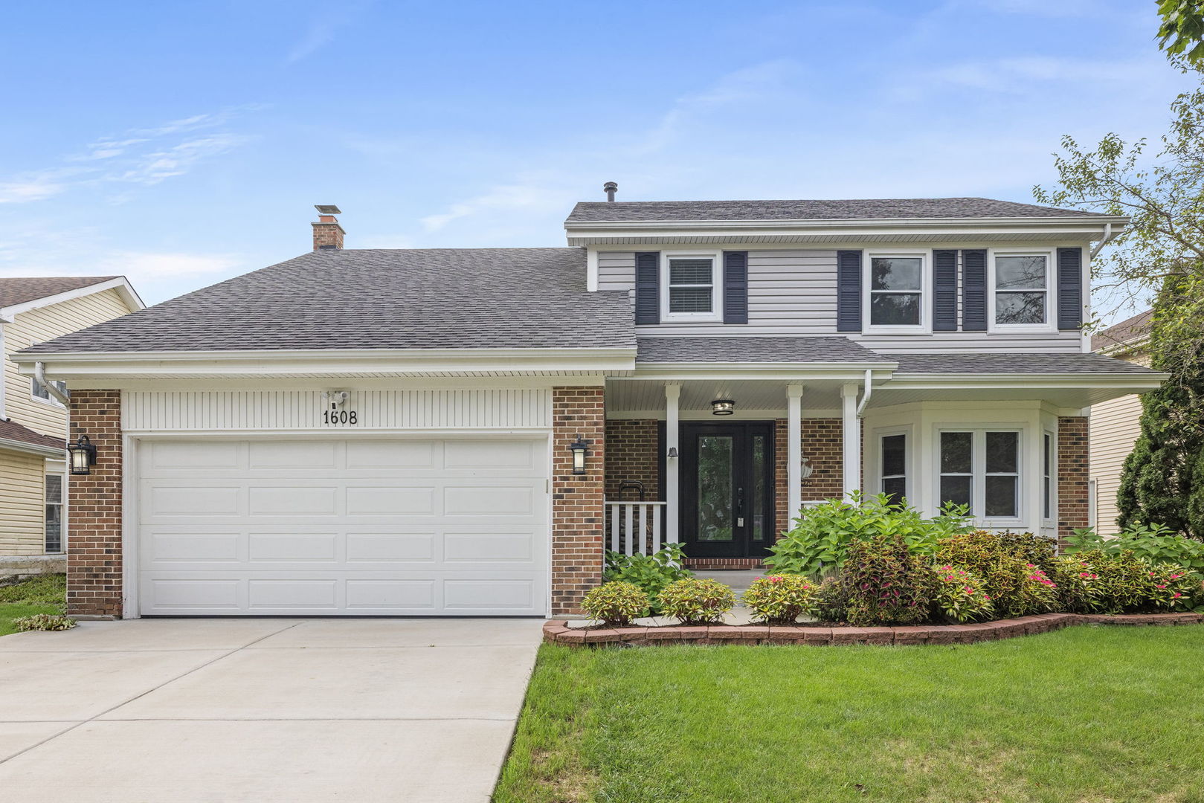
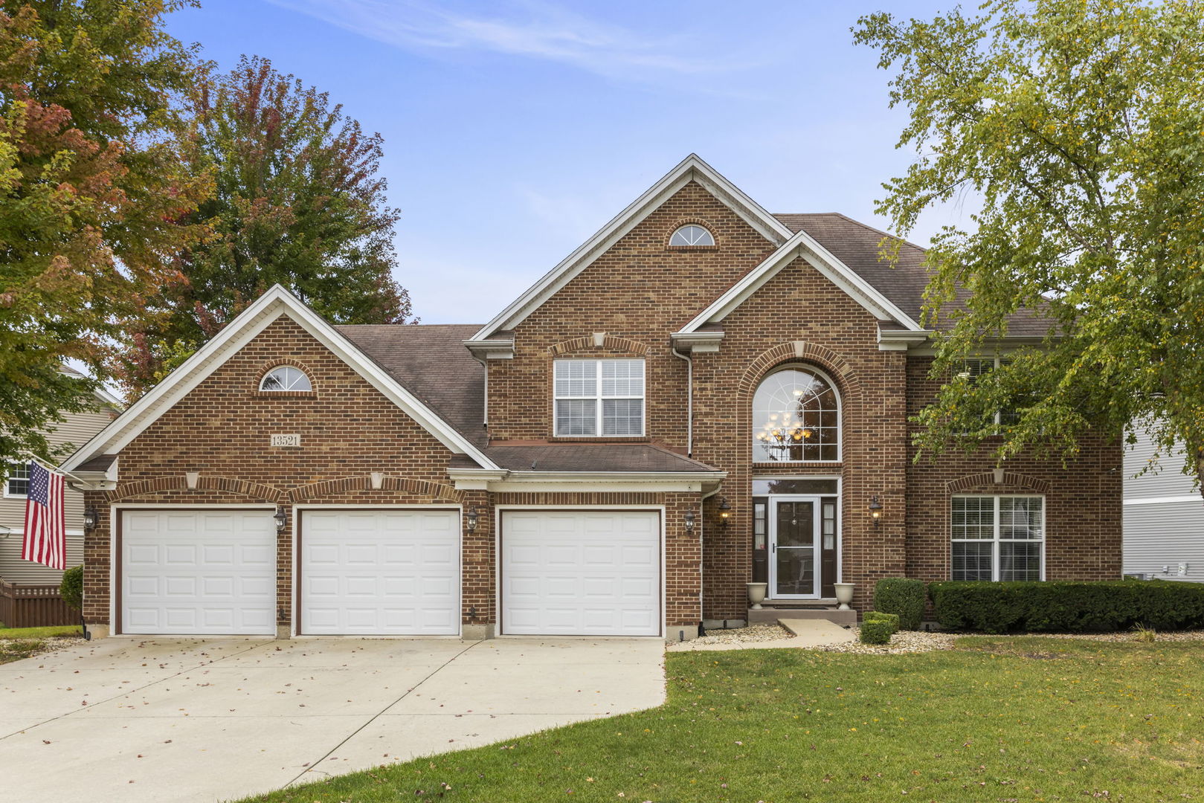
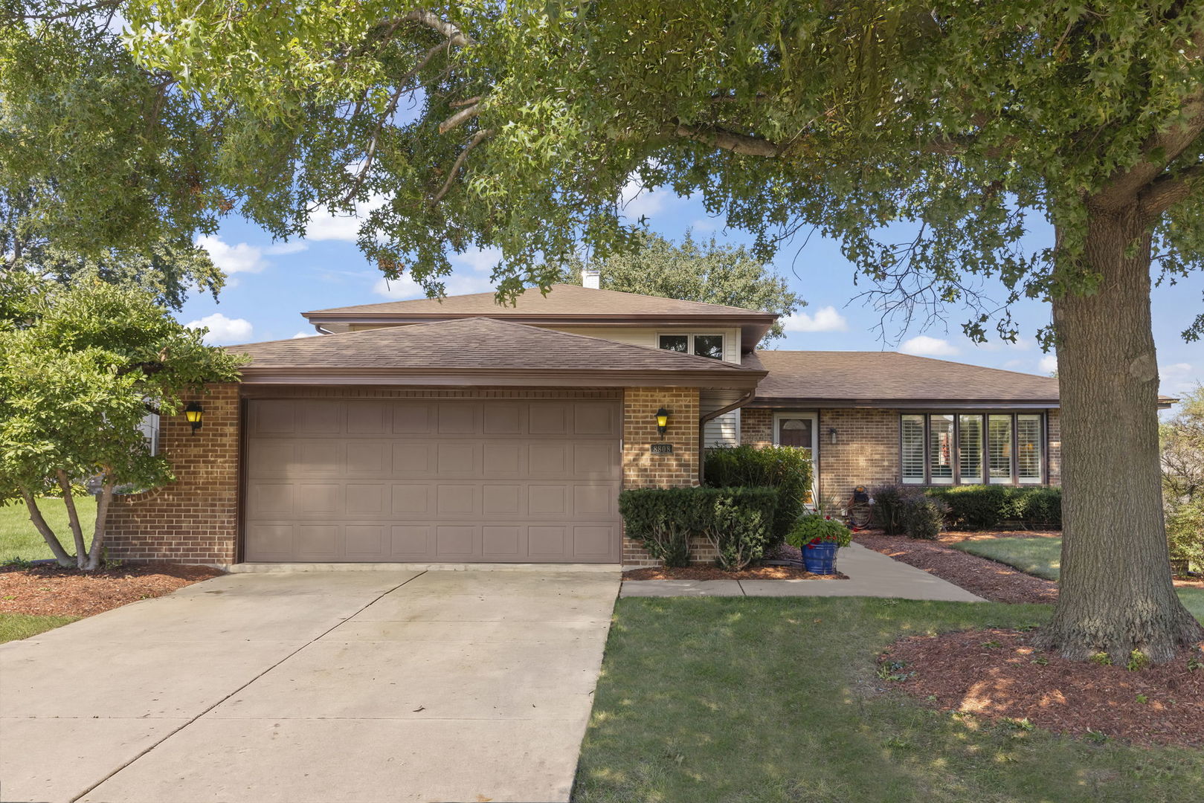
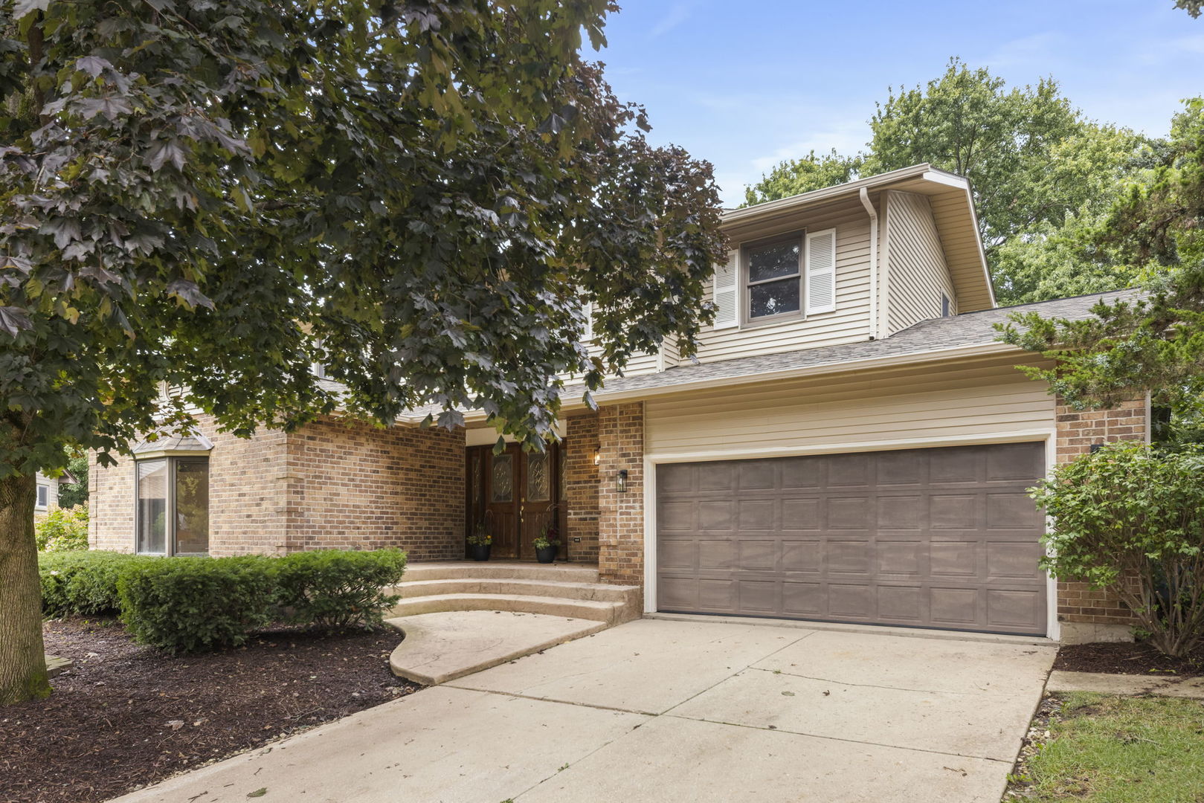
Attached townhomes with brick accents, covered porches, and landscaped front yards.
White-cabinet kitchen with granite counters, stainless steel appliances, a gas range, and hardwood flooring.
Kitchen with white cabinets, stainless steel appliances, speckled countertops, and hardwood floors.
Dining area with a dark wood table, white chairs, tall windows, and a high ceiling.
Dining room with a glass-top table, white chairs, tall windows, and hardwood floors.
Entry foyer with hardwood floors, a staircase, and a white front door beneath a tall transom window.
Bathroom with a white pedestal sink, large mirror, and two-light vanity fixture.
Furnished living room with a large gray sectional, recliner, and sliding glass door to a balcony.
Carpeted living room with light sectional sofas, a TV console, and stairs.
Carpeted landing with a stair rail and doorway to a sitting room with a rocking chair and blue dresser.
Bedroom with a light wood bed, white bedding, gray carpet, and three curtained windows.
Staged bedroom with a large white bed, light wood headboard, gray carpet, and dark ceiling fan.
Bathroom with a white vanity and oval sink beside a mirrored wall and shower.
Bathroom with a black-framed frosted-glass shower beside a white vanity and open bedroom door.
Nursery with a white crib, blue accent wall, gray carpet, and cushioned rocking chair.
Bedroom with a crib, two reclining chairs, gray carpet, and an adjoining bathroom.
Bathroom with white vanity, tiled tub and shower, striped curtain, and a wide window.
Living room with a gray sofa, glass-top coffee table, hardwood floors, and wall-mounted television.
Living room with reddish wood floors, a glass-top coffee table, and a desk nook.
Furnished lower-level room with a desk, wall-mounted TV, stairs, and an adjoining laundry room.
Laundry room with front-loading washer and dryer, stocked shelving, baskets, and laundry-themed signs.
Balcony with green artificial turf and white railings overlooking neighboring townhomes and trees.
Attached townhouse with brick and beige siding, white-railed balconies, garage doors, and front landscaping.
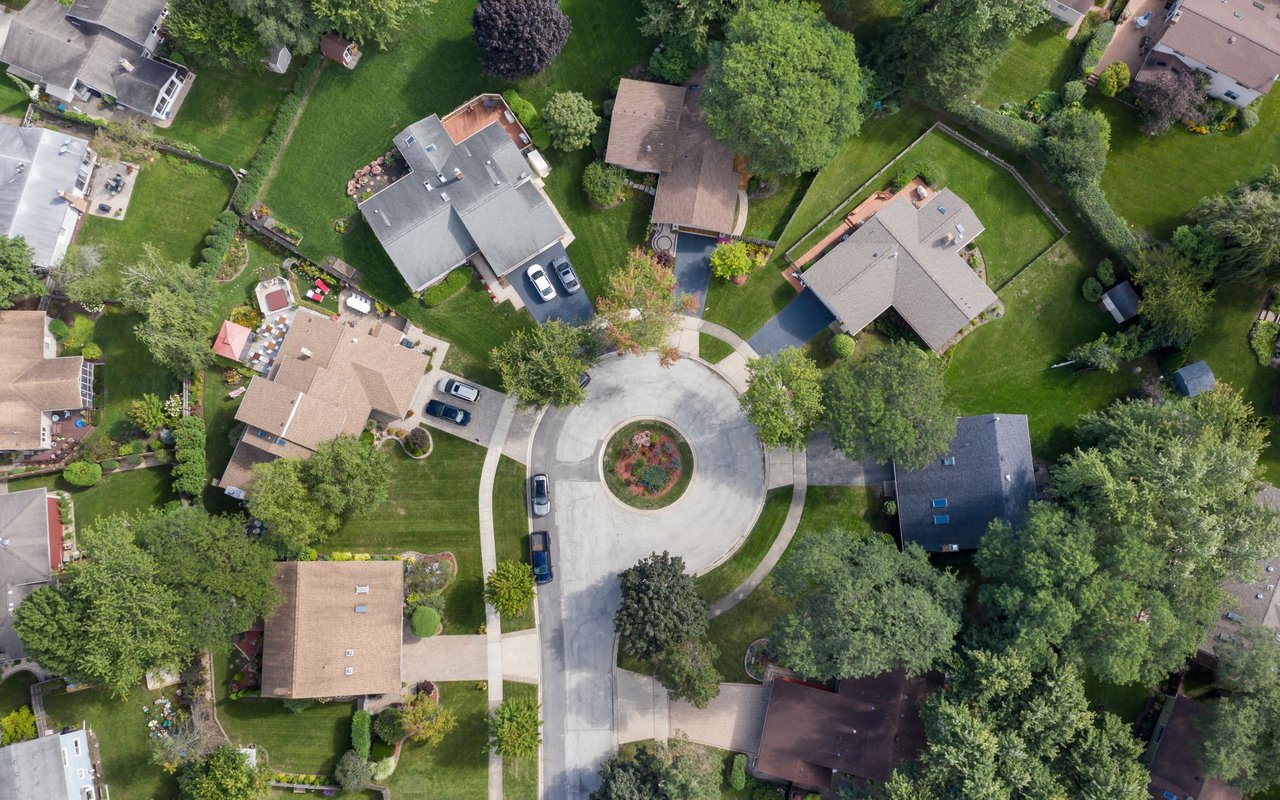
Aerial view of brick townhomes with covered porches, landscaped lawns, and curved brick walkways.
Floor plan showing a kitchen, dining area, foyer, bathroom, entry, and stairs open to below.
Floor plan of a living room opening onto a balcony, with a hall and stairs marked “Open To Below.”
Upper-floor plan with two bedrooms, three bathrooms, a walk-in closet, stairs, and an open-to-below area.
Basement floor plan with laundry and utility rooms, stairs, and labeled dimensions.
VIEW PHOTOS
Bought with Muaz Farooq with Coldwell Banker Realty and Listed by Christopher Grano with Keller Williams Infinity 708-404-0698
$365,000

6045 River Bend Drive

2 Beds 3 Baths 1,770 Sq.Ft.

Description

Welcome to this fabulous River Bend Townhome! With tons of updates, this home is move-in ready! The first level is adorned with beautiful hardwood floors in the powder room, dining room, and kitchen which features granite counters, white cabinets, and stainless steel appliances. Up to the 2nd level, you'll find a massive living room with new carpet. Step out onto the deck off the living room and enjoy the outdoor space. The third floor features 2 bedroom suites, both filled with natural light and nicely sized with ensuite bathrooms. The basement is finished, perfect for a home office or additional family room and laundry room. Located in a premium spot with convenient parking right in front of the unit, you'll love the easy access and comfort this townhome offers. With close proximity to expressways, shopping, restaurants, theaters, and golf courses, this location is perfect for a vibrant and active lifestyle. UPDATES INCLUDE: Refrigerator (2024), Furnace & AC (2023), Dishwasher, Carpet (2022), Garage Opener (2021), Roof by HOA (2020), LG Washer & Dryer, Basement flooring, Rheem Water Heater (2018) |----NOTE FOR ZILLOW USERS: To see Listing Video, go to the "Facts and features" section, click "See more facts and features", under "Other interior features" click "VIEW VIRTUAL TOUR"----|

Share Property

Location

6045 River Bend Drive, Lisle, IL 60532

Status

Sold

Date Sold

December 5, 2024
Chris Grano

Chris Grano

TITLE

Lead Agent

PHONE

630-864-6449

Property Amenities

Interior
Appliances Range, Microwave, Dishwasher, Refrigerator, Washer, Dryer, Disposal
Total Bedrooms: 2
Half Bathrooms: 1
Full Bathrooms: 2
Other Interior Features Hardwood Floors
Area & Lot
Living area 1,770 Sq.Ft.
MLS® ID 12161965
Year Built 2001
School District 99
High School North High School
Middle School Thomas Jefferson Junior High Sch
Elementary School Goodrich Elementary School
Type Townhouse
Status Sold
Date Sold December 5, 2024
Exterior
Stories 4
Air conditioning Central Air
Heat type Natural Gas, Forced Air
Water Source Lake Michigan
Garage Space 2.0
Sewer Public Sewer
Other Exterior Features Balcony
Roof Asphalt
Finance
Sales Price $365,000
HOA Fees $285 monthly
Real Estate Tax $7,539 yearly

Work With Chris

Get assistance in determining current property value, crafting a competitive offer, writing and negotiating a contract, and much more. Let Chris guide you through your home-buying journey.